Welcome home to 200 Hillsboro Mills Lane, a tranquil end-unit townhouse with 2 car garage in the exceptional Mills at Rose Valley community. Enjoy stress-free living as the HOA fee covers all lawn care, snow removal, trash/recycling pickup, as well as exterior, roof, and driveway maintenance. Enter through either the attached garage or the front door and enjoy the gorgeous hardwood flooring throughout the house. From the entry foyer, living room featuring large box windows, is immediately to the left open to the sizeable dining room. Just off the dining room is a convenient bar and service area. Nearby is the large eat-in-kitchen with both built-in breakfast room bay window and and expanded island peninsula. In back, the enormous deck with space for both relaxation and dining faces the woods and creek and features an awning. Open to the kitchen is a beautiful family room with a vaulted ceiling and gas fireplace. Down the hall is a half bath, coat closet, and direct access to the two car garage. Upstairs the primary suite boasts a walk-in closet, ensuite bath with both a garden tub and walk-in shower. There are two more spacious bedrooms upstairs, a full hall bath, laundry, and a linen closet. Downstairs, the finished walk-out basement contains a large recreation room multiple windows, a bar area and a bathroom, as well as separate utility and storage areas. There is ample space and windows to add a 4th bedroom and/or expand the bathroom if desired. French doors open to a sizeable hardscaped patio and the lawn in back and to the side of the home. Great location in the Wallingford-Swarthmore School District, close to lovely downtown Media, the airport, SEPTA and major roadways.
For sale
$630,000
200 Hillsboro Mills Ln, Wallingford, PA 19086
3beds
3,475sqft
Single Family Residence
Built in 1999
-- sqft lot
$-- Zestimate®
$181/sqft
$551/mo HOA
What's special
Gas fireplaceEnd-unit townhouseExpanded island peninsulaSizeable dining room
- --
- on Zillow
- 849
- views
- 49
- saves
Zillow last checked:
Listing updated:
Listed by:
Brooke Penders 610-299-0195,
Coldwell Banker Realty 6105661100,
Listing Team: Diggs & Dwell
Source: Bright MLS,MLS#: PADE2123154
Facts & features
Interior
Bedrooms & bathrooms
- Bedrooms: 3
- Bathrooms: 4
- Full bathrooms: 2
- 1/2 bathrooms: 2
- Main level bathrooms: 1
Rooms
- Room types: Living Room, Dining Room, Primary Bedroom, Bedroom 2, Bedroom 3, Kitchen, Family Room, Foyer, Breakfast Room, Laundry, Recreation Room, Storage Room, Utility Room, Bathroom 2, Primary Bathroom, Half Bath
Primary bedroom
- Level: Upper
Bedroom 2
- Level: Upper
Bedroom 3
- Level: Upper
Primary bathroom
- Level: Upper
Bathroom 2
- Level: Upper
Breakfast room
- Level: Main
Dining room
- Level: Main
Family room
- Level: Main
Foyer
- Level: Main
Half bath
- Level: Main
Half bath
- Level: Lower
Kitchen
- Level: Main
Laundry
- Level: Upper
Living room
- Level: Main
Recreation room
- Level: Lower
Storage room
- Level: Lower
Utility room
- Level: Lower
Heating
- Forced Air, Natural Gas
Cooling
- Central Air, Electric
Appliances
- Included: Water Treat System, Gas Water Heater
- Laundry: Upper Level, Laundry Room
Features
- Soaking Tub, Combination Kitchen/Living, Crown Molding, Dining Area, Family Room Off Kitchen, Formal/Separate Dining Room, Eat-in Kitchen, Recessed Lighting, Walk-In Closet(s), Attic, Bathroom - Stall Shower, Breakfast Area
- Flooring: Carpet
- Basement: Full
- Number of fireplaces: 1
- Fireplace features: Gas/Propane
Interior area
- Total structure area: 3,835
- Total interior livable area: 3,475 sqft
- Finished area above ground: 2,557
- Finished area below ground: 918
Video & virtual tour
Property
Parking
- Total spaces: 6
- Parking features: Garage Faces Front, Attached, Driveway, On Street
- Attached garage spaces: 2
- Uncovered spaces: 4
Accessibility
- Accessibility features: None
Features
- Levels: Three
- Stories: 3
- Pool features: None
Details
- Additional structures: Above Grade, Below Grade
- Parcel number: 34000131162
- Zoning: RES
- Special conditions: Standard
Construction
Type & style
- Home type: SingleFamily
- Architectural style: Colonial
- Property subtype: Single Family Residence
- Attached to another structure: Yes
Materials
- Frame, Masonry
- Foundation: Concrete Perimeter
Condition
- Excellent
- New construction: No
- Year built: 1999
Utilities & green energy
- Electric: 200+ Amp Service
- Sewer: Public Sewer
- Water: Public
Community & HOA
Community
- Subdivision: Mills At Rose Valley
HOA
- Has HOA: Yes
- Services included: Common Area Maintenance, Maintenance Structure, Lawn Care Front, Lawn Care Rear, Lawn Care Side, Maintenance Grounds, Management, Reserve Funds, Snow Removal, Trash, Other
- HOA fee: $551 monthly
- HOA name: MILLS AT ROSE VALLEY
Location
- Region: Wallingford
- Municipality: NETHER PROVIDENCE TWP
Financial & listing details
- Price per square foot: $181/sqft
- Tax assessed value: $389,860
- Annual tax amount: $15,723
- Date on market: 9/17/2026
- Listing agreement: Exclusive Right To Sell
- Inclusions: Pool Table And Pool Table Accessories, Kitchen Refrigerator, Living Room And Basement Tv Wall Mounted Brackets (no Tvs), Kitchen And Bedroom Tv's And Tv Brackets, All In As Is Condition, For No Monetary Value
- Exclusions: Washer & Dryer, Refrigerator In Garage, Living Room And Basement Televisions (wall Mounted Brackets Remain).
- Ownership: Fee Simple
Estimated market value
Not available
Estimated sales range
Not available
Not available
Price history
Price history is unavailable.
Public tax history
Tax history is unavailable.
Monthly payment
Est. payment
Payment breakdown
Explore the cost of this home by adjusting the details. Changes won't be saved.Climate risks
Neighborhood: 19086
Nearby schools
Schools provided by the listing agent
- Elementary: Nether Providence
- Middle: Strath Haven
- High: Strath Haven
- District: Wallingford-swarthmore
Source: Bright MLS. This data may not be complete. We recommend contacting the local school district to confirm school assignments for this home.
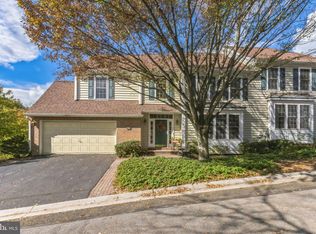
- $585,0004 bd4 ba4.1k sqft202 Hillsboro Mills Ln, Wallingford, PA 19086Sold
- $595,2003 bd2 ba3k sqft130 Dundee Mills Ln, Wallingford, PA 19086Off Market
- $607,6003 bd2 ba3.5k sqft200 Sackville Mills Ln, Wallingford, PA 19086Off Market
- $595,1003 bd4 ba3.6k sqft128 Dundee Mills Ln, Wallingford, PA 19086Off Market
Similar homes
- $675,0004 bd3 ba3.1k sqft905 Ridley Creek Dr, Media, PA 19063For Sale
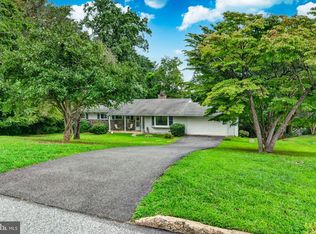
 MLS ID #PADE2122556, Mr. Matthew Fetick, EXP Realty, LLC. Bright MLS
- $649,9993 bd3 ba2.3k sqft50 Independence Ct, Woolwich Township, NJ 08085For Sale
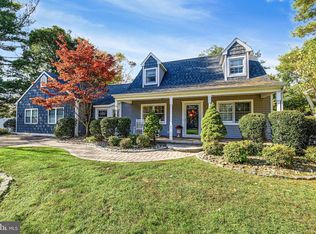 MLS ID #NJGL2080448, Jordan Egee, Keller Williams Realty - Cherry Hill. Bright MLS
- $725,0004 bd2 ba2.4k sqft100 E Rose Valley Rd, Wallingford, PA 19086For Sale
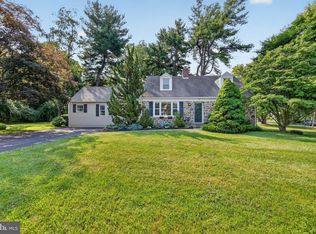 MLS ID #PADE2118962, Karen Bittner-Kight, Coldwell Banker Realty. Bright MLS
- $865,0006 bd3 ba2.9k sqft206 Martroy Ln, Wallingford, PA 19086For Sale
 MLS ID #PADE2126768, Jeanne Maillet, BHHS Fox & Roach-Media. Bright MLS
- $626,9004 bd3 ba2.6k sqft2426 Kingman Dr, Wilmington, DE 19810For SaleMLS ID #DENC2114096, Jessica Luo, Century 21 Gold Key Realty. Bright MLS
- $589,0003 bd3 ba2k sqft391 Weadley Rd, King Of Prussia, PA 19406For SaleMLS ID #PAMC2198918, Tsering Choky, Keller Williams Real Estate-Blue Bell. Bright MLS
- $685,0004 bd3 ba3.6k sqft1212 Belfield Ave, Drexel Hill, PA 19026For SaleMLS ID #PADE2127050, Ernie Tracy, BHHS Fox & Roach-Chestnut Hill. Bright MLS
- $675,0004 bd3 ba2.6k sqft919 Penn Valley Rd, Media, PA 19063For SaleMLS ID #PADE2122170, Sandra McCulley, BHHS Fox & Roach-Media. Bright MLS
- $599,9993 bd3 ba2.3k sqft113 Avian Aly, Media, PA 19063For SaleMLS ID #PADE2127036, Katelyn Gallagher, BHHS Fox & Roach-Haverford. Bright MLS
- $824,9004 bd3 ba3k sqft72 Colonial Cir, Thornton, PA 19373For SaleMLS ID #PADE2126918, Maria McAnulty, Century 21 The Real Estate Store. Bright MLS
- $650,0004 bd3 ba2.4k sqft16 Laurel Ln, Pilesgrove, NJ 08098For SaleMLS ID #NJSA2020596, Vincent Grova, Pino Agency. Bright MLS
- $695,0004 bd4 ba2.5k sqft36 N Forge Manor Dr, Phoenixville, PA 19460For SaleMLS ID #PACT2138980, Erica McDonald, Howard Hanna Real Estate Services - Devon. Bright MLS
- $499,0003 bd3 ba2.4k sqft321 Laurel Ave, Aldan, PA 19018For SaleMLS ID #PADE2126924, Rory Burkhart, EXP Realty, LLC. Bright MLS
- $769,9904 bd3 ba3.1k sqft915 Gray Fox Cir, Sewell, NJ 08080For SaleMLS ID #NJGL2080350, Carolyn Phillips, Keller Williams Real Estate-Langhorne. Bright MLS
- $524,9004 bd3 ba2.1k sqft1203 Faun Rd, Wilmington, DE 19803For SaleMLS ID #DENC2113902, Michael Wilson, BHHS Fox & Roach-Greenville. Bright MLS
- $675,0004 bd3 ba2.6k sqft30 Stratton Ln, Sewell, NJ 08080For SaleMLS ID #NJGL2080454, Mark McKenna, EXP Realty, LLC. Bright MLS
- $775,0003 bd4 ba3.6k sqft422 Conard Dr, Springfield, PA 19064For SaleMLS ID #PADE2121242, Donna McCole, Worthington Real Estate. Bright MLS
- $725,0003 bd4 ba3.6k sqft112 Portsmouth Cir, Glen Mills, PA 19342For SaleMLS ID #PADE2126282, Zack Cucinotta, VRA Realty. Bright MLS
- $585,0003 bd2 ba1.7k sqft119 Ivy Rock Ln, Havertown, PA 19083For SaleMLS ID #PADE2126732, Laurie Murphy, Compass RE. Bright MLS
- $680,0003 bd3 ba2.1k sqft26 W 5th St, Media, PA 19063For SaleMLS ID #PADE2123338, Kristin Ciarmella, Keller Williams Realty Devon-Wayne. Bright MLS
