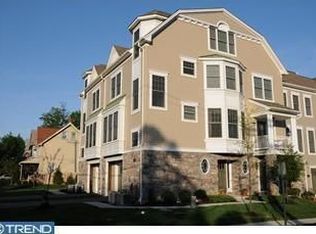
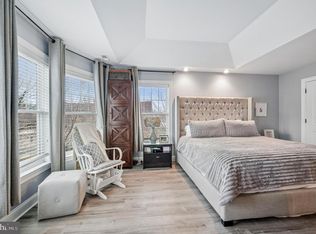
End-unit townhome with 3 bedrooms and 2.5 baths in a convenient Ardmore location. The entry level includes garage access, a family room, and laundry. The main level features a bright living area, kitchen with gas cooking, a breakfast area, and access to the balcony. On the next level, the primary bedroom includes a private full bathroom, with another bedroom and full bathroom on the same level. The top level includes the third bedroom. Attached 1-car garage with inside access. Close to shopping, dining, Suburban Square, and the train station.
For sale
Price cut: $19K (9/3)
$729,000
211 Holland Ave, Ardmore, PA 19003
3beds
2,440sqft
Townhouse
Built in 2007
2,440 Square Feet Lot
$717,900 Zestimate®
$299/sqft
$253/mo HOA
What's special
Garage accessFamily roomKitchen with gas cookingAccess to the balconyBreakfast area
- 120 days
- 1,291
- 57
Zillow last checked:
Listing updated:
Listed by:
Fred A Altieri 610-550-9271,
Houwzer, LLC 2677652080
Source: Bright MLS,MLS#: PAMC2176508
Facts & features
Interior
Bedrooms & bathrooms
- Bedrooms: 3
- Bathrooms: 3
- Full bathrooms: 2
- 1/2 bathrooms: 1
- Main level bathrooms: 1
Rooms
- Room types: Living Room, Dining Room, Primary Bedroom, Bedroom 2, Kitchen, Family Room, Bedroom 1, Laundry, Other
Primary bedroom
- Level: Upper
- Area: 0 Square Feet
- Dimensions: 0 X 0
Primary bedroom
- Features: Primary Bedroom - Sitting Area, Walk-In Closet(s)
- Level: Unspecified
Bedroom 1
- Level: Upper
- Area: 0 Square Feet
- Dimensions: 0 X 0
Bedroom 2
- Level: Upper
- Area: 0 Square Feet
- Dimensions: 0 X 0
Dining room
- Level: Main
- Area: 0 Square Feet
- Dimensions: 0 X 0
Family room
- Level: Lower
- Area: 0 Square Feet
- Dimensions: 0 X 0
Kitchen
- Features: Kitchen - Gas Cooking, Pantry
- Level: Main
- Area: 0 Square Feet
- Dimensions: 0 X 0
Laundry
- Level: Lower
- Area: 0 Square Feet
- Dimensions: 0 X 0
Living room
- Level: Main
- Area: 0 Square Feet
- Dimensions: 0 X 0
Other
- Description: BRKFT AR
- Level: Main
- Area: 0 Square Feet
- Dimensions: 0 X 0
Heating
- Central, Natural Gas
Cooling
- Central Air, Natural Gas
Appliances
- Included: Built-In Range, Self Cleaning Oven, Dishwasher, Disposal, Microwave, Refrigerator, Washer, Dryer, Gas Water Heater
- Laundry: Lower Level, Laundry Room
Features
- Primary Bath(s), Butlers Pantry, Bathroom - Stall Shower, Dining Area, Cathedral Ceiling(s), 9'+ Ceilings
- Flooring: Wood, Carpet, Tile/Brick, Stone
- Windows: Bay/Bow, Energy Efficient
- Has basement: No
- Has fireplace: No
Interior area
- Total structure area: 2,440
- Total interior livable area: 2,440 sqft
- Finished area above ground: 2,032
- Finished area below ground: 408
Property
Parking
- Total spaces: 2
- Parking features: Inside Entrance, Garage Door Opener, Oversized, Private, Driveway, Attached, Other
- Attached garage spaces: 1
- Uncovered spaces: 1
Accessibility
- Accessibility features: None
Features
- Levels: Three
- Stories: 3
- Patio & porch: Roof
- Exterior features: Sidewalks, Street Lights
- Pool features: None
Lot
- Size: 2,440 Square Feet
- Features: Level, Front Yard, SideYard(s)
Details
- Additional structures: Above Grade, Below Grade
- Parcel number: 400013219023
- Zoning: R6A
- Special conditions: Standard
Construction
Type & style
- Home type: Townhouse
- Architectural style: Traditional
- Property subtype: Townhouse
Materials
- Vinyl Siding
- Foundation: Slab
- Roof: Shingle
Condition
- New construction: No
- Year built: 2007
Details
- Builder model: ARDMORE
- Builder name: MICHAEL ANTHONY HOME
Utilities & green energy
- Electric: Underground, 200+ Amp Service, Circuit Breakers
- Sewer: Public Sewer
- Water: Public
- Utilities for property: Cable Connected
Community & HOA
Community
- Security: Security System, Fire Sprinkler System
- Subdivision: Ardmore Crossing
HOA
- Has HOA: Yes
- Services included: Common Area Maintenance, Maintenance Structure, Maintenance Grounds, Snow Removal, Trash, Insurance
- HOA fee: $253 monthly
- HOA name: ARDMORE CROSSING
Location
- Region: Ardmore
- Municipality: LOWER MERION TWP
Financial & listing details
- Price per square foot: $299/sqft
- Tax assessed value: $242,250
- Annual tax amount: $11,153
- Date on market: 5/13/2026
- Listing agreement: Exclusive Right To Sell
- Listing terms: Conventional,Cash,FHA,VA Loan
- Exclusions: 3 Tvs & Equipment
- Ownership: Fee Simple
Estimated market value
$717,900
$682,000 - $754,000
$4,340/mo
Price history
| Date | Event | Price |
|---|---|---|
| 9/3/2026 | Price change | $729,000-2.5%$299/sqft |
Source:  Bright MLS #PAMC2176508 Report a problem Bright MLS #PAMC2176508 Report a problem | ||
| 7/20/2026 | Price change | $748,000-2.2%$307/sqft |
Source: Bright MLS #PAMC2176508 Report a problem | ||
| 6/11/2026 | Price change | $765,000-1.9%$314/sqft |
Source: Bright MLS #PAMC2176508 Report a problem | ||
| 5/13/2026 | Listed for sale | $780,000+66%$320/sqft |
Source: Bright MLS #PAMC2176508 Report a problem | ||
| 4/18/2017 | Sold | $470,000-2.7%$193/sqft |
Source:  Long & Foster Broker Feed #1003482715_100 Report a problem Long & Foster Broker Feed #1003482715_100 Report a problem | ||
| 3/29/2017 | Pending sale | $483,000$198/sqft |
Source: Long and Foster Real Estate #6888720 Report a problem | ||
| 1/17/2017 | Price change | $483,000-3.2%$198/sqft |
Source: Long and Foster Real Estate #6888720 Report a problem | ||
| 11/11/2016 | Listed for sale | $499,000+5.1%$205/sqft |
Source: Long and Foster Real Estate #6888720 Report a problem | ||
| 11/4/2010 | Listing removed | $475,000$195/sqft |
Source: Keller Williams - Bryn Mawr #5591437 Report a problem | ||
| 10/9/2010 | Listed for sale | $475,000$195/sqft |
Source: Keller Williams - Bryn Mawr #5591437 Report a problem | ||
| 8/21/2010 | Listing removed | $475,000+5.6%$195/sqft |
Source: Keller Williams Main Line Realty #5591437 Report a problem | ||
| 11/10/2009 | Sold | $450,000-5.3%$184/sqft |
Source: Public Record Report a problem | ||
| 9/19/2009 | Listed for sale | $475,000-15.6%$195/sqft |
Source: MICHAEL BEER #5591437 Report a problem | ||
| 3/2/2007 | Sold | $562,468$231/sqft |
Source: Public Record Report a problem | ||
Public tax history
| Year | Property taxes | Tax assessment |
|---|---|---|
| 2025 | $10,484 +5% | $242,250 |
| 2024 | $9,983 | $242,250 |
| 2023 | $9,983 +4.9% | $242,250 |
| 2022 | $9,516 +2.3% | $242,250 |
| 2021 | $9,299 +2.5% | $242,250 |
| 2020 | $9,071 +1.8% | $242,250 |
| 2019 | $8,911 +1.9% | $242,250 |
| 2018 | $8,748 +3% | $242,250 |
| 2017 | $8,490 +3.4% | $242,250 |
| 2016 | $8,208 +3.7% | $242,250 |
| 2015 | $7,916 | $242,250 |
Find assessor info on the county website
Monthly payment
Est. payment
Payment breakdown
Explore the cost of this home by adjusting the details. Changes won't be saved.Climate risks
Neighborhood: 19003
Nearby schools
Schools provided by the listing agent
- High: Lower Merion
- District: Lower Merion
Source: Bright MLS. This data may not be complete. We recommend contacting the local school district to confirm school assignments for this home.
Similar homes
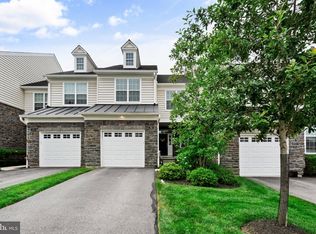
- $715,0003 bd4 ba2.1k sqft201 Cobblestone Dr, Ardmore, PA 19003For Sale
 MLS ID #PAMC2170540, Jason Wallner, Compass RE. Bright MLS
 - $774,9003 bd4 ba2.9k sqft205 Ella Ln, Conshohocken, PA 19428For Sale
 MLS ID #PAMC2192356, Matthew Donnelly, EXP Realty, LLC. Bright MLS
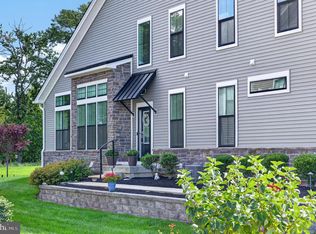
 - $725,0003 bd3 ba2.1k sqft51 Umbrell Dr, Norristown, PA 19403For Sale
 MLS ID #PAMC2192204, Janel Loughin, Real Broker, LLC. Bright MLS
 - $800,0004 bd4 ba2.7k sqft2949 Lovell Ave, Broomall, PA 19008For Sale
 MLS ID #PADE2121404, Derek Ducky Ryan, Keller Williams Real Estate -Exton. Bright MLS
 - $725,0004 bd4 ba3.2k sqft244 Clermont Dr, Newtown Square, PA 19073For SaleMLS ID #PADE2120578, KERI BERGER, Keller Williams Main Line. Bright MLS
- $749,9003 bd3 ba3.2k sqft112 Wellington Dr, Media, PA 19063For SaleMLS ID #PADE2120344, Taylor Wardlow, Compass RE. Bright MLS
- $739,9003 bd3 ba2.9k sqft119 Federal St, Philadelphia, PA 19147For SaleMLS ID #PAPH2663752, Cydney Long, EXP Realty, LLC. Bright MLS
- $789,0003 bd3 ba2.2k sqft30 Greythorne Woods Cir, Wayne, PA 19087For SaleMLS ID #PADE2122532, Andrea Davis, Compass RE. Bright MLS
- $749,9004 bd3 ba2.3k sqft11 Northwood Rd, Newtown Square, PA 19073For SaleMLS ID #PADE2122566, Beth Samberg, Real of Pennsylvania. Bright MLS
- $925,0003 bd3 ba2.1k sqft601 S 17th St, Philadelphia, PA 19146For SaleMLS ID #PAPH2661128, Patrick Campbell, Compass RE. Bright MLS
- $750,0004 bd3 ba2.3k sqft14 Wellfleet Ln, Wayne, PA 19087For SaleMLS ID #PACT2134114, Steve Miller, BHHS Fox & Roach Wayne-Devon. Bright MLS
- $777,9003 bd3 ba2.8k sqft219 Birkdale Dr, Blue Bell, PA 19422For SaleMLS ID #PAMC2185560, Debbie Mignogna, BHHS Fox & Roach-Blue Bell. Bright MLS
- $585,0003 bd3 ba2.3k sqft3 Righter St, Conshohocken, PA 19428For SaleMLS ID #PAMC2181624, Blakely Minton, Crown Homes Real Estate. Bright MLS
- $789,9003 bd3 ba3k sqft1260 Carnigan Ct, Lower Gwynedd, PA 19002For SaleMLS ID #PAMC2192104, Robert Misner, Keller Williams Real Estate - Newtown. Bright MLS
- $650,0003 bd3 ba2.3k sqft113 Avian Aly, Media, PA 19063For SaleMLS ID #PADE2118248, Katelyn Gallagher, BHHS Fox & Roach-Haverford. Bright MLS
- $669,9903 bd3 ba2k sqft1020 S Cleveland St, Philadelphia, PA 19146For SaleMLS ID #PAPH2622382, Jenn Geddes, KW Empower. Bright MLS
- $708,0003 bd3 ba3.3k sqft944 Hedgerow Ct, Blue Bell, PA 19422For SaleMLS ID #PAMC2190272, Amanda Helwig, Dan Helwig Inc. Bright MLS
- $660,0004 bd4 ba2.3k sqft1409 Edgevale Rd, Wynnewood, PA 19096For SaleMLS ID #PAMC2187168, Lori Rufo, Keller Williams Main Line. Bright MLS
- $725,0004 bd2 ba2.4k sqft100 E Rose Valley Rd, Wallingford, PA 19086For SaleMLS ID #PADE2118962, Karen Bittner-Kight, Coldwell Banker Realty. Bright MLS
- $615,0003 bd3 ba2.3k sqft115 Jackdaw Aly, Media, PA 19063For SaleMLS ID #PADE2120900, Maria Doyle, Compass RE. Bright MLS
