Skip main navigation
Off market
Street View
  • $685,700

    234 Cobblestone Dr, Ardmore, PA 19003

    3beds
    3baths
    2,470sqft
    Townhouse
    Built in 2007
    2,086 Square Feet Lot
    $685,700 Zestimate®
    $278/sqft
    $4,379 Estimated rent

    Home value

    $685,700

    $645,000 - $727,000

    $4,379/mo

    Zestimate® history
    Loading
    Loading...

    Owner options

    List your home for rent

    $4,379/mo

    Rent Zestimate®

    Find your next renter with Zillow Rental Manager. Plus, with online applications, you can quickly screen prospective tenants – for free.

    Learn more

    $4,379/mo

    Rent Zestimate®

    Refinance and save

    $4,612/mo

    Est. payment

    Refinancing to a lower rate could help reduce your monthly payments and save thousands over the life of the loan.

    See today's rates

    $4,612/mo

    Est. payment

    Explore your selling options

    Work with a Zillow partner agent

    Leverage their expertise and Zillow's premium Showcase listings to get your home seen by more buyers.

    Get started

    List with your own agent

    Get your home in front of millions of buyers by listing it on Zillow.

    Learn how to do it

    Sell it yourself

    Take full control of how buyers see your home on Zillow by listing For Sale by Owner (FSBO).

    List your home

    What's special

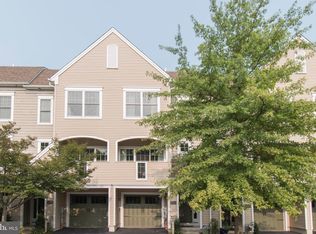
    Four levels of luxury living in a very young townhouse in Lower Merion School District! Entering this home you are greeted with an open foyer which leads to a spacious Family Room with sliding doors to the back patio and a manicured common area lawn space. The Laundry Room, with a new washer, is also on this level, as well as access to the 1 car attached garage and plenty of storage. Going to the main level, you are in a very open floor plan which includes the dining and living areas. The gleaming hardwood floors accent the neutral colors and both rooms have beautiful crown molding adorning the 9 ft ceilings. There is a ton of natural light from the front, oversized windows and the access to the front porch, a great place to relax at the end of the day. The Kitchen with its Breakfast Room has plenty of cabinets, granite counter tops, high end stainless steel appliances and hardwood floors. You also have plenty of light coming from the windows and the sliding door that gives you access to the nice sized deck overlooking the rear area, a great place to enjoy a Summer dinner. Topping off the main level is a Powder Room. The Master Bedroom is very spacious and has a huge Walk In closet and a full Bathroom with double sinks and spacious shower area. The second Bedroom on this level is a nice size with a large closet. Finally, there is a roomy hall Bath. The next level up is an oversized Bedroom. Depending upon your needs it could be a second Family Room, an office or play area. Enjoy living in this community where the association takes care of all outside maintenance, gardening and snow removal. There is parking for another car in the driveway and there is visitor parking right outside your door. All of the appliances and the heating and air conditioning systems are energy efficient as are all of the windows. You are a short walk to Suburban Square and have easy access to public transportation, shopping and major highways. You're going to want to see this one!

    This property is off market, which means it's not currently listed for sale or rent on Zillow. This may be different from what's available on other websites or public sources.

    Facts & features

    Interior

    Bedrooms & bathrooms
    • Bedrooms: 3
    • Bathrooms: 3
    Heating
    • Other, Gas
    Cooling
    • Central
    Appliances
    • Included: Dishwasher, Garbage disposal
    Features
    • Flooring: Carpet, Hardwood
    • Basement: Finished
    • Has fireplace: No
    Interior area
    • Total interior livable area: 2,470 sqft

    Property

    Parking
    • Parking features: None
    Features
    • Exterior features: Vinyl
    Lot
    • Size: 2,086 Square Feet
    Details
    • Parcel number: 400013219109

    Construction

    Type & style
    • Home type: Townhouse
    Materials
    • Roof: Other
    Condition
    • Year built: 2007

    Community & HOA

    HOA
    • Has HOA: Yes
    • HOA fee: $230 monthly
    Location
    • Region: Ardmore

    Financial & listing details

    • Price per square foot: $278/sqft
    • Tax assessed value: $215,210
    • Annual tax amount: $9,314

    Price history

    DateEventPrice
    7/2/2015Sold$410,000-5.3%$166/sqft
    Source: Public Record Report a problem
    5/13/2015Price change$432,900-1.6%$175/sqft
    Source: BHHS Fox & Roach #6539867 Report a problem
    3/25/2015Price change$439,900-1.1%$178/sqft
    Source: BHHS Fox & Roach #6539867 Report a problem
    2/19/2015Price change$445,000-4.3%$180/sqft
    Source: Berkshire Hathaway HomeServices Fox & Roach, Realtors #6502857 Report a problem
    1/8/2015Listed for sale$464,900+5.3%$188/sqft
    Source: Berkshire Hathaway HomeServices Fox & Roach, Realtors #6502857 Report a problem
    4/27/2007Sold$441,572$179/sqft
    Source: Public Record Report a problem

    Public tax history

    YearProperty taxesTax assessment
    2025$9,314 +5%$215,210
    2024$8,870 $215,210
    2023$8,870 +4.9%$215,210
    2022$8,453 +2.3%$215,210
    2021$8,262 +2.5%$215,210
    2020$8,059 +1.8%$215,210
    2019$7,917 +1.9%$215,210
    2018$7,772 +3%$215,210
    2017$7,542 +3.4%$215,210
    2016$7,291 +3.7%$215,210
    2015$7,032 $215,210
    Find assessor info on the county website

    Neighborhood: 19003

    Nearby schools

    GreatSchools rating
    Schools provided by the listing agent
    • Elementary: PENN WYNNE
    • Middle: WELSH VLLY
    • High: L MERION
    • District: Lower Merion

    Source: The MLS. This data may not be complete. We recommend contacting the local school district to confirm school assignments for this home.

    Get a cash offer in 3 minutes
    Find out how much your home could sell for in as little as 3 minutes with a no-obligation cash offer.
    Estimated market value
    $685,700
    Get a cash offer in 3 minutes
    Find out how much your home could sell for in as little as 3 minutes with a no-obligation cash offer.
    Estimated market value
    $685,700