This highly desirable location is in close proximity to both the Ardmore and Haverford Train stations, the Merion Cricket Club, and all the retail, restaurants, coffee shops and popular spots in between. This spacious, meticulously maintained townhouse is steps off vibrant Montgomery Ave yet offers feeling of calm and quite privacy. With garage and driveway parking, outdoor living areas and a wide, modern floor plan that rivals new construction and feels more like a single-family home than a townhouse, this is a perfect opportunity for anyone seeking a low maintenance lifestyle.
For sale
Price cut: $49.1K (10/14)
$939,900
101 Woodside Rd Unit C, Ardmore, PA 19003
3beds
2,339sqft
Townhouse
Built in 2014
-- sqft lot
$-- Zestimate®
$402/sqft
$400/mo HOA
What's special
Garage and driveway parkingWide modern floor planMeticulously maintained townhouse
- 46 days
- 727
- 55
Zillow last checked:
Listing updated:
Listed by:
Stacey Smart 610-715-9801,
Compass RE 6106155400,
Co-Listing Team: Lavinia Smerconish, Co-Listing Agent: Lavinia Smerconish 610-615-5400,
Compass RE
Source: Bright MLS,MLS#: PAMC2192840
Facts & features
Interior
Bedrooms & bathrooms
- Bedrooms: 3
- Bathrooms: 4
- Full bathrooms: 2
- 1/2 bathrooms: 2
- Main level bathrooms: 1
Heating
- Forced Air, Natural Gas
Cooling
- Central Air, Electric
Appliances
- Included: Gas Water Heater
- Laundry: Upper Level
Features
- Dining Area, Open Floorplan, Eat-in Kitchen, Kitchen Island, Pantry, Primary Bath(s), Recessed Lighting, 9'+ Ceilings
- Flooring: Wood
- Basement: Full,Front Entrance,Garage Access,Finished
- Number of fireplaces: 1
Interior area
- Total structure area: 2,339
- Total interior livable area: 2,339 sqft
- Finished area above ground: 2,339
Property
Parking
- Total spaces: 3
- Parking features: Garage Faces Front, Inside Entrance, Attached, Driveway
- Attached garage spaces: 2
- Uncovered spaces: 1
Accessibility
- Accessibility features: None
Features
- Levels: Three
- Stories: 3
- Patio & porch: Deck
- Pool features: None
Details
- Additional structures: Above Grade
- Parcel number: 400039988031
- Zoning: R7
- Zoning description: R7
- Special conditions: Standard
Construction
Type & style
- Home type: Townhouse
- Architectural style: Carriage House
- Property subtype: Townhouse
Materials
- Stone, Stucco, Fiber Cement
- Foundation: Slab
- Roof: Asphalt,Metal
Condition
- New construction: No
- Year built: 2014
Details
- Builder name: Michael Cutler
Utilities & green energy
- Sewer: Public Sewer
- Water: Public
Community & HOA
Community
- Security: Fire Sprinkler System
- Subdivision: Ardmore
HOA
- Has HOA: Yes
- Services included: Common Area Maintenance, Maintenance Grounds, Snow Removal
- HOA fee: $2,400 semi-annually
- HOA name: WOODSIDE CROSSING COMMUNITY ASSOCIATION
Location
- Region: Ardmore
- Municipality: LOWER MERION TWP
Financial & listing details
- Price per square foot: $402/sqft
- Tax assessed value: $316,240
- Annual tax amount: $14,949
- Date on market: 9/10/2026
- Listing agreement: Exclusive Agency
- Inclusions: All Appliances In As Is Condition
- Ownership: Fee Simple
Estimated market value
Not available
Estimated sales range
Not available
Not available
Price history
| Date | Event | Price |
|---|---|---|
| 10/14/2026 | Price change | $939,900-5%$402/sqft |
Source:  Bright MLS #PAMC2192840 Report a problem Bright MLS #PAMC2192840 Report a problem | ||
| 9/10/2026 | Listed for sale | $989,000+23.6%$423/sqft |
Source: Bright MLS #PAMC2192840 Report a problem | ||
| 5/17/2022 | Sold | $800,000+4.6%$342/sqft |
Source: Bright MLS #PAMC2034708 Report a problem | ||
| 5/13/2022 | Pending sale | $765,000$327/sqft |
Source: Bright MLS #PAMC2034708 Report a problem | ||
| 4/23/2022 | Contingent | $765,000$327/sqft |
Source: Bright MLS #PAMC2034708 Report a problem | ||
| 4/18/2022 | Listed for sale | $765,000$327/sqft |
Source: Bright MLS #PAMC2034708 Report a problem | ||
Public tax history
Tax history is unavailable.
Monthly payment
Est. payment
Payment breakdown
Explore the cost of this home by adjusting the details. Changes won't be saved.Climate risks
Neighborhood: 19003
Nearby schools
Schools provided by the listing agent
- District: Lower Merion
Source: Bright MLS. This data may not be complete. We recommend contacting the local school district to confirm school assignments for this home.
- $853,9003 bd2 ba2.2k sqft109 W Montgomery Ave CONDO 109, Ardmore, PA 19003Off Market
- $1,133,7004 bd5 ba3.1k sqft101 Woodside Rd UNIT D, Ardmore, PA 19003Off Market
- $943,3003 bd2 ba2.8k sqft113 W Montgomery Ave UNIT 113, Ardmore, PA 19003Off Market
- $846,100-- bd-- ba-- sqft105 W Montgomery Ave, Ardmore, PA 19003Off Market
Similar homes
- $700,0003 bd4 ba2.1k sqft201 Cobblestone Dr, Ardmore, PA 19003For Sale
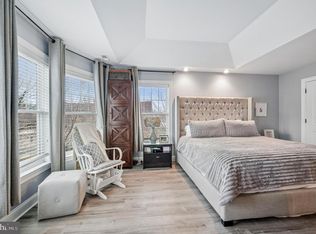
 MLS ID #PAMC2170540, Jason Wallner, Compass RE. Bright MLS
 - $925,0004 bd3 ba2.3k sqft156 Overhill Rd, Bala Cynwyd, PA 19004For Sale
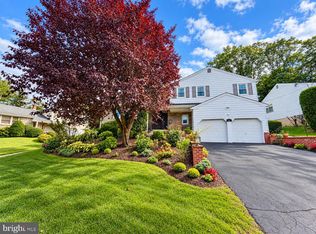 MLS ID #PAMC2196398, Rob Forster, BHHS Fox & Roach Wayne-Devon. Bright MLS
 - $985,0004 bd3 ba1.8k sqft2138 Kater St, Philadelphia, PA 19146New Construction
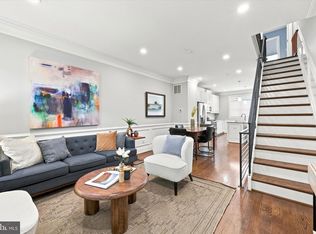 MLS ID #PAPH2683600, Mark Tropea, Compass RE. Bright MLS
 - $524,9005 bd2 ba1.5k sqft801 Ardmore Ave, Ardmore, PA 19003For Sale
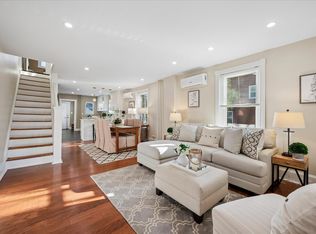 MLS ID #PADE2111158, Remy D DeVlieghere, Weichert, Realtors - Cornerstone. Bright MLS
 - $850,0003 bd4 ba2.8k sqft1535 Kellogg Dr, Lower Gwynedd, PA 19002For SaleMLS ID #PAMC2196824, Anthony J Stipa Jr, Keller Williams Real Estate-Blue Bell. Bright MLS
- $774,9003 bd4 ba2.9k sqft205 Ella Ln, Conshohocken, PA 19428For SaleMLS ID #PAMC2192356, Matthew Donnelly, EXP Realty, LLC. Bright MLS
- $998,5003 bd3 ba1.7k sqft422 S 20th St, Philadelphia, PA 19146For SaleMLS ID #PAPH2552582, Kira Mason, Compass RE. Bright MLS
- $699,9003 bd3 ba1.8k sqft2002 Julia Dr, Conshohocken, PA 19428For SaleMLS ID #PAMC2197626, Jessica Gross, Keller Williams Real Estate -Exton. Bright MLS
- $874,9003 bd3 ba2.1k sqft601 S 17th St, Philadelphia, PA 19146For SaleMLS ID #PAPH2661128, Patrick Campbell, Compass RE. Bright MLS
- $979,0003 bd4 ba2.8k sqft2203 Christian St, Philadelphia, PA 19146For SaleMLS ID #PAPH2646516, James Price, KW Empower. Bright MLS
- $1,249,0004 bd3 ba2.9k sqft801 Lawrence Ln, Newtown Square, PA 19073For SaleMLS ID #PADE2125726, Moira Sims Hobson, BHHS Fox & Roach Wayne-Devon. Bright MLS
- $749,0003 bd3 ba2.2k sqft30 Greythorne Woods Cir, Wayne, PA 19087For SaleMLS ID #PADE2122532, Andrea Davis, Compass RE. Bright MLS
- $689,0004 bd3 ba3k sqft138 Montrose Ave Unit 26, Bryn Mawr, PA 19010For SaleMLS ID #PADE2124126, Laurie Finger, Keller Williams Main Line. Bright MLS
- $822,0003 bd3 ba3k sqft164 Sloan Rd, Phoenixville, PA 19460For SaleMLS ID #PAMC2197652, Mary Jane Doyle, Engel & Volkers. Bright MLS
- $724,9004 bd2 ba2.8k sqft1416 Kingsley Rd, Havertown, PA 19083For SaleMLS ID #PADE2124330, Ken Cowperthwait, BHHS Fox & Roach Wayne-Devon. Bright MLS
- $899,0004 bd3 ba2.5k sqft4 Crumley Ave, Malvern, PA 19355For SaleMLS ID #PACT2136078, Meghan Chorin, Compass RE. Bright MLS
- $795,0004 bd4 ba2.5k sqft4163-4165 Cresson St, Philadelphia, PA 19127For SaleMLS ID #PAPH2651278, Mary Paterson, Country Real Estate. Bright MLS
- $738,0003 bd3 ba2.6k sqft1015 N 3rd St #H, Philadelphia, PA 19123For SaleMLS ID #PAPH2680856, Jim Onesti, KW Empower. Bright MLS
- $749,9003 bd3 ba3.2k sqft112 Wellington Dr, Media, PA 19063For SaleMLS ID #PADE2120344, Taylor Wardlow, Compass RE. Bright MLS
- $975,0005 bd4 ba3k sqft315 Gumbes Rd, Collegeville, PA 19426For SaleMLS ID #PAMC2195288, Kathy Conaway, Howard Hanna Real Estate Services. Bright MLS
