Experience the ultimate in luxury living at the Regency at Providence, an award-winning 55+ community in the Phoenixville area. This exceptional three-bedroom, three-bathroom Lehigh model offers elegant living spaces, thoughtful upgrades, and an ideal layout for living and entertaining. From the moment you step inside, the home’s quality craftsmanship and refined details are evident. The open floor plan is complemented by soaring 12-foot ceilings, recessed lighting, decorative wainscoting, and crown molding. A bay of windows fills the living room with natural light and flows seamlessly into a separate dining area, perfect for hosting family and friends. An extended floor plan provides an impressive gourmet kitchen and spacious great room. The kitchen features abundant cabinetry, a newer five-burner gas range, a built-in wall oven, and an expansive wraparound island with generous counter space. An adjoining breakfast area and inviting family room with a wall of windows create the perfect gathering space. Step outside to the oversized composite deck, where you can relax, entertain, and enjoy peaceful wooded views in a private setting. The luxurious primary suite offers a welcoming retreat, highlighted by a tray ceiling, a spacious walk-in closet with ample storage, and a cozy corner fireplace. The recently renovated en-suite bathroom features updated fixtures, a new shower door, and convenient linen storage. A second bedroom and full bathroom on the main level provide comfortable accommodations for guests or additional living space. The separate mudroom and laundry room offer everyday convenience, with direct access to the spacious two-car garage. This home’s fully finished walk-out lower level expands living and entertaining possibilities, offering high-end finishes and versatile spaces for relaxing, hobbies, and hosting guests. A third bedroom features a large double window and French doors with exterior access, along with an en-suite bathroom. Additional highlights include an extended family room, a dedicated sewing room, a workshop, and ample storage. Enjoy dynamic living at the Regency at Providence community, which offers access to a 10,000-square-foot clubhouse, an indoor and outdoor pool, a fitness area, a clubroom, and a game room, as well as tennis, pickleball and Bocci courts. The neighborhood is conveniently located near the shops and restaurants of Phoenixville, the Oaks Shopping Center, Wegmans, and more.
For sale
$822,000
164 Sloan Rd, Phoenixville, PA 19460
3beds
3,058sqft
Single Family Residence
Built in 2017
0.31 Acres Lot
$-- Zestimate®
$269/sqft
$347/mo HOA
What's special
Extended family roomElegant living spacesOpen floor planThoughtful upgradesNewer five-burner gas rangeDedicated sewing roomRecessed lighting
- 4 days
- 408
- 18
Zillow last checked:
Listing updated:
Listed by:
Mary Jane Doyle 610-937-4304,
Engel & Volkers (610) 808-9188,
Co-Listing Agent: Erica M. Reilly 216-533-2807,
Engel & Volkers
Source: Bright MLS,MLS#: PAMC2197652
Facts & features
Interior
Bedrooms & bathrooms
- Bedrooms: 3
- Bathrooms: 3
- Full bathrooms: 3
- Main level bathrooms: 2
- Main level bedrooms: 2
Basement
- Description: Percent Finished: 90.0
- Area: 1200
Heating
- Central, Natural Gas
Cooling
- Central Air, Electric
Appliances
- Included: Microwave, Built-In Range, Cooktop, Dishwasher, Disposal, Dryer, Oven, Refrigerator, Stainless Steel Appliance(s), Washer, Water Heater, Gas Water Heater
- Laundry: Has Laundry, Main Level, Washer In Unit, Dryer In Unit
Features
- Soaking Tub, Bathroom - Stall Shower, Bathroom - Tub Shower, Breakfast Area, Ceiling Fan(s), Chair Railings, Combination Kitchen/Dining, Crown Molding, Dining Area, Entry Level Bedroom, Family Room Off Kitchen, Open Floorplan, Formal/Separate Dining Room, Kitchen - Gourmet, Kitchen Island, Pantry, Primary Bath(s), Recessed Lighting, Upgraded Countertops, Wainscotting, Walk-In Closet(s)
- Flooring: Carpet, Hardwood, Tile/Brick
- Doors: French Doors, Insulated
- Windows: Double Hung, Double Pane Windows, Low Emissivity Windows, Screens
- Basement: Finished,Exterior Entry,Heated,Interior Entry,Concrete,Sump Pump,Walk-Out Access,Windows,Workshop
- Number of fireplaces: 1
- Fireplace features: Gas/Propane, Corner
Interior area
- Total structure area: 3,058
- Total interior livable area: 3,058 sqft
- Finished area above ground: 1,858
- Finished area below ground: 1,200
Property
Parking
- Total spaces: 4
- Parking features: Garage Faces Front, Garage Door Opener, Inside Entrance, Other, Asphalt, Attached, Driveway
- Attached garage spaces: 2
- Uncovered spaces: 2
Accessibility
- Accessibility features: Accessible Hallway(s), Doors - Lever Handle(s), Doors - Swing In, Accessible Entrance
Features
- Levels: Two
- Stories: 2
- Patio & porch: Deck, Porch, Roof
- Exterior features: Lighting, Sidewalks, Street Lights
- Pool features: Community
- Has view: Yes
- View description: Trees/Woods
Lot
- Size: 0.31 Acres
- Features: Backs to Trees
Details
- Additional structures: Above Grade, Below Grade
- Parcel number: 610004839572
- Zoning: ARR
- Special conditions: Standard
Construction
Type & style
- Home type: SingleFamily
- Architectural style: Traditional
- Property subtype: Single Family Residence
Materials
- Vinyl Siding, Stone
- Foundation: Active Radon Mitigation, Concrete Perimeter
- Roof: Architectural Shingle,Pitched
Condition
- Excellent
- New construction: No
- Year built: 2017
Details
- Builder model: Lehigh
- Builder name: Toll
Utilities & green energy
- Electric: 200+ Amp Service
- Sewer: Public Sewer
- Water: Public
- Utilities for property: Cable Available, Electricity Available, Natural Gas Available, Phone Available, Underground Utilities, Water Available
Community & HOA
Community
- Features: Pool
- Security: Carbon Monoxide Detector(s), Monitored, Security System, Smoke Detector(s)
- Senior community: Yes
- Subdivision: Regency At Providenc
HOA
- Has HOA: Yes
- Amenities included: Billiard Room, Clubhouse, Common Grounds, Fitness Center, Game Room, Library, Meeting Room, Party Room, Indoor Pool, Pool, Tennis Court(s)
- Services included: Alarm System, Common Area Maintenance, Maintenance Grounds, Pool(s), Reserve Funds, Road Maintenance, Snow Removal, Trash, Other
- HOA fee: $347 monthly
- HOA name: REGENCY AT PROVIDENCE
Location
- Region: Phoenixville
- Municipality: UPPER PROVIDENCE TWP
Financial & listing details
- Price per square foot: $269/sqft
- Tax assessed value: $211,630
- Annual tax amount: $9,329
- Date on market: 10/22/2026
- Listing agreement: Exclusive Right To Sell
- Listing terms: Cash,Conventional
- Inclusions: Kitchen Refrigerator, Tv Mounts, Light Fixtures, Window Treatments, Washer / Dryer
- Ownership: Fee Simple
Estimated market value
Not available
Estimated sales range
Not available
$3,747/mo
Price history
| Date | Event | Price |
|---|---|---|
| 10/22/2026 | Listed for sale | $822,000+62.8%$269/sqft |
Source:  Bright MLS #PAMC2197652 Report a problem | ||
| 5/30/2017 | Sold | $505,000-2.9%$165/sqft |
Source: Public Record Report a problem | ||
| 4/12/2017 | Pending sale | $520,000$170/sqft |
Source: Coldwell Banker Realty Corp., Associates #6954449 Report a problem | ||
| 4/2/2017 | Listed for sale | $520,000+59.3%$170/sqft |
Source: Coldwell Banker Realty Corporation-Lansdale #6954449 Report a problem | ||
| 1/26/2017 | Listing removed | $326,457-1.2%$107/sqft |
Source: Auction.com Report a problem | ||
| 1/10/2017 | Sold | $330,500-1.3%$108/sqft |
Source: Public Record Report a problem | ||
| 9/29/2016 | Listing removed | -- |
Source: Auction.com Report a problem | ||
| 8/17/2016 | Price change | $335,000-4.3%$110/sqft |
Source: Keller Williams - Collegeville #6837962 Report a problem | ||
| 8/2/2016 | Price change | $349,900+2.9%$114/sqft |
Source: Keller Williams - Collegeville #6837962 Report a problem | ||
| 7/26/2016 | Listed for sale | $339,999$111/sqft |
Source: Keller Williams Realty Group #6563578 Report a problem | ||
| 4/1/2016 | Listing removed | $339,999$111/sqft |
Source: Keller Williams - Collegeville #6563578 Report a problem | ||
| 2/25/2016 | Pending sale | $339,999$111/sqft |
Source: Keller Williams - Collegeville #6563578 Report a problem | ||
| 2/3/2016 | Price change | $339,999-2.8%$111/sqft |
Source: Keller Williams - Collegeville #6563578 Report a problem | ||
| 1/3/2016 | Listed for sale | $349,900$114/sqft |
Source: Keller Williams Realty Group #6563578 Report a problem | ||
| 10/12/2015 | Listing removed | $349,900$114/sqft |
Source: Keller Williams - Collegeville #6563578 Report a problem | ||
| 6/18/2015 | Price change | $349,900-2.8%$114/sqft |
Source: Keller Williams - Collegeville #6563578 Report a problem | ||
| 6/6/2015 | Price change | $360,000-3.7%$118/sqft |
Source: Keller Williams - Collegeville #6563578 Report a problem | ||
| 4/30/2015 | Price change | $374,000-0.2%$122/sqft |
Source: Keller Williams Realty Group #6563578 Report a problem | ||
| 1/27/2015 | Pending sale | $374,900$123/sqft |
Source: Keller Williams Realty Group #6434373 Report a problem | ||
| 11/8/2014 | Price change | $374,900-3.9%$123/sqft |
Source: Keller Williams Realty Group #6434373 Report a problem | ||
| 10/3/2014 | Price change | $390,000-2.5%$128/sqft |
Source: Keller Williams Realty Group #6434373 Report a problem | ||
| 8/2/2014 | Listed for sale | $399,900-11.3%$131/sqft |
Source: Keller Williams Realty Group #6434373 Report a problem | ||
| 7/6/2006 | Sold | $450,785$147/sqft |
Source: Public Record Report a problem | ||
Public tax history
| Year | Property taxes | Tax assessment |
|---|---|---|
| 2025 | $8,506 +5.8% | $211,630 |
| 2024 | $8,043 | $211,630 |
| 2023 | $8,043 +6.9% | $211,630 |
| 2022 | $7,524 +6.4% | $211,630 |
| 2021 | $7,071 +2.7% | $211,630 |
| 2020 | $6,884 +1.9% | $211,630 |
| 2019 | $6,753 +2% | $211,630 |
| 2018 | $6,623 +1.3% | $211,630 |
| 2017 | $6,540 +4.7% | $211,630 |
| 2016 | $6,247 +2.1% | $211,630 |
| 2015 | $6,116 +1.7% | $211,630 |
| 2014 | $6,012 +1.7% | $211,630 |
| 2013 | $5,909 +1.7% | $211,630 |
| 2012 | $5,808 +4.6% | $211,630 |
| 2011 | $5,550 +1.8% | $211,630 |
| 2010 | $5,452 +3.5% | $211,630 |
| 2009 | $5,266 +3.8% | $211,630 |
| 2008 | $5,071 +3.1% | -- |
| 2007 | $4,918 +1644% | -- |
| 2006 | $282 | -- |
Find assessor info on the county website
Monthly payment
Est. payment
Payment breakdown
Explore the cost of this home by adjusting the details. Changes won't be saved.Climate risks
Neighborhood: 19460
Nearby schools
Schools provided by the listing agent
- District: Spring-ford Area
Source: Bright MLS. This data may not be complete. We recommend contacting the local school district to confirm school assignments for this home.
Similar homes
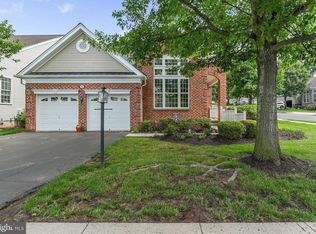
- $750,0003 bd3 ba2.5k sqft23 Thayer Way, Phoenixville, PA 19460For Sale
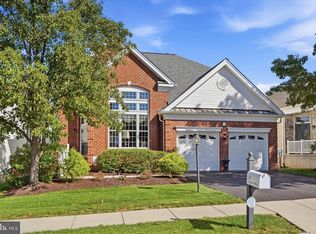
 MLS ID #PAMC2196170, Bill Howlett, RE/MAX Ready. Bright MLS
- $800,0004 bd3 ba3.7k sqft163 Hillcrest Ave, Phoenixville, PA 19460For Sale
 MLS ID #PACT2130540, Lynne Norris, Century 21 Norris-Valley Forge. Bright MLS
- $975,0005 bd4 ba3k sqft315 Gumbes Rd, Collegeville, PA 19426For Sale
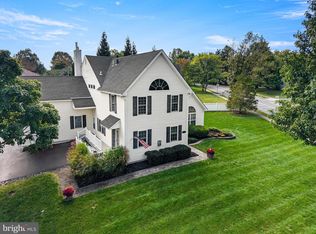 MLS ID #PAMC2195288, Kathy Conaway, Howard Hanna Real Estate Services. Bright MLS
- $849,0004 bd3 ba3.1k sqft337 Aftons Cir, Spring City, PA 19475For Sale
 MLS ID #PACT2131256, Loretta Leibert, BHHS Homesale Realty- Reading Berks. Bright MLS
- $895,0004 bd3 ba3k sqft6 Oak Glen Dr, Malvern, PA 19355For SaleMLS ID #PACT2137848, Alison Saunders, RE/MAX Preferred - Malvern. Bright MLS
- $745,0004 bd4 ba2.6k sqft435 Fairmont Dr, Chester Springs, PA 19425For SaleMLS ID #PACT2138502, Christopher Holt, Iron Valley Real Estate Exton. Bright MLS
- $800,0004 bd4 ba3.1k sqft32 Meadow Ln, Pottstown, PA 19465For SaleMLS ID #PACT2124620, Danielle Giangreco, Compass RE. Bright MLS
- $875,0004 bd5 ba3.3k sqft7 Maack Rd, Pottstown, PA 19465For SaleMLS ID #PACT2133296, Kristy Swinehart Ruyak, Keller Williams Realty Group. Bright MLS
- $1,049,9005 bd3 ba4k sqft114 Shetland Way, Collegeville, PA 19426For SaleMLS ID #PAMC2193174, Beth Bukata, Compass RE. Bright MLS
- $880,0004 bd3 ba3k sqft70 Alexandrea Cir, Harleysville, PA 19438For SaleMLS ID #PAMC2189318, Nathaniel Seaman, Realty One Group Exclusive. Bright MLS
- $825,0005 bd3 ba3.9k sqft111 Memory Ln, Telford, PA 18969For SaleMLS ID #PAMC2196598, Daniel J. Smith, Innovate Real Estate. Bright MLS
- $849,0004 bd4 ba4.2k sqft2202 Smithfield Ct, Harleysville, PA 19438For SaleMLS ID #PAMC2187272, Cindy Wadsworth, EXP Realty, LLC. Bright MLS
- $900,0004 bd4 ba3.4k sqft1623 Saint Peters Way, Chester Springs, PA 19425For SaleMLS ID #PACT2123288, Shawna Kelly, Keller Williams Real Estate -Exton. Bright MLS
- $839,9003 bd3 ba2.8k sqft276 Goldenrod Dr, Lansdale, PA 19446For SaleMLS ID #PAMC2195610, Liam Coonahan, Real of Pennsylvania. Bright MLS
- $895,0004 bd3 ba3.7k sqft1103 Clover Hill Dr, West Chester, PA 19382For SaleMLS ID #PACT2133180, Tom Toole III, RE/MAX Main Line - West Chester. Bright MLS
- $950,0005 bd5 ba4.4k sqft962 Hampton Rd, Collegeville, PA 19426For SaleMLS ID #PAMC2190214, Michael Jacobs, KW Empower. Bright MLS
- $669,9004 bd5 ba4k sqft33 Melissa Ln, Royersford, PA 19468For SaleMLS ID #PAMC2188634, Brian Kelly, Kelly Real Estate, Inc.. Bright MLS
- $799,0003 bd3 ba2.9k sqft133 Mahogany Way, Upper Gwynedd, PA 19446For SaleMLS ID #PAMC2192776, Julia Cooper, BHHS Fox & Roach-Blue Bell. Bright MLS
- $869,9004 bd4 ba3.7k sqft318 Quarry Point Rd, Malvern, PA 19355For SaleMLS ID #PACT2133410, Casey Curry, Compass RE. Bright MLS
