Skip main navigation
Sold for $720,000
  • $720,000

    41 Thayer Way, Phoenixville, PA 19460

    3beds
    2,564sqft
    Single Family Residence
    Built in 2006
    9,230 Square Feet Lot
    $742,700 Zestimate®
    $281/sqft
    $3,354 Estimated rent

    Home value

    $742,700

    $691,000 - $802,000

    $3,354/mo

    Zestimate® history
    Loading
    Loading...

    Owner options

    List your home for rent

    $3,354/mo

    Rent Zestimate®

    Find your next renter with Zillow Rental Manager. Plus, with online applications, you can quickly screen prospective tenants – for free.

    Learn more

    $3,354/mo

    Rent Zestimate®

    Refinance and save

    $4,950/mo

    Est. payment

    Refinancing to a lower rate could help reduce your monthly payments and save thousands over the life of the loan.

    See today's rates

    $4,950/mo

    Est. payment

    Explore your selling options

    Work with a Zillow partner agent

    Leverage their expertise and Zillow's premium Showcase listings to get your home seen by more buyers.

    Get started

    List with your own agent

    Get your home in front of millions of buyers by listing it on Zillow.

    Learn how to do it

    Sell it yourself

    Take full control of how buyers see your home on Zillow by listing For Sale by Owner (FSBO).

    List your home

    What's special

    Tree-lined backyardExpansive loftSpa-style bathIn-ground irrigationFull basementFloor-to-ceiling windowsTinted windows
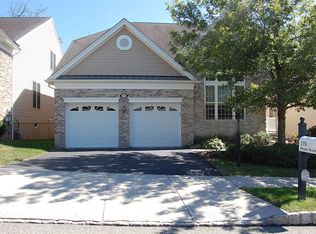
    Welcome to the Narberth Model in Regency at Providence, a vibrant award-winning 55+ community tailored for active adults. This popular home features a dramatic two-story living room and formal dining room, both enhanced by floor-to-ceiling windows, hardwood floors, chair rail detailing, and a turned staircase leading to a spacious loft. The gourmet kitchen includes custom cabinetry, generous countertops, matching appliances, and a wraparound raised counter—ideal for casual dining or entertaining. The extended breakfast area overlooks a tree-lined backyard where colorful birds are often spotted. The great room boasts a cozy gas fireplace, ceiling fan, and double doors that open into the luxurious primary suite. This suite features a tray ceiling, bay window, custom walk-in closet, and a spa-style bath with double sinks, a seated stall shower, and corner soaking tub. Also on the main level: a second bedroom, full hall bath, and laundry room with built-in cabinetry. Upstairs, the expansive loft offers views of both the great room and living areas. Perfect for guests, crafts, or office space, it includes a large cedar-lined storage closet, third bedroom, and another full bath. The full basement mirrors the home's footprint and includes a sump pump with water backup and an egress window—ideal for finishing as a gym, workshop, hobby space, or second rec room. Additional highlights: in-ground irrigation, recessed lighting, ceiling fans, plantation shutters, tinted windows, and custom Hunter Douglas window treatments. Each home features a monitored security system, lighted lamppost, sidewalks, and streetlights. Enjoy access to the community clubhouse with indoor/outdoor pools, tennis and pickleball courts, fitness center, and a full calendar of events. Conveniently located near Providence Town Center, Wegmans, The Oaks shopping area, and downtown Phoenixville. A floor plan, club/activity list, and association details are available in the brochure at the home.

    Zillow last checked:

    Listing updated:

    Listed by:

    Mary Jane Doyle 610-937-4304,

    Engel & Volkers

    Bought with:

    Linda Teliha, RS273997

    Long & Foster Real Estate, Inc.

    Source: Bright MLS,MLS#: PAMC2145720MLS Logo

    Facts & features

    Interior

    Bedrooms & bathrooms
    • Bedrooms: 3
    • Bathrooms: 3
    • Full bathrooms: 3
    • Main level bathrooms: 2
    • Main level bedrooms: 2
    Rooms
    • Room types: Living Room, Dining Room, Primary Bedroom, Bedroom 2, Bedroom 3, Kitchen, Family Room, Basement, Foyer, Breakfast Room, 2nd Stry Fam Ovrlk, Laundry, Loft, Bathroom 2, Bathroom 3, Primary Bathroom
    Primary bedroom
    • Level: Main
    Bedroom 2
    • Level: Main
    Bedroom 3
    • Level: Upper
    Primary bathroom
    • Level: Main
    Bathroom 2
    • Level: Main
    Bathroom 3
    • Level: Upper
    Other
    • Level: Upper
    Basement
    • Level: Lower
    Breakfast room
    • Level: Main
    Dining room
    • Level: Main
    Family room
    • Level: Main
    Foyer
    • Level: Main
    Kitchen
    • Level: Main
    Laundry
    • Level: Main
    Living room
    • Level: Main
    Loft
    • Level: Upper
    Heating
    • Forced Air, Programmable Thermostat, Zoned, Natural Gas
    Cooling
    • Central Air, Electric
    Appliances
    • Included: Microwave, Dishwasher, Disposal, Dryer, Energy Efficient Appliances, Ice Maker, Oven, Self Cleaning Oven, Refrigerator, Cooktop, Washer, Water Heater, Gas Water Heater
    • Laundry: Main Level, Laundry Room
    Features
    • Bathroom - Stall Shower, Bathroom - Tub Shower, Breakfast Area, Built-in Features, Ceiling Fan(s), Chair Railings, Combination Kitchen/Dining, Combination Dining/Living, Crown Molding, Dining Area, Efficiency, Entry Level Bedroom, Family Room Off Kitchen, Open Floorplan, Formal/Separate Dining Room, Kitchen - Gourmet, Kitchen Island, Pantry, Primary Bath(s), Recessed Lighting, Upgraded Countertops, Wainscotting, Walk-In Closet(s), Soaking Tub, 9'+ Ceilings, Cathedral Ceiling(s), Tray Ceiling(s), Vaulted Ceiling(s)
    • Flooring: Carpet, Ceramic Tile, Hardwood, Wood
    • Doors: French Doors, Insulated, Sliding Glass
    • Windows: Bay/Bow, Double Hung, Double Pane Windows, Energy Efficient, Insulated Windows, Low Emissivity Windows, Screens, Sliding, Transom, Window Treatments
    • Basement: Interior Entry,Concrete,Sump Pump,Unfinished,Partial
    • Number of fireplaces: 1
    • Fireplace features: Gas/Propane, Mantel(s)
    Interior area
    • Total structure area: 2,564
    • Total interior livable area: 2,564 sqft
    • Finished area above ground: 2,564
    • Finished area below ground: 0

    Property

    Parking
    • Total spaces: 4
    • Parking features: Garage Faces Front, Garage Door Opener, Inside Entrance, Asphalt, Attached, Driveway
    • Attached garage spaces: 2
    • Uncovered spaces: 2
    Accessibility
    • Accessibility features: 2+ Access Exits, Accessible Hallway(s)
    Features
    • Levels: One and One Half
    • Stories: 1.5
    • Exterior features: Lighting, Lawn Sprinkler, Sidewalks, Street Lights
    • Pool features: Community
    Lot
    • Size: 9,230 Square Feet
    • Dimensions: 60.00 x 0.00
    • Features: Landscaped
    Details
    • Additional structures: Above Grade, Below Grade
    • Parcel number: 610004950191
    • Zoning: ARR
    • Special conditions: Standard

    Construction

    Type & style
    • Home type: SingleFamily
    • Architectural style: Traditional
    • Property subtype: Single Family Residence
    Materials
    • Vinyl Siding, Brick Front
    • Foundation: Concrete Perimeter, Active Radon Mitigation
    • Roof: Architectural Shingle
    Condition
    • Excellent
    • New construction: No
    • Year built: 2006
    Details
    • Builder model: Narberth
    • Builder name: Toll

    Utilities & green energy

    • Electric: 200+ Amp Service
    • Sewer: Public Sewer
    • Water: Public
    • Utilities for property: Cable Available, Natural Gas Available, Electricity Available, Phone Available, Underground Utilities, Water Available, Cable

    Community & HOA

    Community
    • Features: Pool
    • Security: Carbon Monoxide Detector(s), Monitored, Security System, Smoke Detector(s), Fire Sprinkler System
    • Senior community: Yes
    • Subdivision: Regency At Providenc
    HOA
    • Has HOA: Yes
    • Amenities included: Billiard Room, Clubhouse, Common Grounds, Fitness Center, Game Room, Library, Meeting Room, Party Room, Indoor Pool, Pool, Putting Green, Tennis Court(s), Other
    • Services included: Common Area Maintenance, Maintenance Grounds, Pool(s), Reserve Funds, Road Maintenance, Snow Removal, Trash
    • HOA fee: $340 monthly
    • HOA name: REGENCY AT PROVIDENCE
    Location
    • Region: Phoenixville
    • Municipality: UPPER PROVIDENCE TWP

    Financial & listing details

    • Price per square foot: $281/sqft
    • Tax assessed value: $244,630
    • Annual tax amount: $10,006
    • Date on market: 7/10/2025
    • Listing agreement: Exclusive Right To Sell
    • Listing terms: Cash,Conventional
    • Inclusions: Kitchen Refrigerator, Washer / Dryer, Garage Cabinetry, Tv &wall Bracket In Owners Bedroom, , Light Fixtures & Window Treatments. All In As Is Condition.
    • Ownership: Fee Simple

    Price history

    DateEventPrice
    10/9/2025Sold$720,000$281/sqft
    Source: Bright MLS #PAMC2145720 Report a problem
    9/17/2025Pending sale$720,000$281/sqft
    Source: Bright MLS #PAMC2145720 Report a problem
    9/5/2025Contingent$720,000$281/sqft
    Source: Bright MLS #PAMC2145720 Report a problem
    9/2/2025Price change$720,000-1.4%$281/sqft
    Source: Bright MLS #PAMC2145720 Report a problem
    8/19/2025Price change$730,000-0.7%$285/sqft
    Source: Bright MLS #PAMC2145720 Report a problem
    7/29/2025Price change$735,000-0.7%$287/sqft
    Source: Bright MLS #PAMC2145720 Report a problem
    7/22/2025Listed for sale$740,000$289/sqft
    Source: Bright MLS #PAMC2145720 Report a problem
    7/15/2025Pending sale$740,000$289/sqft
    Source: Bright MLS #PAMC2145720 Report a problem
    7/10/2025Listed for sale$740,000+86.8%$289/sqft
    Source: Bright MLS #PAMC2145720 Report a problem
    3/14/2006Sold$396,151$155/sqft
    Source: Public Record Report a problem

    Public tax history

    YearProperty taxesTax assessment
    2025$9,832 +5.8%$244,630
    2024$9,296 $244,630
    2023$9,296 +6.9%$244,630
    2022$8,697 +6.4%$244,630
    2021$8,172 +2.7%$244,630
    2020$7,957 +1.9%$244,630
    2019$7,806 +2%$244,630
    2018$7,655 +1.3%$244,630
    2017$7,560 +4.7%$244,630
    2016$7,221 +2.2%$244,630
    2015$7,069 +1.7%$244,630
    2014$6,949 +1.7%$244,630
    2013$6,830 +1.7%$244,630
    2012$6,713 +4.6%$244,630
    2011$6,415 +1.8%$244,630
    2010$6,303 +3.5%$244,630
    2009$6,087 +3.8%$244,630
    2008$5,862 +3.1%--
    2007$5,685 +1916%--
    2006$282 --
    Find assessor info on the county website

    Neighborhood: 19460

    Nearby schools

    GreatSchools rating
    Schools provided by the listing agent
    • District: Spring-ford Area

    Source: Bright MLS. This data may not be complete. We recommend contacting the local school district to confirm school assignments for this home.

    Get a cash offer in 3 minutes
    Find out how much your home could sell for in as little as 3 minutes with a no-obligation cash offer.
    Estimated market value
    $742,700
    Get a cash offer in 3 minutes
    Find out how much your home could sell for in as little as 3 minutes with a no-obligation cash offer.
    Estimated market value
    $742,700