Skip main navigation
Off market
  • $602,000

    37 Thayer Way, Phoenixville, PA 19460

    2beds
    2baths
    1,715sqft
    Detached
    Built in 2006
    7,405 Square Feet Lot
    $602,000 Zestimate®
    $351/sqft
    $2,625 Estimated rent

    Home value

    $602,000

    $572,000 - $632,000

    $2,625/mo

    Zestimate® history
    Loading
    Loading...

    Owner options

    List your home for rent

    $2,625/mo

    Rent Zestimate®

    Find your next renter with Zillow Rental Manager. Plus, with online applications, you can quickly screen prospective tenants – for free.

    Learn more

    $2,625/mo

    Rent Zestimate®

    Refinance and save

    $4,149/mo

    Est. payment

    Refinancing to a lower rate could help reduce your monthly payments and save thousands over the life of the loan.

    See today's rates

    $4,149/mo

    Est. payment

    Explore your selling options

    Work with a Zillow partner agent

    Leverage their expertise and Zillow's premium Showcase listings to get your home seen by more buyers.

    Get started

    List with your own agent

    Get your home in front of millions of buyers by listing it on Zillow.

    Learn how to do it

    Sell it yourself

    Take full control of how buyers see your home on Zillow by listing For Sale by Owner (FSBO).

    List your home

    What's special

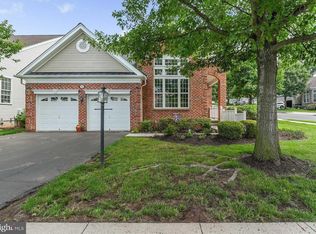
    Low-maintenance, unrivaled amenities, and a luxury lifestyle await you at Regency at Providence. This exclusive 55+ community offers one-story, 2 BR 2 BA private Stamford model homes with meticulous landscaping, 2-car garage, private drive, and a tree-lined backyard. Freshly painted & new carpets! Other amenities include 10-foot ceilings, hardwood floors and plush new carpets throughout, contemporary open floor plan, custom blinds and crown molding throughout, ceiling fans, recessed lighting, and ample natural lighting that floods every corner. The Stamford model features a bright, sunny kitchen and breakfast area in the front of the home and includes 42~ cabinets with plenty of space for storage, Corian counter tops, modern backsplash, double-sink, and top-knotch appliances. Adjoining family room features access to back porch with sliding door for panoramic views year-round. Double doors lead to a private retreat to the Grand Master Suite, boasting plush carpets, walk-in closet, and a palatial master bath with Roman soaking tub, separate standing shower with shower seat, extra-long vanity with double bowels and a linen closet. the second bedroom basks in natural light, ideal for a guest bedroom or conversion to a hobby room. Double doors open into a private study which can double as an exercise room or even an extra bedroom for last minute guests. The lower level completes the full footprint of the home, awaiting to be finished with rough plumbing installed for a future bathroom and copious space for additional storage as well as high ceilings. The community amenities are endless, including open green spaces, scenic ponds, a 10,000 square-foot clubhouse well-equipped for exercising and socializing, multi-purpose room for hosting events and gathering with fellow residents, exercise room, fitness center, health club, recreational facility, well-stocked library, outdoor pool, deluxe patio, 2 tennis courts, walking and biking trails, putting green, traditional gazebo, and stress-free 24/7 maintenance. Vast opportunity for engaging with fellow residents in activities organized year-round including billiards and mah-Jongg matches, putting, swimming, tennis, and trips. Explore downtown Phoenixville and Collegeville Town Center within minutes with easy access to the Mainline as well as Philadelphia. Book a private tour today to make it yours tomorrow! 2019-11-08

    This property is off market, which means it's not currently listed for sale or rent on Zillow. This may be different from what's available on other websites or public sources.

    Facts & features

    Interior

    Bedrooms & bathrooms
    • Bedrooms: 2
    • Bathrooms: 2
    Heating
    • Forced air, Gas
    Cooling
    • Central
    Appliances
    • Included: Dishwasher, Microwave, Range / Oven
    Features
    • Pantry, Dining Area, Crown Molding, Open Floorplan, Master Bath(s), Kitchen - Gourmet, Family Room Off Kitchen, Chair Railings, Store/Office, Stall Shower
    • Flooring: Carpet, Hardwood
    • Basement: Y
    • Has fireplace: No
    Interior area
    • Total interior livable area: 1,715 sqft
    • Finished area below ground: 0

    Property

    Parking
    • Total spaces: 2
    • Parking features: Garage - Attached
    Accessibility
    • Accessibility features: 32"+ wide Doors
    Features
    • Exterior features: Vinyl
    • Pool features: Indoor
    Lot
    • Size: 7,405 Square Feet
    Details
    • Parcel number: 610004950173
    • Special conditions: Standard

    Construction

    Type & style
    • Home type: SingleFamily
    • Architectural style: Ranch/Rambler
    • Property subtype: Detached
    Condition
    • Year built: 2006

    Community & HOA

    Community
    • Features: Fifty Five Plus Active Community
    • Senior community: Yes
    HOA
    • Has HOA: Yes
    • HOA fee: $295 monthly
    Location
    • Region: Phoenixville

    Financial & listing details

    • Price per square foot: $351/sqft
    • Tax assessed value: $206,440
    • Annual tax amount: $8,297

    Price history

    DateEventPrice
    11/22/2019Sold$419,000-2.3%$244/sqft
    Source: Public Record Report a problem
    10/2/2019Pending sale$428,900$250/sqft
    Source: BHHS Fox & Roach Exton Home Marketing Center #PAMC625666 Report a problem
    9/28/2019Listed for sale$428,900+25.2%$250/sqft
    Source: BHHS Fox & Roach-Exton #PAMC625666 Report a problem
    3/28/2006Sold$342,529$200/sqft
    Source: Public Record Report a problem

    Public tax history

    YearProperty taxesTax assessment
    2025$8,297 +5.7%$206,440
    2024$7,846 $206,440
    2023$7,846 +6.9%$206,440
    2022$7,339 +6.4%$206,440
    2021$6,898 +2.7%$206,440
    2020$6,715 +1.9%$206,440
    2019$6,588 +2%$206,440
    2018$6,461 +1.3%$206,440
    2017$6,380 +4.7%$206,440
    2016$6,094 +2.1%$206,440
    2015$5,966 +1.7%$206,440
    2014$5,864 +1.7%$206,440
    2013$5,764 +1.7%$206,440
    2012$5,666 +4.7%$206,440
    2011$5,414 +1.8%$206,440
    2010$5,319 +3.5%$206,440
    2009$5,137 +3.8%$206,440
    2008$4,947 +3.1%--
    2007$4,797 +1601.1%--
    2006$282 --
    Find assessor info on the county website

    Neighborhood: 19460

    Nearby schools

    GreatSchools rating
    Schools provided by the listing agent
    • District: SPRING-FORD AREA

    Source: The MLS. This data may not be complete. We recommend contacting the local school district to confirm school assignments for this home.

    Get a cash offer in 3 minutes
    Find out how much your home could sell for in as little as 3 minutes with a no-obligation cash offer.
    Estimated market value
    $602,000
    Get a cash offer in 3 minutes
    Find out how much your home could sell for in as little as 3 minutes with a no-obligation cash offer.
    Estimated market value
    $602,000