Skip main navigation
Off market
  • $611,200

    31 Thayer Way, Phoenixville, PA 19460

    2beds
    2baths
    1,825sqft
    SingleFamily
    Built in 2006
    7,405 Square Feet Lot
    $611,200 Zestimate®
    $335/sqft
    $2,643 Estimated rent

    Home value

    $611,200

    $581,000 - $642,000

    $2,643/mo

    Zestimate® history
    Loading
    Loading...

    Owner options

    List your home for rent

    $2,643/mo

    Rent Zestimate®

    Find your next renter with Zillow Rental Manager. Plus, with online applications, you can quickly screen prospective tenants – for free.

    Learn more

    $2,643/mo

    Rent Zestimate®

    Refinance and save

    $4,208/mo

    Est. payment

    Refinancing to a lower rate could help reduce your monthly payments and save thousands over the life of the loan.

    See today's rates

    $4,208/mo

    Est. payment

    Explore your selling options

    Work with a Zillow partner agent

    Leverage their expertise and Zillow's premium Showcase listings to get your home seen by more buyers.

    Get started

    List with your own agent

    Get your home in front of millions of buyers by listing it on Zillow.

    Learn how to do it

    Sell it yourself

    Take full control of how buyers see your home on Zillow by listing For Sale by Owner (FSBO).

    List your home

    What's special

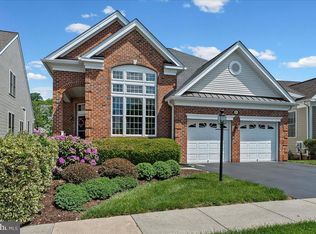
    Welcome to Very Desirable Regency At Providence and The Stamford model by Toll Brothers! Enter thru front door into the foyer with marble floors and you are home! This 2 bedroom 2 full bath single floor home has fabulous views from the sunroom, study and master bedroom. This home features expanded first floor featuring crown molding, large study, upgraded sunroom and larger master bedroom. This expansion follows into expanded basement, you won't believe the size! Sunroom 10x10 has slider to large maintenance free deck, and those views mentioned earlier. Also, upgraded tile and hardwood floors lead you to the gourmet Eat in kitchen with breakfast bar. 42" cabinets with granite counters, level 3 backsplash, dishwasher, new garbage disposal and pantry. This includes GE Profile Appliance packag. Bathrooms feature upgraded marble counters. Full 2nd bath has tub. Master bath has soaking tub, separate shower and double vanity. Basement has egress window as well as foundation membrane system by Tuff-N-Dry. This home has a whole home humidifier, security system, high-hats in both the master bedroom and sunroom. Ceiling fan in Master bedroom as well. 2 car Garage has electric opener with remote and pull down steps for additional storage. Insulated front storm door has screen insert. Irrigation system installed. And, because this is an "over 55" community, doors and hallways are wide enough for walkers and wheelchairs. One floor living the way t was meant to be! Custom Window treatments to top it all off. Don't miss seeing this home. 55+ Age Restricted Community built by Toll Brothers, Two clubhouses, 2 outdoor pools, one indoor pool, fitness center, tennis courts, and putting green. Included ? full service landscaping and snow removal, alarm monitoring, trash removal. This community is now a CAI Gold Star Community, an accreditation through the CAI institute for homeowners associations. The HOA qualifies based on how well run the community is as well as having a strong and stable financial picture. All a wonderful indicator of quality! Choice home warranty is transferrable

    This property is off market, which means it's not currently listed for sale or rent on Zillow. This may be different from what's available on other websites or public sources.

    Facts & features

    Interior

    Bedrooms & bathrooms
    • Bedrooms: 2
    • Bathrooms: 2
    Heating
    • Other, Gas
    Cooling
    • Central
    Features
    • Has fireplace: No
    Interior area
    • Total interior livable area: 1,825 sqft

    Property

    Parking
    • Total spaces: 2
    • Parking features: Garage - Attached
    Features
    • Exterior features: Stucco
    Lot
    • Size: 7,405 Square Feet
    Details
    • Parcel number: 610004950146

    Construction

    Type & style
    • Home type: SingleFamily
    Condition
    • Year built: 2006

    Community & HOA

    HOA
    • Has HOA: Yes
    • HOA fee: $295 monthly
    Location
    • Region: Phoenixville

    Financial & listing details

    • Price per square foot: $335/sqft
    • Tax assessed value: $210,230
    • Annual tax amount: $8,449

    Price history

    DateEventPrice
    11/9/2016Sold$370,000-2.6%$203/sqft
    Source: Public Record Report a problem
    7/23/2016Price change$379,999-1.3%$208/sqft
    Source: Keller Williams - Collegeville #6809434 Report a problem
    6/11/2016Listed for sale$385,000+8.9%$211/sqft
    Source: Keller Williams Realty Group #6809434 Report a problem
    4/21/2006Sold$353,691$194/sqft
    Source: Public Record Report a problem

    Public tax history

    YearProperty taxesTax assessment
    2025$8,449 +5.7%$210,230
    2024$7,990 $210,230
    2023$7,990 +6.9%$210,230
    2022$7,474 +6.4%$210,230
    2021$7,024 +2.7%$210,230
    2020$6,838 +1.9%$210,230
    2019$6,708 +2%$210,230
    2018$6,578 +1.3%$210,230
    2017$6,496 +4.7%$210,230
    2016$6,206 +2.1%$210,230
    2015$6,076 +1.7%$210,230
    2014$5,972 +1.7%$210,230
    2013$5,870 +1.7%$210,230
    2012$5,770 +4.6%$210,230
    2011$5,514 +1.8%$210,230
    2010$5,417 +3.5%$210,230
    2009$5,232 +3.8%$210,230
    2008$5,039 +3.1%--
    2007$4,886 +1632.6%--
    2006$282 --
    Find assessor info on the county website

    Neighborhood: 19460

    Nearby schools

    GreatSchools rating
    Get a cash offer in 3 minutes
    Find out how much your home could sell for in as little as 3 minutes with a no-obligation cash offer.
    Estimated market value
    $611,200
    Get a cash offer in 3 minutes
    Find out how much your home could sell for in as little as 3 minutes with a no-obligation cash offer.
    Estimated market value
    $611,200