Skip main navigation
Sold for $710,000
  • $710,000

    33 Thayer Way, Phoenixville, PA 19460

    3beds
    2,508sqft
    Single Family Residence
    Built in 2006
    7,401 Square Feet Lot
    $779,600 Zestimate®
    $283/sqft
    $3,289 Estimated rent

    Home value

    $779,600

    $741,000 - $819,000

    $3,289/mo

    Zestimate® history
    Loading
    Loading...

    Owner options

    List your home for rent

    $3,289/mo

    Rent Zestimate®

    Find your next renter with Zillow Rental Manager. Plus, with online applications, you can quickly screen prospective tenants – for free.

    Learn more

    $3,289/mo

    Rent Zestimate®

    Refinance and save

    $4,881/mo

    Est. payment

    Refinancing to a lower rate could help reduce your monthly payments and save thousands over the life of the loan.

    See today's rates

    $4,881/mo

    Est. payment

    Explore your selling options

    Work with a Zillow partner agent

    Leverage their expertise and Zillow's premium Showcase listings to get your home seen by more buyers.

    Get started

    List with your own agent

    Get your home in front of millions of buyers by listing it on Zillow.

    Learn how to do it

    Sell it yourself

    Take full control of how buyers see your home on Zillow by listing For Sale by Owner (FSBO).

    List your home

    What's special

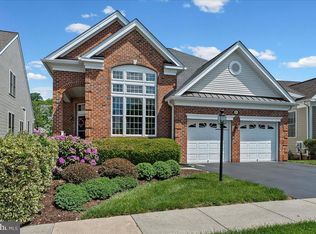
    Welcome to your dream home in the highly desirable Regency at Providence, a vibrant 55+ community in Upper Providence, Montgomery County. This ideal location is conveniently situated right off Rtes. 422 and 29, offering easy access to nearby amenities and attractions. This bright and open Narberth model boasts soaring ceilings in the living and family rooms, creating an inviting and spacious atmosphere. The home is in pristine condition, with an elegant and relaxed feel. A soft neutral color scheme and wood floors grace the main level living areas, except for the primary suite which features brand new plush carpeting. The modern kitchen features white cabinetry, Corian countertops, a tiled backsplash, and a cozy dining area. Sliding doors lead to a spacious deck in a private setting, surrounded by trees and plantings-perfect for indoor or outdoor entertaining. The kitchen seamlessly flows into the family room, complete with a gas fireplace framed by windows adorned with white wood shutters. The primary suite is a true retreat with a tray ceiling, walk-in closet (closet organizer system professionally installed, giving you double capacity for clothes hanging and storage), and an ensuite bath featuring a double bowl vanity, soaking tub, and separate shower. An oversized second bedroom, full bath, and laundry room (with access to the 2 car garage) complete the main level. Upstairs, you’ll find an open loft with a third bedroom, full bath, and a versatile "flex space" that can be used as an office, play area for visitors, or a library. The full unfinished basement offers endless storage possibilities. Recent updates include: new roof in 2021, 2 new Trane gas furnaces in 2023, new gas water heater in 2020, and both AC units replaced in 2019. One of the highlights of this community is the fabulous Clubhouse with indoor and outdoor pools, an indoor hot tub, tennis and pickleball courts, a community room with its own kitchen, a game room, a craft room, and a fitness center. There are plenty of scheduled activities and monthly updates for those who wish to be more involved. Located just 5-10 minutes from Phoenixville which offers shopping, restaurants, a farmers market, a library, a coffee house, many small parks and the Colonial Theatre for movies and concerts. And with Wegmans and the Providence Town Center 5 minutes away and King of Prussia Mall 12 minutes away, you’ll enjoy endless shopping and dining options. Don't miss the opportunity to make this special home yours! Be sure to check out the video link. Look for the movie camera icon.

    Zillow last checked:

    Listing updated:

    Listed by:

    Lynne Norris 610-564-8209,

    Century 21 Norris-Valley Forge

    Bought with:

    Mary Jane Doyle, AB066784

    Engel & Volkers

    Source: Bright MLS,MLS#: PAMC2101642MLS Logo

    Facts & features

    Interior

    Bedrooms & bathrooms
    • Bedrooms: 3
    • Bathrooms: 3
    • Full bathrooms: 3
    • Main level bathrooms: 2
    • Main level bedrooms: 2
    Rooms
    • Room types: Living Room, Dining Room, Primary Bedroom, Bedroom 2, Bedroom 3, Kitchen, Family Room, Breakfast Room, Loft, Bathroom 2, Bathroom 3, Primary Bathroom
    Basement
    • Area: 0
    Heating
    • Forced Air, Natural Gas
    Cooling
    • Central Air, Electric
    Appliances
    • Included: Built-In Range, Microwave, Dishwasher, Disposal, Dryer, Refrigerator, Washer, Gas Water Heater
    • Laundry: Main Level
    Features
    • Ceiling Fan(s), Family Room Off Kitchen, Open Floorplan, Primary Bath(s), Recessed Lighting, Soaking Tub, Upgraded Countertops, Breakfast Area, Entry Level Bedroom, Kitchen - Table Space, Bathroom - Tub Shower, Walk-In Closet(s)
    • Flooring: Carpet, Wood, Ceramic Tile
    • Basement: Unfinished
    • Number of fireplaces: 1
    • Fireplace features: Gas/Propane
    Interior area
    • Total structure area: 2,508
    • Total interior livable area: 2,508 sqft
    • Finished area above ground: 2,508
    • Finished area below ground: 0

    Property

    Parking
    • Total spaces: 4
    • Parking features: Garage Faces Front, Garage Door Opener, Inside Entrance, Attached, Driveway
    • Attached garage spaces: 2
    • Uncovered spaces: 2
    Accessibility
    • Accessibility features: None
    Features
    • Levels: Two
    • Stories: 2
    • Patio & porch: Porch, Deck
    • Pool features: Community
    Lot
    • Size: 7,401 Square Feet
    • Dimensions: 48.00 x 0.00
    Details
    • Additional structures: Above Grade, Below Grade
    • Parcel number: 610004950155
    • Zoning: RESIDENTIAL
    • Special conditions: Standard

    Construction

    Type & style
    • Home type: SingleFamily
    • Architectural style: Traditional
    • Property subtype: Single Family Residence
    Materials
    • Vinyl Siding, Stone
    • Foundation: Concrete Perimeter
    Condition
    • Excellent
    • New construction: No
    • Year built: 2006
    Details
    • Builder model: Narberth
    • Builder name: Toll

    Utilities & green energy

    • Electric: Circuit Breakers
    • Sewer: Public Sewer
    • Water: Public

    Community & HOA

    Community
    • Features: Pool
    • Senior community: Yes
    • Subdivision: Regency At Providenc
    HOA
    • Has HOA: Yes
    • Amenities included: Billiard Room, Clubhouse, Fitness Center, Game Room, Library, Meeting Room, Indoor Pool, Pool, Putting Green, Tennis Court(s), Dining Rooms, Party Room
    • Services included: All Ground Fee, Common Area Maintenance, Maintenance Grounds, Pool(s), Snow Removal, Trash
    • HOA fee: $335 monthly
    • HOA name: REGENCY AT PROVIDENCE
    Location
    • Region: Phoenixville
    • Municipality: UPPER PROVIDENCE TWP

    Financial & listing details

    • Price per square foot: $283/sqft
    • Tax assessed value: $235,630
    • Annual tax amount: $8,954
    • Date on market: 5/24/2024
    • Listing agreement: Exclusive Right To Sell
    • Listing terms: Cash,Conventional
    • Inclusions: Washer, Dryer, Refrigerator-as Is
    • Ownership: Fee Simple

    Price history

    DateEventPrice
    7/12/2024Sold$710,000+1.4%$283/sqft
    Source: Bright MLS #PAMC2101642 Report a problem
    5/25/2024Pending sale$700,000$279/sqft
    Source: Bright MLS #PAMC2101642 Report a problem
    5/24/2024Listed for sale$700,000+59.1%$279/sqft
    Source: Bright MLS #PAMC2101642 Report a problem
    10/5/2016Sold$440,000-7.4%$175/sqft
    Source: Public Record Report a problem
    6/8/2016Price change$475,000-3.1%$189/sqft
    Source: RE/MAX REALTY GROUP #6770589 Report a problem
    4/16/2016Listed for sale$490,000+21.7%$195/sqft
    Source: RE/MAX REALTY GROUP #6770589 Report a problem
    4/11/2006Sold$402,536$161/sqft
    Source: Public Record Report a problem

    Public tax history

    YearProperty taxesTax assessment
    2025$9,470 +5.8%$235,630
    2024$8,954 $235,630
    2023$8,954 +6.9%$235,630
    2022$8,377 +6.4%$235,630
    2021$7,873 +2.7%$235,630
    2020$7,665 +1.9%$235,630
    2019$7,519 +2%$235,630
    2018$7,374 +1.3%$235,630
    2017$7,282 +4.7%$235,630
    2016$6,956 +2.1%$235,630
    2015$6,810 +1.7%$235,630
    2014$6,694 +1.7%$235,630
    2013$6,579 +1.7%$235,630
    2012$6,467 +4.7%$235,630
    2011$6,179 +1.8%$235,630
    2010$6,071 +3.5%$235,630
    2009$5,864 +3.8%$235,630
    2008$5,647 +3.1%--
    2007$5,476 +1841.8%--
    2006$282 --
    Find assessor info on the county website

    Neighborhood: 19460

    Nearby schools

    GreatSchools rating
    Schools provided by the listing agent
    • District: Spring-ford Area

    Source: Bright MLS. This data may not be complete. We recommend contacting the local school district to confirm school assignments for this home.

    Get a cash offer in 3 minutes
    Find out how much your home could sell for in as little as 3 minutes with a no-obligation cash offer.
    Estimated market value
    $779,600
    Get a cash offer in 3 minutes
    Find out how much your home could sell for in as little as 3 minutes with a no-obligation cash offer.
    Estimated market value
    $779,600