Welcome to 434 School Lane in the highly desirable Plymouth Meeting community! This charming 4-bedroom, 2-full-bath home offers a wonderful opportunity to own a spacious property in a fantastic location. Step inside to discover beautifully refinished hardwood floors throughout and a freshly painted interior, creating a bright and inviting atmosphere. The flexible floor plan features two bedrooms and a full bath on the first floor, making it ideal for guests, a home office, or convenient one-floor living and two additional bedrooms and bathroom on the second floor. The partially finished basement is perfect for entertaining, complete with a built-in bar and plenty of additional space for recreation, hobbies, or storage. Additional highlights include a one-car garage, three-zone heating, and central air conditioning for year-round comfort. Brand new sewer line was installed in July 2026, and New Roof March 2026. Situated on a desirable lot close to shopping, dining, parks, major highways, and award-winning Colonial School District, this home offers incredible potential. While it could use a little TLC and your personal touches, it provides a solid foundation to create the home of your dreams. Don't miss this fantastic opportunity to build equity and make this Plymouth Meeting gem your own!
Under contract
$450,000
434 School Ln, Plymouth Meeting, PA 19462
4beds
2,002sqft
Single Family Residence
Built in 1975
6,534 Square Feet Lot
$-- Zestimate®
$225/sqft
$-- HOA
What's special
One-car garagePartially finished basementFlexible floor planBright and inviting atmosphereDesirable lotFreshly painted interiorThree-zone heating
- 19 days |
- 1,645 |
- 75 |
Likely to sell faster than
Zillow last checked:
Listing updated:
Listed by:
Julie Boland 610-745-2800,
Coldwell Banker Realty 2156412727
Source: Bright MLS,MLS#: PAMC2188742
Facts & features
Interior
Bedrooms & bathrooms
- Bedrooms: 4
- Bathrooms: 2
- Full bathrooms: 2
- Main level bathrooms: 1
- Main level bedrooms: 2
Basement
- Area: 500
Heating
- Baseboard, Oil
Cooling
- Central Air, Electric
Appliances
- Included: Water Heater
- Laundry: In Basement
Features
- Flooring: Hardwood
- Basement: Partially Finished
- Has fireplace: No
Interior area
- Total structure area: 2,002
- Total interior livable area: 2,002 sqft
- Finished area above ground: 1,502
- Finished area below ground: 500
Video & virtual tour
Property
Parking
- Total spaces: 4
- Parking features: Garage Faces Front, Detached, Driveway
- Garage spaces: 1
- Uncovered spaces: 3
Accessibility
- Accessibility features: None
Features
- Levels: Three
- Stories: 3
- Patio & porch: Patio
- Pool features: None
Lot
- Size: 6,534 Square Feet
Details
- Additional structures: Above Grade, Below Grade
- Parcel number: 490011251508
- Zoning: RESIDENTIAL
- Special conditions: Standard
Construction
Type & style
- Home type: SingleFamily
- Architectural style: Colonial
- Property subtype: Single Family Residence
Materials
- Vinyl Siding
- Foundation: Permanent
- Roof: Architectural Shingle
Condition
- Good
- New construction: No
- Year built: 1975
Utilities & green energy
- Sewer: Public Sewer
- Water: Public
Community & HOA
Community
- Subdivision: Black Horse
HOA
- Has HOA: No
Location
- Region: Plymouth Meeting
- Municipality: PLYMOUTH TWP
Financial & listing details
- Price per square foot: $225/sqft
- Tax assessed value: $110,770
- Annual tax amount: $3,924
- Date on market: 7/30/2026
- Listing agreement: Exclusive Right To Sell
- Listing terms: Cash,Conventional,FHA
- Inclusions: Refrigerator, Washer & Dryer, Microwave, Deck Box
- Ownership: Fee Simple
Estimated market value
Not available
Estimated sales range
Not available
Not available
Price history
| Date | Event | Price |
|---|---|---|
| 8/4/2026 | Contingent | $450,000$225/sqft |
Source:  Bright MLS #PAMC2188742 Report a problem Bright MLS #PAMC2188742 Report a problem | ||
| 7/30/2026 | Listed for sale | $450,000$225/sqft |
Source: Bright MLS #PAMC2188742 Report a problem | ||
Public tax history
| Year | Property taxes | Tax assessment |
|---|---|---|
| 2025 | $3,727 +4.3% | $110,770 |
| 2024 | $3,573 | $110,770 |
| 2023 | $3,573 +4.6% | $110,770 |
| 2022 | $3,415 +3.8% | $110,770 |
| 2021 | $3,290 +2.7% | $110,770 |
| 2020 | $3,205 +3.6% | $110,770 |
| 2019 | $3,093 +2.1% | $110,770 |
| 2018 | $3,030 +3.1% | $110,770 |
| 2017 | $2,938 +2.7% | $110,770 |
| 2016 | $2,860 +3.8% | $110,770 |
| 2015 | $2,754 +2.1% | $110,770 |
| 2014 | $2,697 +2.1% | $110,770 |
| 2013 | $2,642 +2.7% | $110,770 |
| 2012 | $2,573 +4% | $110,770 |
| 2011 | $2,473 +3.6% | $110,770 |
| 2010 | $2,387 +3.3% | $110,770 |
| 2009 | $2,311 +2.8% | $110,770 |
| 2008 | $2,247 +1.9% | -- |
| 2007 | $2,206 +2.7% | -- |
| 2006 | $2,147 -0.4% | -- |
| 2005 | $2,156 +4.2% | -- |
| 2004 | $2,069 | -- |
| 2003 | $2,069 +2.2% | -- |
| 2002 | $2,024 +7.7% | -- |
| 2000 | $1,880 +2.2% | -- |
| 1999 | $1,839 | -- |
Find assessor info on the county website
Monthly payment
Est. payment
Payment breakdown
Explore the cost of this home by adjusting the details. Changes won't be saved.Climate risks
Neighborhood: 19462
Nearby schools
GreatSchools rating
- 8/10Plymouth El SchoolGrades: K-3Distance: 1 mi
- 8/10Colonial Middle SchoolGrades: 6-8Distance: 1.2 mi
- 9/10Plymouth-Whitemarsh Senior High SchoolGrades: 9-12Distance: 2.3 mi
Schools provided by the listing agent
- District: Colonial
Source: Bright MLS. This data may not be complete. We recommend contacting the local school district to confirm school assignments for this home.
- $416,1003 bd2 ba1k sqft438 School Ln, Plymouth Meeting, PA 19462Off Market
- $376,4003 bd2 ba1.2k sqft432 School Ln, Plymouth Meeting, PA 19462Off Market
- $311,2002 bd1 ba1k sqft427 Manor Ave, Plymouth Meeting, PA 19462Off Market
- $345,4002 bd2 ba1.4k sqft425 Manor Ave, Plymouth Meeting, PA 19462Off Market
- $377,6002 bd1 ba1.6k sqft429 Manor Ave, Plymouth Meeting, PA 19462Off Market
- $296,5003 bd1 ba1.1k sqft440 School Ln, Plymouth Meeting, PA 19462Off Market
- $472,3006 bd2 ba2.3k sqft423 Manor Ave, Plymouth Meeting, PA 19462Off Market
- $383,0003 bd1 ba1.5k sqft431 Manor Ave, Plymouth Meeting, PA 19462Off Market
A local agent can set up tours, give advice and negotiate with sellers.
A local lender can help you make sure your offer is ready when you are.
Similar homes
- $460,0003 bd2 ba1.6k sqft819 E Hancock St, Lansdale, PA 19446For Sale
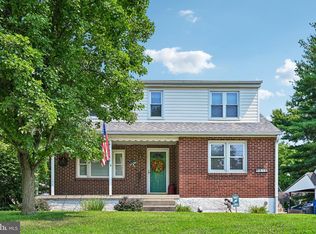
 MLS ID #PAMC2190862, Kelly Buchmann, Keller Williams Real Estate-Horsham. Bright MLS
 - $445,0003 bd3 ba1.6k sqft911 Delene Rd, Rydal, PA 19046For Sale
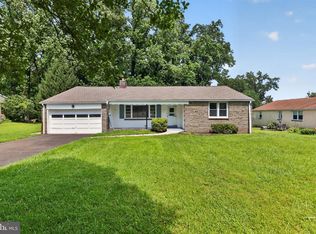 MLS ID #PAMC2190614, Ryan Petrucci, RE/MAX Main Line-Paoli. Bright MLS
 - $324,9003 bd2 ba1.6k sqft1747 N Hills Dr, Norristown, PA 19401For Sale
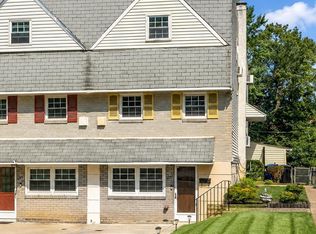 MLS ID #PAMC2189420, Melissa Cappelletti, Keller Williams Realty Group. Bright MLS
 - $539,9004 bd3 ba2.1k sqft707 Fitzwatertown Rd, Glenside, PA 19038For Sale
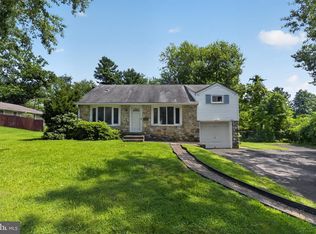 MLS ID #PAMC2190708, Mike Bottaro, Homestarr Realty. Bright MLS
 - $399,9004 bd2 ba1.5k sqft1224 Old Ln, Drexel Hill, PA 19026For SaleMLS ID #PADE2121224, Eli Qarkaxhia, Compass RE. Bright MLS
- $450,0005 bd2 ba2.9k sqft599 N Bishop Ave, Springfield, PA 19064For SaleMLS ID #PADE2120714, Amanda Terranova, Compass RE. Bright MLS
- $495,0005 bd2 ba2.4k sqft8703 Patton Rd, Wyndmoor, PA 19038For SaleMLS ID #PAMC2186414, Brian Pellechia, Keller Williams Real Estate-Blue Bell. Bright MLS
- $475,0003 bd3 ba1.9k sqft152 Treaty Rd, Drexel Hill, PA 19026For SaleMLS ID #PADE2116362, Seth Lejeune, Real of Pennsylvania. Bright MLS
- $449,0004 bd1 ba1.9k sqft2601 Broadway Ave, Hatboro, PA 19040For SaleMLS ID #PAMC2187866, Samantha Sammons, Keller Williams Real Estate-Langhorne. Bright MLS
- $495,0004 bd3 ba2.1k sqft1102 Orleans Rd, Cheltenham, PA 19012For SaleMLS ID #PAMC2188776, Sarah Khim, Homestarr Realty. Bright MLS
- $457,0003 bd2 ba1.7k sqft601 Sharon Ln, Philadelphia, PA 19115For SaleMLS ID #PAPH2622884, Adam Kiliszek, EXP Realty, LLC. Bright MLS
- $409,9004 bd3 ba1.7k sqft362 Tomlinson Ter, Philadelphia, PA 19116For SaleMLS ID #PAPH2656250, Pradeep John, Keller Williams Real Estate Tri-County. Bright MLS
- $480,0004 bd2 ba1.3k sqft541 Highland Ave, Feasterville Trevose, PA 19053For SaleMLS ID #PABU2128060, John Katein, Century 21 Veterans-Newtown. Bright MLS
- $399,9003 bd1 ba1.1k sqft2837 Anzac Ave, Roslyn, PA 19001For SaleMLS ID #PAMC2190602, Mark McCormick, RE/MAX Regency Realty. Bright MLS
- $400,0003 bd3 ba1.4k sqft9749 Evans St, Philadelphia, PA 19115For SaleMLS ID #PAPH2657470, Mike Cirillo, Better Homes Realty Group. Bright MLS
- $479,0005 bd4 ba2.9k sqft653 Franklin St, Lansdale, PA 19446For SaleMLS ID #PAMC2184346, Kimberly Zampirri, RE/MAX Central - Blue Bell. Bright MLS
- $535,0004 bd4 ba2k sqft325 Cedar St, Warminster, PA 18974For SaleMLS ID #PABU2128326, Jessica Murphy, Keller Williams Main Line. Bright MLS
- $489,0004 bd3 ba1.4k sqft662 Lawler St, Philadelphia, PA 19116For SaleMLS ID #PAPH2647728, Jim Roche, KW Empower. Bright MLS
- $350,0004 bd2 ba1.8k sqft2564 Wagner Rd, Gilbertsville, PA 19525AuctionMLS ID #PAMC2190100, Danielle Kline, Realty One Group Restore - Collegeville. Bright MLS
- $419,9004 bd4 ba1.3k sqft8913 Dewees St, Philadelphia, PA 19152For SaleMLS ID #PAPH2654436, Natalie Martinez Balcer, Keller Williams Real Estate-Blue Bell. Bright MLS
