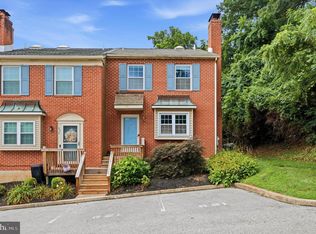
Offer deadline of Monday, July 27 at 4pm has been set. Thank you for your interest! Welcome to this immaculate, turn-key residence situated in the highly sought-after Pinecrest community. Positioned as a premier end-unit, this property boasts a unique side yard bordered by mature trees, offering the space, seclusion, and tranquility typically found in a single-family dwelling. Inside, the home has been thoughtfully maintained and updated, featuring newly installed hardwood flooring throughout the second level. An arched entry introduces the open-concept living space, where soaring cathedral ceilings, a skylight and an elegant staircase with wrought-iron railings welcome you. The living room features a wood-burning fireplace with custom floor-to-ceiling shiplap millwork, seamlessly flowing into a spacious dining area surrounded by peaceful views of the tree-lined yard. The updated kitchen provides abundant counter space and cabinetry, complemented by a convenient laundry room offering expanded pantry storage. Step into the family room to relax or host, with direct access to the private front courtyard patio. An updated powder room completes the main level. Upstairs, the large primary suite features an updated bathroom and a spacious walk-in closet. A second generous bedroom offers its own updated ensuite bath. The light-filled loft overlooking the living room serves as a perfect home office. Abundant storage includes deep hallway closets, utility spaces, and a front exterior shed. The HOA fee includes water, sewer, trash, snow removal, and common area maintenance. Enjoy walkability to daily shopping, dining, parks, and seasonal markets, along with rapid access to Routes 202, 422, I-76, the PA Turnpike, and King of Prussia.
Under contract
$389,000
142 Pinecrest Dr, King Of Prussia, PA 19406
2beds
1,749sqft
Townhouse
Built in 1985
861 Square Feet Lot
$391,400 Zestimate®
$222/sqft
$285/mo HOA
What's special
Updated powder roomPremier end-unitOpen-concept living spaceSoaring cathedral ceilingsArched entry
- 24 days |
- 1,835 |
- 110 |
Likely to sell faster than
Zillow last checked:
Listing updated:
Listed by:
Betty Angelucci 610-675-5518,
BHHS Fox & Roach Wayne-Devon 6106512700
Source: Bright MLS,MLS#: PAMC2188568
Facts & features
Interior
Bedrooms & bathrooms
- Bedrooms: 2
- Bathrooms: 3
- Full bathrooms: 2
- 1/2 bathrooms: 1
- Main level bathrooms: 1
Rooms
- Room types: Living Room, Dining Room, Primary Bedroom, Bedroom 2, Kitchen, Family Room, Foyer, Laundry, Office, Bathroom 2, Primary Bathroom, Half Bath
Primary bedroom
- Features: Flooring - Engineered Wood
- Level: Upper
- Area: 234 Square Feet
- Dimensions: 13 X 18
Bedroom 2
- Features: Flooring - Engineered Wood
- Level: Upper
- Area: 132 Square Feet
- Dimensions: 11 X 12
Primary bathroom
- Level: Upper
- Area: 64 Square Feet
- Dimensions: 8 X 8
Bathroom 2
- Level: Upper
Dining room
- Features: Flooring - Engineered Wood
- Level: Main
- Area: 110 Square Feet
- Dimensions: 10 X 11
Family room
- Features: Flooring - Engineered Wood
- Level: Main
- Area: 228 Square Feet
- Dimensions: 12 X 19
Foyer
- Features: Flooring - Engineered Wood
- Level: Main
- Area: 120 Square Feet
- Dimensions: 6 X 20
Half bath
- Features: Flooring - Engineered Wood
- Level: Main
- Area: 24 Square Feet
- Dimensions: 4 X 6
Kitchen
- Features: Flooring - Engineered Wood
- Level: Main
- Area: 165 Square Feet
- Dimensions: 11 X 15
Laundry
- Features: Flooring - Engineered Wood
- Level: Main
- Area: 48 Square Feet
- Dimensions: 4 X 12
Living room
- Features: Flooring - Engineered Wood
- Level: Main
- Area: 132 Square Feet
- Dimensions: 11 X 12
Office
- Features: Flooring - Engineered Wood
- Level: Upper
- Area: 44 Square Feet
- Dimensions: 4 X 11
Heating
- Forced Air, Heat Pump, Electric
Cooling
- Central Air, Electric
Appliances
- Included: Electric Water Heater
- Laundry: Laundry Room
Features
- Has basement: No
- Number of fireplaces: 1
Interior area
- Total structure area: 1,749
- Total interior livable area: 1,749 sqft
- Finished area above ground: 1,749
- Finished area below ground: 0
Property
Parking
- Total spaces: 1
- Parking features: Assigned, Parking Lot
- Details: Assigned Parking
Accessibility
- Accessibility features: None
Features
- Levels: Two
- Stories: 2
- Pool features: None
Lot
- Size: 861 Square Feet
- Dimensions: 32.00 x 0.00
Details
- Additional structures: Above Grade, Below Grade
- Parcel number: 580014650817
- Zoning: RESIDENTIAL
- Special conditions: Standard
Construction
Type & style
- Home type: Townhouse
- Architectural style: Transitional
- Property subtype: Townhouse
Materials
- Stucco
- Foundation: Slab
Condition
- New construction: No
- Year built: 1985
Utilities & green energy
- Sewer: Public Sewer
- Water: Public
Community & HOA
Community
- Subdivision: Pine Crest
HOA
- Has HOA: Yes
- Services included: Snow Removal, Maintenance Grounds, Common Area Maintenance, Water, Sewer, Trash
- HOA fee: $285 monthly
- HOA name: PINE CREST
Location
- Region: King Of Prussia
- Municipality: UPPER MERION TWP
Financial & listing details
- Price per square foot: $222/sqft
- Tax assessed value: $113,890
- Annual tax amount: $4,168
- Date on market: 7/24/2026
- Listing agreement: Exclusive Right To Sell
- Inclusions: Washer Dryer And Refrigerator At No Monetary Value For Mortgage Purposes.
- Ownership: Fee Simple
Estimated market value
$391,400
$372,000 - $411,000
$2,825/mo
Price history
| Date | Event | Price |
|---|---|---|
| 7/27/2026 | Contingent | $389,000$222/sqft |
Source:  Bright MLS #PAMC2188568 Report a problem Bright MLS #PAMC2188568 Report a problem | ||
| 7/24/2026 | Listed for sale | $389,000+23.5%$222/sqft |
Source: Bright MLS #PAMC2188568 Report a problem | ||
| 10/18/2019 | Sold | $315,000+1.6%$180/sqft |
Source: Public Record Report a problem | ||
| 9/5/2019 | Pending sale | $309,900$177/sqft |
Source: Coldwell Banker Preferred - Conshohocken Office #PAMC620804 Report a problem | ||
| 8/24/2019 | Listed for sale | $309,900$177/sqft |
Source: Coldwell Banker Preferred - Conshohocken Office #PAMC620804 Report a problem | ||
| 8/11/2019 | Pending sale | $309,900$177/sqft |
Source: Coldwell Banker Preferred - Conshohocken Office #PAMC620804 Report a problem | ||
| 8/8/2019 | Listed for sale | $309,900+152%$177/sqft |
Source: Coldwell Banker Preferred - Conshohocken Office #PAMC620804 Report a problem | ||
| 5/21/2019 | Sold | $123,000-29.7%$70/sqft |
Source: Public Record Report a problem | ||
| 7/18/2003 | Sold | $175,000$100/sqft |
Source: Public Record Report a problem | ||
Public tax history
| Year | Property taxes | Tax assessment |
|---|---|---|
| 2025 | $3,685 +6.9% | $113,890 |
| 2024 | $3,448 | $113,890 |
| 2023 | $3,448 +6.4% | $113,890 |
| 2022 | $3,241 +3.2% | $113,890 |
| 2021 | $3,140 +2.2% | $113,890 |
| 2020 | $3,073 +4.2% | $113,890 |
| 2019 | $2,949 +1.8% | $113,890 |
| 2018 | $2,897 +3.5% | $113,890 |
| 2017 | $2,799 | $113,890 |
| 2016 | $2,799 +3.8% | $113,890 |
| 2015 | $2,696 +1.6% | $113,890 |
| 2014 | $2,654 +2.2% | $113,890 |
| 2013 | $2,597 +1.3% | $113,890 |
| 2012 | $2,563 +8.3% | $113,890 |
| 2011 | $2,367 +3.8% | $113,890 |
| 2010 | $2,281 +3.1% | $113,890 |
| 2009 | $2,212 +2.9% | $113,890 |
| 2008 | $2,150 +3.1% | -- |
| 2007 | $2,085 +4.1% | -- |
| 2006 | $2,002 +8.4% | -- |
| 2005 | $1,847 +4.7% | -- |
| 2004 | $1,764 +4.2% | -- |
| 2003 | $1,693 +2.3% | -- |
| 2002 | $1,655 +4.4% | -- |
| 2000 | $1,586 +3.4% | -- |
| 1999 | $1,534 | -- |
Find assessor info on the county website
Monthly payment
Est. payment
Payment breakdown
Explore the cost of this home by adjusting the details. Changes won't be saved.Climate risks
Neighborhood: 19406
Nearby schools
GreatSchools rating
- 8/10Candlebrook El SchoolGrades: K-4Distance: 0.3 mi
- 6/10Upper Merion Middle SchoolGrades: 5-8Distance: 0.5 mi
- 7/10Upper Merion High SchoolGrades: 9-12Distance: 0.4 mi
Schools provided by the listing agent
- District: Upper Merion Area
Source: Bright MLS. This data may not be complete. We recommend contacting the local school district to confirm school assignments for this home.
- $---- bd-- ba-- sqft142 Pinecrest Ln, King Of Prussia, PA 19406Off Market
- $400,2002 bd2 ba1.7k sqft143 Pinecrest Dr, King Of Prussia, PA 19406Off Market
- $397,3002 bd3 ba1.7k sqft143 Pinecrest Ln, King Of Prussia, PA 19406Off Market

- $346,9002 bd2 ba1.7k sqft141 Pinecrest Dr, King Of Prussia, PA 19406Off Market
- $385,0003 bd2 ba1.7k sqft144 Pinecrest Dr, King Of Prussia, PA 19406Sold
- $418,3003 bd3 ba2k sqft140 Pinecrest Dr, King Of Prussia, PA 19406Off Market
- $---- bd-- ba-- sqft140 Pinecrest Ln, King Of Prussia, PA 19406Off Market
- $400,6002 bd2 ba1.7k sqft145 Pinecrest Dr, King Of Prussia, PA 19406Off Market
A local agent can set up tours, give advice and negotiate with sellers.
Similar homes
- $400,0003 bd2 ba2.2k sqft621 Coates Ln, King Of Prussia, PA 19406For Sale
 MLS ID #PAMC2190800, Tina DiJulio, Engel & Volkers. Bright MLS
 - $519,9003 bd3 ba2k sqft466 Glenn Rose Cir, King Of Prussia, PA 19406For Sale
 MLS ID #PAMC2188788, Missy Feight, Keller Williams Realty Group. Bright MLS
 - $499,0003 bd2 ba1.5k sqft226 Ross Rd, King Of Prussia, PA 19406For Sale
 MLS ID #PAMC2187054, Al LaBrusciano, Keller Williams Real Estate-Blue Bell. Bright MLS
 - $525,0003 bd4 ba2.2k sqft478 Glenn Rose Cir, King Of Prussia, PA 19406For Sale
 MLS ID #PAMC2182278, Tom Toole III, RE/MAX Main Line-West Chester. Bright MLS
 - $389,0004 bd3 ba2k sqft111 E Winona Ave, Norwood, PA 19074For SaleMLS ID #PADE2121492, Faith Dalessio, Real of Pennsylvania. Bright MLS
- $479,0003 bd3 ba2.1k sqft165 Lewisville Ct, Phoenixville, PA 19460For SaleMLS ID #PACT2132924, Carol Lizell, Homestarr Realty. Bright MLS
- $369,9993 bd3 ba1.5k sqft310 Woodside Cir, Dresher, PA 19025For SaleMLS ID #PAMC2190046, William Holder, Real Broker, LLC. Bright MLS
- $389,9003 bd2 ba1.2k sqft5961 Jannette St, Philadelphia, PA 19128For SaleMLS ID #PAPH2651848, Sean D Ryan, Keller Williams Real Estate Tri-County. Bright MLS
- $569,0002 bd3 ba1.7k sqft5 Avignon #5, Devon, PA 19333For SaleMLS ID #PACT2132940, Erin McGarrigle, Keller Williams Real Estate -Exton. Bright MLS
- $389,0003 bd3 ba2.3k sqft40 E Slocum St, Philadelphia, PA 19119For SaleMLS ID #PAPH2655250, Isaac Thrupp, Compass RE. Bright MLS
- $365,0002 bd2 ba1.1k sqft700 Ardmore Ave APT 614, Ardmore, PA 19003For SaleMLS ID #PADE2119042, Mr. Justin Stuardi, EXP Realty, LLC. Bright MLS
- $399,9903 bd2 ba1.5k sqft518 Greenwood Ave, Jenkintown, PA 19046For SaleMLS ID #PAMC2190582, Max Shein, LPT Realty, LLC. Bright MLS
- $509,0004 bd3 ba1.8k sqft2207 Old Arch Rd, Norristown, PA 19401For SaleMLS ID #PAMC2190886, Danielle Shadduck, EXP Realty, LLC. Bright MLS
- $375,0004 bd3 ba1.8k sqft2311 Tasker St, Philadelphia, PA 19145For SaleMLS ID #PAPH2650232, Mitchel Mullen, KW Empower. Bright MLS
- $469,9003 bd2 ba1.8k sqft108 N Midland Ave, Norristown, PA 19403For SaleMLS ID #PAMC2189262, Missy Feight, Keller Williams Realty Group. Bright MLS
- $409,0003 bd2 ba1.5k sqft6 Perkiomen Ave, Spring Mount, PA 19473For SaleMLS ID #PAMC2189988, Kacie Jones, Realty One Group Advocates. Bright MLS
- $390,0003 bd3 ba1.1k sqft518 Greenwich St, Philadelphia, PA 19147For SaleMLS ID #PAPH2650510, Jimmy Caraway, Redfin Corporation. Bright MLS
- $359,9002 bd1 ba1.4k sqft925 Gilbert Rd, Cheltenham, PA 19012For SaleMLS ID #PAMC2190638, Maryclaire Dzik, BHHS Fox & Roach-Jenkintown. Bright MLS
- $550,0003 bd4 ba2.2k sqft119 Timothy Cir, Wayne, PA 19087For SaleMLS ID #PAMC2182172, Dat Hong, Central Realty Group LLC. Bright MLS
- $450,0003 bd3 ba1.6k sqft793 Brettingham Ct #704, West Chester, PA 19382For SaleMLS ID #PACT2132970, Mattie Yacka, Coldwell Banker Realty. Bright MLS
