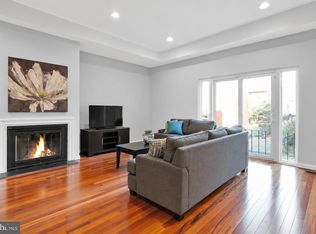
Welcome to 5 Avignon, a sunlit and thoughtfully updated 2-bedroom, 2.5-bathroom home in Arbordeau, one of Devon’s most distinctive communities. With its signature arched entry doors, private brick-paver courtyard, dramatic two-story living spaces, multiple outdoor areas, and convenient underground parking, this move-in-ready home offers a setting and lifestyle all its own. Step through the courtyard and into the wood-look tiled main level, where an open and airy floor plan is filled with natural light. To the left, the dining room features built-ins and an oversized sliding glass door opening to the courtyard. The adjoining living room makes an immediate impression with its soaring two-story ceiling, expansive windows, and arched fireplace, while another set of sliding doors extends the living space to the green space beyond. Across the way, a cozy family room with ceiling fan provides an additional place to relax and offers its own access outdoors. A pocket door provides separation when desired between the living spaces and the kitchen, which features stainless steel appliances and conveniently located stacked laundry. A coat closet and powder room complete the main level. Upstairs, the spacious primary bedroom has been freshly painted and features a recently updated en suite bathroom along with a private balcony overlooking the Avignon circle. The second bedroom includes built-ins, its own recently updated en suite bathroom, and a second private balcony overlooking the lush community pool. The lower level adds even more flexibility with finished space ideal for a den, home office, or home gym, plus a generously sized unfinished storage and utility room. From here, enjoy direct access to the building’s underground garage, where two assigned parking spaces are located just steps from the lower-level entry—offering convenient, covered parking year-round. Arbordeau offers a truly unique lifestyle in the heart of Devon, with a staffed gate, beautifully maintained grounds, community pool, and clubhouse with guest suites. The community also offers an on-site manager, while the association provides exterior and common-area maintenance. Monthly dues include water, sewer, trash, Comcast cable, snow removal, and landscaping. Distinctive architecture, abundant natural light, private outdoor spaces, extensive amenities, and a sought-after Devon location come together at 5 Avignon—an exceptional opportunity to enjoy all that Arbordeau has to offer. No dogs allowed, except for qualified service animals.
For sale
$569,000
5 Avignon #5, Devon, PA 19333
2beds
1,750sqft
Townhouse
Built in 1974
1,750 Square Feet Lot
$-- Zestimate®
$325/sqft
$1,132/mo HOA
What's special
Arched fireplaceWood-look tiled main levelCommunity poolDramatic two-story living spacesExpansive windowsAbundant natural lightConvenient underground parking
- 2 days |
- 163 |
- 10 |
Zillow last checked:
Listing updated:
Listed by:
Erin McGarrigle 610-350-9716,
Keller Williams Real Estate -Exton 6103634300
Source: Bright MLS,MLS#: PACT2132940
Facts & features
Interior
Bedrooms & bathrooms
- Bedrooms: 2
- Bathrooms: 3
- Full bathrooms: 2
- 1/2 bathrooms: 1
- Main level bathrooms: 1
Rooms
- Room types: Living Room, Dining Room, Primary Bedroom, Bedroom 2, Kitchen, Family Room, Den, Storage Room, Primary Bathroom, Full Bath
Primary bedroom
- Features: Flooring - Tile/Brick, Balcony Access, Ceiling Fan(s)
- Level: Upper
Bedroom 2
- Features: Flooring - Tile/Brick, Balcony Access, Ceiling Fan(s)
- Level: Upper
Primary bathroom
- Features: Bathroom - Walk-In Shower
- Level: Upper
Den
- Features: Built-in Features
- Level: Lower
Dining room
- Features: Flooring - Tile/Brick, Built-in Features
- Level: Main
Family room
- Features: Flooring - Tile/Brick, Ceiling Fan(s)
- Level: Main
Other
- Features: Bathroom - Walk-In Shower
- Level: Upper
Kitchen
- Features: Flooring - Tile/Brick, Kitchen - Electric Cooking
- Level: Main
Living room
- Features: Flooring - Tile/Brick, Fireplace - Wood Burning, Cathedral/Vaulted Ceiling
- Level: Main
Storage room
- Level: Lower
Heating
- Forced Air, Electric
Cooling
- Central Air, Electric
Appliances
- Included: Stainless Steel Appliance(s), Washer/Dryer Stacked, Electric Water Heater
- Laundry: Main Level
Features
- Bathroom - Walk-In Shower, Built-in Features, Ceiling Fan(s), Combination Dining/Living, Primary Bath(s), 2 Story Ceilings
- Flooring: Tile/Brick, Luxury Vinyl
- Doors: Sliding Glass
- Windows: Energy Efficient
- Basement: Partially Finished,Unfinished,Garage Access
- Number of fireplaces: 1
Interior area
- Total structure area: 1,750
- Total interior livable area: 1,750 sqft
- Finished area above ground: 1,750
- Finished area below ground: 0
Video & virtual tour
Property
Parking
- Total spaces: 2
- Parking features: Underground, Garage, Parking Lot
- Garage spaces: 2
Accessibility
- Accessibility features: None
Features
- Levels: Three
- Stories: 3
- Patio & porch: Patio
- Exterior features: Balcony
- Pool features: Community
Lot
- Size: 1,750 Square Feet
- Features: Suburban
Details
- Additional structures: Above Grade, Below Grade
- Parcel number: 4310D0081
- Zoning: R
- Special conditions: Standard
Construction
Type & style
- Home type: Townhouse
- Architectural style: Contemporary,Traditional
- Property subtype: Townhouse
Materials
- Stucco
- Foundation: Block
- Roof: Tile
Condition
- Excellent
- New construction: No
- Year built: 1974
Utilities & green energy
- Sewer: Public Sewer
- Water: Public
Community & HOA
Community
- Features: Pool
- Security: Security Gate
- Condo and coop fee: $1,132 monthly
- Subdivision: Arbordeau
HOA
- Has HOA: No
- Amenities included: Pool
- Services included: Cable TV, Common Area Maintenance, Maintenance Structure, Pool(s), Recreation Facility, Security, Sewer, Snow Removal, Trash, Water
Location
- Region: Devon
- Municipality: TREDYFFRIN TWP
Financial & listing details
- Price per square foot: $325/sqft
- Tax assessed value: $186,050
- Annual tax amount: $7,556
- Date on market: 8/14/2026
- Listing agreement: Exclusive Right To Sell
- Listing terms: Cash,Conventional
- Inclusions: Washer, Dryer, Refrigerator, Remaining Belongings In House
- Exclusions: Family Room Rug & Family Room Table / Lamp Combo, Storage Room Possession.
- Ownership: Fee Simple
Estimated market value
Not available
Estimated sales range
Not available
Not available
Price history
| Date | Event | Price |
|---|---|---|
| 8/14/2026 | Listed for sale | $569,000$325/sqft |
Source:  Bright MLS #PACT2132940 Report a problem Bright MLS #PACT2132940 Report a problem | ||
Public tax history
Tax history is unavailable.
Monthly payment
Est. payment
Payment breakdown
Explore the cost of this home by adjusting the details. Changes won't be saved.Climate risks
Neighborhood: 19333
Nearby schools
GreatSchools rating
- 9/10New Eagle El SchoolGrades: K-4Distance: 1.3 mi
- 9/10Valley Forge Middle SchoolGrades: 5-8Distance: 1.4 mi
- 10/10Conestoga Senior High SchoolGrades: 9-12Distance: 1.2 mi
Schools provided by the listing agent
- Elementary: New Eagle
- Middle: Valley Forge
- High: Conestoga Senior
- District: Tredyffrin-easttown
Source: Bright MLS. This data may not be complete. We recommend contacting the local school district to confirm school assignments for this home.
- $685,0003 bd3 ba2.3k sqft6 Avignon, Devon, PA 19333Sold
- $420,0003 bd3 ba1.7k sqft9 Avignon #9, Devon, PA 19333Sold

- $455,9002 bd2 ba1.4k sqft11 Avignon, Devon, PA 19333Off Market
- $777,5003 bd3 ba2.7k sqft7 Avignon, Devon, PA 19333Off Market
- $420,0003 bd2 ba1.7k sqft9 Avignon, Devon, PA 19333Sold
- $478,9002 bd3 ba1.7k sqft5 Avignon, Devon, PA 19333Off Market
- $476,4002 bd2 ba1.4k sqft1 Avignon, Devon, PA 19333Off Market
- $715,7003 bd2 ba3.6k sqft3 Avignon, Devon, PA 19333Off Market
A local agent can set up tours, give advice and negotiate with sellers.
Similar homes
- $525,0004 bd3 ba2k sqft126 Eaton Dr, Wayne, PA 19087For Sale
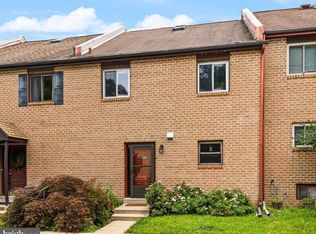
 MLS ID #PADE2121460, Tracy Pulos, BHHS Fox & Roach Wayne-Devon. Bright MLS
 - $545,0004 bd4 ba2.2k sqft194 Longford Rd, West Chester, PA 19380For Sale
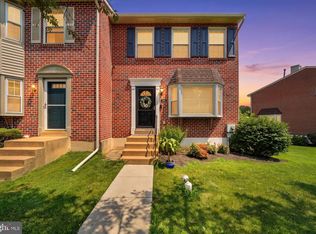 MLS ID #PACT2133374, Julia Curry, BHHS Homesale Realty- Reading Berks. Bright MLS
 - $545,0002 bd3 ba1.6k sqft471 Eaton Way #471, West Chester, PA 19380For Sale
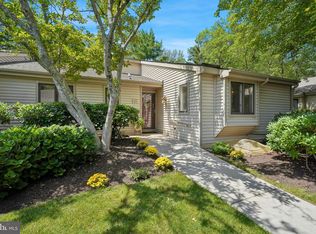 MLS ID #PACT2132046, Ryan DeVitis, Compass RE. Bright MLS
 - $599,9002 bd2 ba1.6k sqft778 S Front St APT I, Philadelphia, PA 19147For Sale
 MLS ID #PAPH2651704, Patrick Conway, BHHS Fox & Roach-Center City Walnut. Bright MLS
 - $428,5003 bd2 ba1.5k sqft416 Cannon Ct, Chesterbrook, PA 19087For SaleMLS ID #PACT2132734, John Collins, RE/MAX Main Line - Devon. Bright MLS
- $699,9003 bd3 ba1.8k sqft2002 Julia Dr, Conshohocken, PA 19428For SaleMLS ID #PAMC2189490, Jessica Gross, Keller Williams Real Estate -Exton. Bright MLS
- $599,9003 bd4 ba2.1k sqft3 Treyburn Dr, Paoli, PA 19301For SaleMLS ID #PACT2128488, Mariel Gniewoz, Keller Williams Real Estate-Montgomeryville. Bright MLS
- $499,9004 bd3 ba1.8k sqft336 1st Ave, Phoenixville, PA 19460For SaleMLS ID #PACT2132172, Joymarie DeFruscio, Keller Williams Realty Group. Bright MLS
- $550,0003 bd4 ba2.2k sqft119 Timothy Cir, Wayne, PA 19087For SaleMLS ID #PAMC2182172, Dat Hong, Central Realty Group LLC. Bright MLS
- $585,0004 bd4 ba1.9k sqft1500 W Chester Pike, Havertown, PA 19083For SaleMLS ID #PADE2121456, Ralph Iacovino, BHHS Fox & Roach Malvern-Paoli. Bright MLS
- $425,0003 bd3 ba1.7k sqft237 Georgetowne Ct, Royersford, PA 19468For SaleMLS ID #PAMC2190670, Adrienne Hutson, Springer Realty Group. Bright MLS
- $507,0003 bd3 ba1.6k sqft158 Scenic Rd, Springfield, PA 19064For SaleMLS ID #PADE2120894, Vincent Cyr, Real Broker, LLC. Bright MLS
- $450,0003 bd3 ba1.6k sqft793 Brettingham Ct #704, West Chester, PA 19382For SaleMLS ID #PACT2132970, Mattie Yacka, Coldwell Banker Realty. Bright MLS
- $550,0003 bd2 ba1.5k sqft613 Edgley Ave, Glenside, PA 19038For SaleMLS ID #PAMC2189600, Cheryl DiSalvo, BHHS Fox & Roach-Chestnut Hill. Bright MLS
- $475,0003 bd2 ba1.7k sqft752 W Brookhaven Rd, Wallingford, PA 19086For SaleMLS ID #PADE2121498, Donna May Bond, Long & Foster Real Estate, Inc.. Bright MLS
- $458,0003 bd2 ba1.7k sqft151 Wyndham Woods Way, Hatfield, PA 19440For SaleMLS ID #PAMC2190262, Steve Walny, Addison Wolfe Real Estate. Bright MLS
- $455,0003 bd3 ba1.7k sqft81 Chadwick Cir, Norristown, PA 19403For SaleMLS ID #PAMC2189608, Kimberly Chadwick, Keller Williams Realty Group. Bright MLS
- $525,0003 bd4 ba2.2k sqft478 Glenn Rose Cir, King Of Prussia, PA 19406For SaleMLS ID #PAMC2182278, Tom Toole III, RE/MAX Main Line-West Chester. Bright MLS
- $389,0004 bd3 ba2k sqft111 E Winona Ave, Norwood, PA 19074For SaleMLS ID #PADE2121492, Faith Dalessio, Real of Pennsylvania. Bright MLS
- $564,9003 bd3 ba2.1k sqft219 Brandywine Rd, Collegeville, PA 19426For SaleMLS ID #PAMC2185906, Joymarie DeFruscio, Keller Williams Realty Group. Bright MLS
