This immaculate town home is in the highly sought after development of Everleigh. This home boasts 3 bedrooms, 2.5 baths, and a two-car garage, making it a perfect haven for comfortable living. The foyer entrance welcomes you with elegant hardwood floors, leading you up to the main level, where hardwood floors extend throughout. The spacious living room features a convenient dry bar and a coat closet, offering ample space for entertaining guests. In addition to the living room, the dining area showcases a sliding glass door that opens to a Trex deck, providing a delightful spot to relax and enjoy the outdoors. The kitchen is a chef's dream, boasting a large contrasting island and modern amenities such as recessed and pendant lighting. Stainless steel appliances, including a refrigerator, five-burner gas range, dishwasher, and microwave elevate the cooking experience. Soft-close cabinets, a subway-style ceramic tile backsplash, and an under-mount stainless steel deep sink with a goose neck faucet complement the sleek quartz countertops, adding both style and functionality. A powder room is also conveniently located on the main level. Moving on to the upper-level, you'll find the generously sized owner's suite, adorned with a vaulted ceiling, ceiling fan, and plush wall-to-wall carpeting. The owner’s bath features a large double vanity with plenty of storage, a ceramic tile floor, and an upgraded ceramic tile stall shower with seat. The owner's suite also includes a large walk-in closet, providing ample space for all your belongings. Additionally, the upper-level houses two more inviting bedrooms, each adorned with wall-to-wall carpeting, ceiling fans, and spacious closets. The upper-level hall boasts a well-appointed three-piece bath and a laundry room with a full-size washer and dryer, offering ultimate convenience. The lower level of this magnificent townhouse presents a versatile bonus/flex room with beautiful hardwood floors, a ceiling fan, and a sliding glass door that leads to a 10 x 10 patio, creating a perfect setting for relaxation and recreation. The inside access to the two-car garage with an opener ensures comfort and security. Some notable features of this home include a whole-house sprinkler system, two-panel doors throughout, and hardwood floors throughout the lower level and main level. Both Comcast and Verizon services are readily available, adding to the ease of connectivity. The community also offers plenty of visitor parking. With its modern amenities, impeccable design, and prime location in a desirable school district, 166 Larrabee Way presents a remarkable opportunity for you to call it your new home. This home is conveniently situated close to main arteries and transportation, offering easy access to all amenities, including shopping centers. But that's not all, this exceptional property boasts a truly unique advantage! Located across the street from The Limerick Township Park, this home provides a lifestyle filled with recreation, leisure, and a beautiful natural setting. The future enhancements planned for Limerick Township Park are a delightful addition to this already charming location. A photo has been provided of the upcoming expansions, showcasing the exciting opportunities for outdoor activities and community events.
Sold for $489,900
$489,900
166 Larrabee Way, Royersford, PA 19468
3beds
2,030sqft
Townhouse
Built in 2021
880 Square Feet Lot
$510,100 Zestimate®
$241/sqft
$2,960 Estimated rent
Home value
$510,100
$485,000 - $536,000
$2,960/mo
Zestimate® history
Owner options
List your home for rent
$2,960/mo
Rent Zestimate®
Find your next renter with Zillow Rental Manager. Plus, with online applications, you can quickly screen prospective tenants – for free.
$2,960/mo
Rent Zestimate®
Refinance and save
$3,580/mo
Est. payment
Refinancing to a lower rate could help reduce your monthly payments and save thousands over the life of the loan.
$3,580/mo
Est. payment
Explore your selling options
Work with a Zillow partner agent
Leverage their expertise and Zillow's premium Showcase listings to get your home seen by more buyers.
Get startedList with your own agent
Get your home in front of millions of buyers by listing it on Zillow.
Learn how to do itSell it yourself
Take full control of how buyers see your home on Zillow by listing For Sale by Owner (FSBO).
List your homeWhat's special
Impeccable designFull-size washerDesirable school districtModern amenitiesSubway-style ceramic tile backsplashVaulted ceilingPlush wall-to-wall carpeting
Zillow last checked:
Listing updated:
Listed by:
Christine Cole 215-588-4808,
Re/Max One Realty
Bought with:
Barbara Lelli, RS290507
BHHS Fox & Roach-Collegeville
Source: Bright MLS,MLS#: PAMC2079268
Facts & features
Interior
Bedrooms & bathrooms
- Bedrooms: 3
- Bathrooms: 3
- Full bathrooms: 2
- 1/2 bathrooms: 1
- Main level bathrooms: 1
Basement
- Area: 270
Heating
- Forced Air, Natural Gas
Cooling
- Central Air, Electric
Appliances
- Included: Microwave, Dishwasher, Disposal, Dryer, Oven/Range - Gas, Refrigerator, Stainless Steel Appliance(s), Washer, Electric Water Heater
- Laundry: Upper Level
Features
- Ceiling Fan(s), Dining Area, Open Floorplan, Kitchen Island, Primary Bath(s), Recessed Lighting, Bathroom - Stall Shower, Bathroom - Tub Shower, Upgraded Countertops, Walk-In Closet(s), Bar, Vaulted Ceiling(s)
- Flooring: Hardwood, Ceramic Tile, Carpet, Wood
- Doors: Sliding Glass, Insulated
- Windows: Energy Efficient
- Basement: Finished,Garage Access,Heated,Improved,Interior Entry,Rear Entrance,Walk-Out Access
- Has fireplace: No
Interior area
- Total structure area: 2,030
- Total interior livable area: 2,030 sqft
- Finished area above ground: 1,760
- Finished area below ground: 270
Property
Parking
- Total spaces: 4
- Parking features: Garage Faces Front, Garage Door Opener, Inside Entrance, Oversized, Asphalt, Attached, Driveway
- Attached garage spaces: 2
- Uncovered spaces: 2
Accessibility
- Accessibility features: None
Features
- Levels: Three
- Stories: 3
- Patio & porch: Deck, Patio
- Pool features: None
Lot
- Size: 880 Square Feet
- Features: Rear Yard
Details
- Additional structures: Above Grade, Below Grade
- Parcel number: 370005126372
- Zoning: RESIDENTIAL
- Special conditions: Standard
Construction
Type & style
- Home type: Townhouse
- Architectural style: Craftsman
- Property subtype: Townhouse
Materials
- Vinyl Siding, Stone
- Foundation: Other
Condition
- Excellent
- New construction: No
- Year built: 2021
Details
- Builder model: Stratford
Utilities & green energy
- Electric: 200+ Amp Service, Circuit Breakers
- Sewer: Public Sewer
- Water: Public
Community & HOA
Community
- Subdivision: Everleigh
HOA
- Has HOA: Yes
- Services included: Common Area Maintenance, Snow Removal, Trash, Maintenance Grounds
- HOA fee: $447 quarterly
- HOA name: NORTH PENN REAL ESTATE
Location
- Region: Royersford
- Municipality: LIMERICK TWP
Financial & listing details
- Price per square foot: $241/sqft
- Tax assessed value: $147,650
- Annual tax amount: $5,627
- Date on market: 7/28/2023
- Listing agreement: Exclusive Right To Sell
- Inclusions: Washer, Dryer, Refrigerator, Blinds And Curtain Rods. All In "as-is" Condition
- Exclusions: Ring Door Bell, Alarm And Complete Camera System With Panel, Curtains And Wine Refrigerator.
- Ownership: Fee Simple
Price history
| Date | Event | Price |
|---|---|---|
| 1/26/2024 | Sold | $489,900-2%$241/sqft |
Source:  Bright MLS #PAMC2079268 Report a problem Bright MLS #PAMC2079268 Report a problem | ||
| 12/10/2023 | Contingent | $499,900$246/sqft |
Source: Bright MLS #PAMC2079268 Report a problem | ||
| 11/14/2023 | Listed for sale | $499,900-2%$246/sqft |
Source: Bright MLS #PAMC2079268 Report a problem | ||
| 11/10/2023 | Contingent | $509,900$251/sqft |
Source: Bright MLS #PAMC2079268 Report a problem | ||
| 11/3/2023 | Price change | $509,900-2.7%$251/sqft |
Source: Bright MLS #PAMC2079268 Report a problem | ||
| 10/20/2023 | Price change | $524,000-0.1%$258/sqft |
Source: Bright MLS #PAMC2079268 Report a problem | ||
| 9/20/2023 | Price change | $524,400-0.1%$258/sqft |
Source: Bright MLS #PAMC2079268 Report a problem | ||
| 8/24/2023 | Price change | $524,900-0.9%$259/sqft |
Source: Bright MLS #PAMC2079268 Report a problem | ||
| 8/4/2023 | Price change | $529,900-1.9%$261/sqft |
Source: Bright MLS #PAMC2079268 Report a problem | ||
| 7/28/2023 | Listed for sale | $539,900+42.2%$266/sqft |
Source: Bright MLS #PAMC2079268 Report a problem | ||
| 11/8/2021 | Sold | $379,790$187/sqft |
Source: Public Record Report a problem | ||
Public tax history
| Year | Property taxes | Tax assessment |
|---|---|---|
| 2025 | $6,079 +8% | $147,650 |
| 2024 | $5,629 | $147,650 |
| 2023 | $5,629 +7% | $147,650 |
| 2022 | $5,263 +4641.3% | $147,650 +4514.1% |
| 2021 | $111 | $3,200 |
Find assessor info on the county website
Neighborhood: 19468
Nearby homes
- $524,9003 bd3 ba2k sqft174 Larrabee Way, Royersford, PA 19468For Sale

- $147,6503 bd2 ba2k sqft168 Larrabee Way, Royersford, PA 19468Off Market
- $575,0004 bd3 ba2.8k sqft164 Larrabee Way, Royersford, PA 19468For Sale
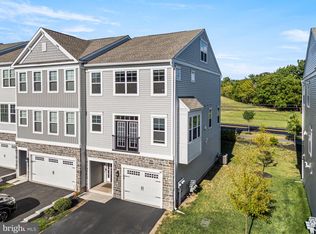
- $500,2003 bd2 ba2k sqft176 Larrabee Way, Royersford, PA 19468Off Market
- $481,4003 bd2 ba2k sqft178 Larrabee Way, Royersford, PA 19468Off Market
- $480,0003 bd3 ba2.2k sqft148 Larrabee Way, Royersford, PA 19468Sold
- $481,5003 bd2 ba2k sqft180 Larrabee Way, Royersford, PA 19468Off Market
- $500,3003 bd2 ba2k sqft162 Larrabee Way, Royersford, PA 19468Off Market
Nearby schools
GreatSchools rating
- 7/10Evans El SchoolGrades: PK-4Distance: 0.9 mi
- 9/10Spring-Ford Middle School 7th Grade CenterGrades: 7Distance: 3.3 mi
- 9/10Spring-Ford Senior High School 10-12 Grade CenterGrades: 9-12Distance: 3.2 mi
Schools provided by the listing agent
- District: Spring-ford Area
Source: Bright MLS. This data may not be complete. We recommend contacting the local school district to confirm school assignments for this home.
Get a cash offer in 3 minutes
Find out how much your home could sell for in as little as 3 minutes with a no-obligation cash offer.
Estimated market value
$510,100
Get a cash offer in 3 minutes
Find out how much your home could sell for in as little as 3 minutes with a no-obligation cash offer.
Estimated market value
$510,100
- Pennsylvania
- Montgomery County
- Royersford
- 19468
- 166 Larrabee Way
Nearby cities
Nearby zip codes
Other Royersford Topics
