***Excellent New Price Improvement!!*** Welcome to 348 Northwood Avenue, a beautifully reimagined and fully renovated corner residence nestled in the heart of the highly sought-after Elkins Park section of Abington Township! An already exceptional home -- now even better positioned! This stunning, immaculate home seamlessly blends classic character with thoughtful modern upgrades, offering true turnkey living with several major systems already updated. Situated on a desirable, oversized corner lot offering added privacy and abundant natural light, the home features four bedrooms, two full baths, exceptional curb appeal, mature landscaping, and a private backyard with an expansive patio setting ideal for entertaining, dining al fresco, or simply relaxing in your own outdoor retreat. A detached garage and driveway provide convenient off-street parking. Inside, the entire home has been completely redone (2025) with a focus on a crisp, modern aesthetic. You’re welcomed into a sun-filled and inviting living space enhanced by multiple exposures. The adjoining kitchen and dining area offer an ideal layout for both everyday living and hosting. The updated kitchen showcases white cabinetry, granite countertops, and a stylish tile backsplash, creating a stylish yet highly functional space. The main level also features a first-floor bedroom, a new full bath with a walk-in shower, and a den that offers exceptional flexibility as a home office, guest suite, or potential fifth bedroom. Upstairs, you’ll find three generously sized bedrooms with ceiling fans and excellent closet space. The full bathroom has been tastefully renovated with a clean, modern design, featuring sleek tile work and updated fixtures. The unfinished lower level includes a laundry area, outside access, and provides excellent potential for storage, a workshop, or future customization. Notably, the home includes a new roof, updated 200-amp electrical service, replacement windows, brand new flooring, and fresh paint throughout—a rare combination of cosmetic and major system upgrades. Few homes in the area offer this level of renovation, flexibility, and outdoor space all in one package. This outstanding home offers exceptional convenience. Enjoy a vibrant local dining scene with nearby favorites including Le Onde, Marzano’s, Chef Vargas, Lilly’s, West Avenue Grille, Newbolds Food & Libations, Drake Tavern, and Kings Corner. Shopping is just minutes away in Jenkintown, including Baederwood Shoppes, the Pavilion, and charming local boutiques, along with everyday conveniences like Giant, Acme, Whole Foods, Trader Joe’s, and H Mart. Wawa, Starbucks, and Rita’s Water Ice are also close by. Outdoor enthusiasts will appreciate being just minutes from Alverthorpe Park, featuring walking trails, playgrounds, ball fields, tennis, pickleball, and mini golf, as well as nearby Lorimer Park, Richard Wall Park, Burholme Park, and Tookany Creek Park for additional green space and recreation. Other nearby attractions include the Abington Art Center, Hiway Theater, Curtis Arboretum, and Meadowbrook Farm. Commuters will appreciate easy access to the Elkins Park, Melrose Park, Fox Chase, and Ryers SEPTA Regional Rail stations, as well as nearby Route 73, Route 309, the Pennsylvania Turnpike, and I-95, providing convenient travel to Center City Philadelphia and beyond. This is a rare opportunity to own a fully renovated home in a well-established neighborhood with easy access to everything the area has to offer. Opportunities like this are increasingly hard to find—don’t miss it! Be sure to check out the helpful Seller documents in the "documents" section, and don't miss our custom property video! Then, contact me to schedule your private showing today!
Pending
Price cut: $30K (7/28)
$499,999
348 Northwood Ave, Elkins Park, PA 19027
4beds
1,900sqft
Single Family Residence
Built in 1954
7,478 Square Feet Lot
$-- Zestimate®
$263/sqft
$-- HOA
What's special
First-floor bedroomNew roofExceptional curb appealFresh paint throughoutFour bedroomsMature landscapingBrand new flooring
- 130 days
- 796
- 44
Zillow last checked:
Listing updated:
Listed by:
Mary Beth Driscoll 215-901-9333,
Keller Williams Real Estate-Blue Bell 2156462900
Source: Bright MLS,MLS#: PAMC2175866
Facts & features
Interior
Bedrooms & bathrooms
- Bedrooms: 4
- Bathrooms: 2
- Full bathrooms: 2
- Main level bathrooms: 1
- Main level bedrooms: 1
Rooms
- Room types: Living Room, Bedroom 2, Bedroom 3, Bedroom 4, Kitchen, Den, Basement, Bedroom 1, Bathroom 1, Bathroom 2
Bedroom 1
- Features: Ceiling Fan(s), Flooring - Luxury Vinyl Plank
- Level: Upper
- Area: 176 Square Feet
- Dimensions: 11 X 16
Bedroom 2
- Features: Ceiling Fan(s), Flooring - Luxury Vinyl Plank
- Level: Upper
- Area: 176 Square Feet
- Dimensions: 11 X 16
Bedroom 3
- Features: Ceiling Fan(s), Flooring - Luxury Vinyl Plank
- Level: Upper
- Area: 126 Square Feet
- Dimensions: 9 X 14
Bedroom 4
- Features: Ceiling Fan(s), Flooring - Carpet
- Level: Main
- Area: 143 Square Feet
- Dimensions: 11 X 13
Bathroom 1
- Features: Flooring - Ceramic Tile, Bathroom - Tub Shower
- Level: Upper
- Area: 64 Square Feet
- Dimensions: 8 X 8
Bathroom 2
- Features: Bathroom - Walk-In Shower, Flooring - Ceramic Tile
- Level: Main
- Area: 42 Square Feet
- Dimensions: 6 X 7
Basement
- Features: Flooring - Concrete
- Level: Lower
- Area: 644 Square Feet
- Dimensions: 23 X 28
Den
- Features: Ceiling Fan(s), Flooring - Carpet
- Level: Main
- Area: 81 Square Feet
- Dimensions: 9 X 9
Kitchen
- Features: Granite Counters, Dining Area, Flooring - Luxury Vinyl Plank, Eat-in Kitchen, Kitchen - Electric Cooking, Recessed Lighting
- Level: Main
- Area: 242 Square Feet
- Dimensions: 11 X 22
Living room
- Features: Flooring - Carpet
- Level: Main
- Area: 228 Square Feet
- Dimensions: 12 X 19
Heating
- Central, Baseboard, Natural Gas
Cooling
- Wall Unit(s), Ceiling Fan(s), Electric
Appliances
- Included: Built-In Range, Dishwasher, Dryer, Oven/Range - Electric, Washer, Water Heater, Disposal, Microwave, Gas Water Heater
- Laundry: In Basement
Features
- Bathroom - Walk-In Shower, Bathroom - Tub Shower, Ceiling Fan(s), Combination Kitchen/Dining, Entry Level Bedroom, Eat-in Kitchen, Upgraded Countertops, Attic, Dining Area, Dry Wall
- Flooring: Carpet, Ceramic Tile, Luxury Vinyl
- Windows: Double Hung, Replacement, Screens, Storm Window(s), Window Treatments
- Basement: Partial,Interior Entry,Exterior Entry,Unfinished,Walk-Out Access,Full
- Has fireplace: No
Interior area
- Total structure area: 1,900
- Total interior livable area: 1,900 sqft
- Finished area above ground: 1,900
- Finished area below ground: 0
Video & virtual tour
Property
Parking
- Total spaces: 3
- Parking features: Garage Faces Front, Concrete, Detached, Driveway
- Garage spaces: 1
- Uncovered spaces: 2
Accessibility
- Accessibility features: None
Features
- Levels: Two
- Stories: 2
- Patio & porch: Patio
- Exterior features: Sidewalks, Street Lights
- Pool features: None
Lot
- Size: 7,478 Square Feet
- Dimensions: 73.00 x 0.00
- Features: Corner Lot, Front Yard, Rear Yard, SideYard(s), Level, Suburban
Details
- Additional structures: Above Grade, Below Grade
- Parcel number: 300046944006
- Zoning: RESIDENTIAL
- Special conditions: Standard
Construction
Type & style
- Home type: SingleFamily
- Architectural style: Traditional
- Property subtype: Single Family Residence
Materials
- Vinyl Siding, Brick
- Foundation: Block
- Roof: Pitched,Shingle
Condition
- Excellent
- New construction: No
- Year built: 1954
Utilities & green energy
- Electric: 200+ Amp Service
- Sewer: Public Sewer
- Water: Public
- Utilities for property: Cable Available
Community & HOA
Community
- Subdivision: Elkins Park
HOA
- Has HOA: No
Location
- Region: Elkins Park
- Municipality: ABINGTON TWP
Financial & listing details
- Price per square foot: $263/sqft
- Tax assessed value: $119,540
- Annual tax amount: $6,057
- Date on market: 4/24/2026
- Listing agreement: Exclusive Right To Sell
- Listing terms: Cash,Conventional
- Inclusions: Washer, Dryer, Basement Refrigerator, Window Treatments
- Ownership: Fee Simple
Estimated market value
Not available
Estimated sales range
Not available
Not available
Price history
| Date | Event | Price |
|---|---|---|
| 8/25/2026 | Pending sale | $499,999$263/sqft |
Source:  Bright MLS #PAMC2175866 Report a problem Bright MLS #PAMC2175866 Report a problem | ||
| 7/28/2026 | Price change | $499,999-5.7%$263/sqft |
Source: Bright MLS #PAMC2175866 Report a problem | ||
| 6/25/2026 | Price change | $530,000-5.4%$279/sqft |
Source: Bright MLS #PAMC2175866 Report a problem | ||
| 6/11/2026 | Price change | $560,000-4.3%$295/sqft |
Source: Bright MLS #PAMC2175866 Report a problem | ||
| 4/29/2026 | Price change | $585,000-6.4%$308/sqft |
Source: Bright MLS #PAMC2175866 Report a problem | ||
| 4/24/2026 | Listed for sale | $624,900$329/sqft |
Source: Bright MLS #PAMC2175866 Report a problem | ||
Public tax history
| Year | Property taxes | Tax assessment |
|---|---|---|
| 2025 | $3,905 -28.6% | $81,070 -32.2% |
| 2024 | $5,470 | $119,540 |
| 2023 | $5,470 +6.5% | $119,540 |
| 2022 | $5,135 +5.7% | $119,540 |
| 2021 | $4,859 +0.4% | $119,540 |
| 2020 | $4,838 +1% | $119,540 |
| 2019 | $4,789 +0.6% | $119,540 |
| 2018 | $4,760 +3.5% | $119,540 |
| 2017 | $4,600 +3.1% | $119,540 |
| 2016 | $4,461 +3.1% | $119,540 |
| 2015 | $4,326 +3.6% | $119,540 |
| 2014 | $4,175 +0.2% | $119,540 |
| 2013 | $4,168 +0.6% | $119,540 |
| 2012 | $4,145 +1.3% | $119,540 |
| 2011 | $4,090 +2.4% | $119,540 |
| 2010 | $3,995 -0.5% | $119,540 |
| 2009 | $4,014 +2% | $119,540 |
| 2008 | $3,934 +3.6% | -- |
| 2007 | $3,797 +5.7% | -- |
| 2006 | $3,592 +5.1% | -- |
| 2005 | $3,419 +6.8% | -- |
| 2004 | $3,200 +0.7% | -- |
| 2003 | $3,178 +3.2% | -- |
| 2002 | $3,078 +7.4% | -- |
| 2000 | $2,866 +4.7% | -- |
| 1999 | $2,737 | -- |
Find assessor info on the county website
Monthly payment
Est. payment
Payment breakdown
Explore the cost of this home by adjusting the details. Changes won't be saved.Climate risks
Neighborhood: 19027
Nearby schools
Schools provided by the listing agent
- Elementary: Mckinley
- Middle: Abington Junior High School
- High: Abington Senior
- District: Abington
Source: Bright MLS. This data may not be complete. We recommend contacting the local school district to confirm school assignments for this home.

Similar homes
- $535,0004 bd3 ba2.7k sqft609 Foster Rd, Cheltenham, PA 19012For Sale

 MLS ID #PAMC2172258, James Victor, JB Victor Realtors & Business Brokers. Bright MLS
 - $525,0005 bd4 ba2.6k sqft61 Tookany Creek Pkwy, Cheltenham, PA 19012For Sale
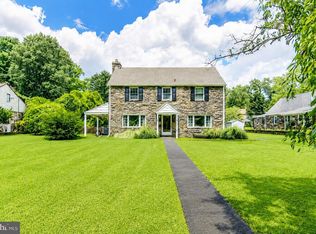 MLS ID #PAMC2190244, Brian Stetler, BHHS Fox & Roach-Center City Walnut. Bright MLS
 - $519,9004 bd3 ba2.1k sqft707 Fitzwatertown Rd, Glenside, PA 19038For Sale
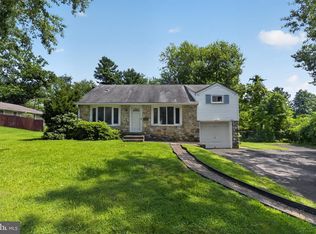 MLS ID #PAMC2190708, Mike Bottaro, Homestarr Realty. Bright MLS
 - $489,9004 bd4 ba2k sqft10753 Jeanes St, Philadelphia, PA 19116For Sale
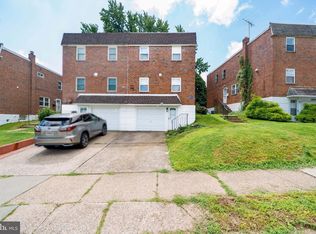 MLS ID #PAPH2663292, Ella Thang, Canaan Realty Services INC. Bright MLS
 - $495,0005 bd2 ba2.4k sqft8703 Patton Rd, Wyndmoor, PA 19038For SaleMLS ID #PAMC2186414, Brian Pellechia, Keller Williams Real Estate-Blue Bell. Bright MLS
- $474,9004 bd2 ba1.6k sqft2621 Old Welsh Rd, Willow Grove, PA 19090For SaleMLS ID #PAMC2188838, John Katein, Century 21 Integra - Newtown. Bright MLS
- $469,9004 bd2 ba1.3k sqft541 Highland Ave, Feasterville Trevose, PA 19053For SaleMLS ID #PABU2128060, John Katein, Century 21 Integra - Newtown. Bright MLS
- $499,9005 bd-- ba2.3k sqft1711 Loney St, Philadelphia, PA 19111For SaleMLS ID #PAPH2661544, Meg Waldowski, Re/Max One Realty. Bright MLS
- $535,0004 bd4 ba2k sqft325 Cedar St, Warminster, PA 18974For SaleMLS ID #PABU2128326, Jessica Murphy, Keller Williams Main Line. Bright MLS
- $335,0004 bd2 ba1.5k sqft5734 Harbison Ave, Philadelphia, PA 19135For SaleMLS ID #PAPH2665414, Ryan Lockstein, Rosedale Real Estate LLC. Bright MLS
- $565,0003 bd3 ba1.8k sqft865 Morefield Rd, Philadelphia, PA 19115For SaleMLS ID #PAPH2633550, Nancy Aulett, Keller Williams Real Estate-Langhorne. Bright MLS
- $598,5004 bd3 ba2.1k sqft6610 Ardleigh St, Philadelphia, PA 19119For SaleMLS ID #PAPH2607726, Sheldon Ramcharitar, Realty Mark Associates. Bright MLS
- $499,9993 bd2 ba1.8k sqft174 Schoolhouse Ln, Mount Laurel, NJ 08054For SaleMLS ID #NJBL2112154, Chris Twardy, BHHS Fox & Roach-Mt Laurel. Bright MLS
- $539,0004 bd2 ba1.8k sqft321 Almshouse Rd, Richboro, PA 18954For SaleMLS ID #PABU2124922, Kim Rock, Keller Williams Real Estate-Langhorne. Bright MLS
- $550,0004 bd2 ba2.4k sqft19 Claypoole Ave, Moorestown, NJ 08057For SaleMLS ID #NJBL2117926, Murella Blatt, Weichert Realtors - Moorestown. Bright MLS
- $490,0004 bd3 ba1.8k sqft47 Primrose Ln, Willingboro, NJ 08046For SaleMLS ID #NJBL2113830, Thais Peroto, Keller Williams Realty - Moorestown. Bright MLS
- $469,0004 bd2 ba1.7k sqft11 High Rd, Levittown, PA 19056For SaleMLS ID #PABU2124372, Al Lucci, Jay Spaziano Real Estate. Bright MLS
- $499,9993 bd3 ba1.7k sqft600 Maple Ave, Audubon, NJ 08106For SaleMLS ID #NJCD2120372, Victoria Williamson, Weichert Realtors-Haddonfield. Bright MLS
- $401,9993 bd3 ba1.8k sqft1100 Surrey Rd, Philadelphia, PA 19115For SaleMLS ID #PAPH2639326, Jaison Sebastian, Emmanuel Realty. Bright MLS
- $595,0004 bd2 ba1.9k sqft1130 Hunter Hill Dr, Lansdale, PA 19446For SaleMLS ID #PAMC2192612, Lesley Barbosa, BHHS Keystone Properties. Bright MLS
