Skip main navigation
Under contract
  • $390,000

    2021 Clonmel Rd, Harleysville, PA 19438

    4beds
    1,904sqft
    : 
    $2,539/mo
    Get pre-qualified
    Single Family Residence
    Built in 1978
    9,751 Square Feet Lot
    $403,300 Zestimate®
    $205/sqft
    $-- HOA

    What's special

    Finished third floorConvenient powder roomFirst-floor laundry areaWelcoming entry foyerSpacious dining roomThree generously sized bedroomsCoat closet
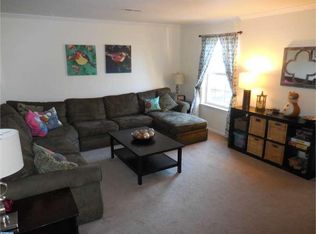
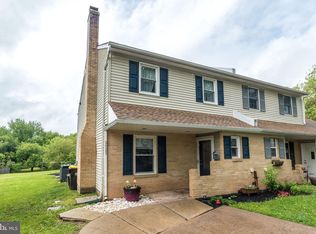
    Welcome to Skippack, PA, the quintessential "small-town USA," located in a convenient yet peaceful corner of Montgomery County, known for its rich history, thriving local businesses, and scenic beauty. Fair Hills, a charming neighborhood of twin-style carriage homes just steps from the heart of Skippack Village, offers a rare opportunity: 4 bedrooms, 1.5 baths, almost 2,000 square feet of finished living space, no HOA, low taxes, and an incredible location within the award-winning Perkiomen Valley School District. It is easy to understand why the sellers have made this their family home for nearly 50 years. As you make your way down the tree-lined streets of Fair Hills, you'll notice neighbors out for evening walks, children riding bikes, and the welcoming sense of community that has made this neighborhood so desirable. Arriving at 2021 Clonmel Road, you'll immediately appreciate one of the home's standout features—a huge, fully fenced rear yard that provides endless possibilities for pets, play, gardening, entertaining, or simply enjoying the outdoors. This quiet cul-de-sac is the perfect location! Adding additional peace of mind, the home features a roof with a transferable warranty, allowing the next owner to enjoy years of confidence. The seller is also offering a 1 year home warranty from America's Preferred Home Warranty for added peace of mind! Built on a durable concrete slab, the home offers three levels of finished above-grade living space. The first floor begins with a welcoming entry foyer and coat closet that opens into an oversized formal living room, perfect for everyday living or hosting family and friends. The spacious dining room flows into the kitchen, creating a functional layout with plenty of room for gatherings. A convenient powder room and first-floor laundry area complete the main level, while direct access to the expansive backyard makes indoor-outdoor living effortless. The second floor features three generously sized bedrooms, including a spacious primary bedroom with "dressing room," along with a full hall bathroom that serves the upper level. Continue upstairs to the finished third floor where you'll discover the fourth bedroom, offering exceptional flexibility as a guest room, home office, hobby space, playroom, fitness area, or additional storage. Whether you're looking for room to grow, a fantastic backyard that's difficult to find at this price point, or the opportunity to make a home your own in one of Skippack's most desirable neighborhoods, 2021 Clonmel Road delivers outstanding value. Located just a short walk from the shops, restaurants, and events of Skippack Village, this home offers the perfect blend of small-town charm, convenience, and everyday comfort. Be the first to see this great home at our OPEN HOUSE this Sunday 7/26 from 11-1!
    15 days
    |
    515
    |
    57
    |

    Likely to sell faster than

    Zillow last checked:

    Listing updated:

    Listed by:

    John Cornely 215-341-9212,

    Keller Williams Realty Group 6107925900

    Source: Bright MLS,MLS#: PAMC2188496MLS Logo

      Facts & features

      Interior

      Bedrooms & bathrooms
      • Bedrooms: 4
      • Bathrooms: 2
      • Full bathrooms: 1
      • 1/2 bathrooms: 1
      • Main level bathrooms: 1
      Basement
      • Area: 0
      Heating
      • Heat Pump, Electric
      Cooling
      • Central Air, Electric
      Appliances
      • Included: Electric Water Heater
      • Laundry: Main Level
      Features
      • Dry Wall
      • Flooring: Carpet, Vinyl, Laminate
      • Has basement: No
      • Number of fireplaces: 1
      • Fireplace features: Wood Burning
      Interior area
      • Total structure area: 1,904
      • Total interior livable area: 1,904 sqft
      • Finished area above ground: 1,904
      • Finished area below ground: 0
      Video & virtual tour

      Property

      Parking
      • Total spaces: 2
      • Parking features: Concrete, Private, Driveway
      • Uncovered spaces: 2
      Accessibility
      • Accessibility features: None
      Features
      • Levels: Three
      • Stories: 3
      • Patio & porch: Patio, Porch
      • Exterior features: Other, Sidewalks, Play Area
      • Pool features: None
      • Fencing: Chain Link
      • Has view: Yes
      • View description: Garden
      Lot
      • Size: 9,751 Square Feet
      • Dimensions: 40.00 x 0.00
      • Features: Open Lot, No Thru Street, Landscaped, Cul-De-Sac, Suburban
      Details
      • Additional structures: Above Grade, Below Grade, Outbuilding
      • Parcel number: 510000738102
      • Zoning: RES
      • Special conditions: Standard

      Construction

      Type & style
      • Home type: SingleFamily
      • Architectural style: Carriage House,Colonial
      • Property subtype: Single Family Residence
      • Attached to another structure: Yes
      Materials
      • Vinyl Siding, Brick
      • Foundation: Slab
      • Roof: Asphalt,Shingle
      Condition
      • New construction: No
      • Year built: 1978

      Utilities & green energy

      • Sewer: Public Sewer
      • Water: Public

      Community & HOA

      Community
      • Subdivision: Fair Hills
      HOA
      • Has HOA: No
      Location
      • Region: Harleysville
      • Municipality: SKIPPACK TWP

      Financial & listing details

      • Price per square foot: $205/sqft
      • Tax assessed value: $108,940
      • Annual tax amount: $4,958
      • Date on market: 7/26/2026
      • Listing agreement: Exclusive Right To Sell
      • Listing terms: Cash,Conventional,FHA,VA Loan
      • Inclusions: Washer, Dryer, Refrigerator, Window Treatments (including Insulated Shutters)
      • Ownership: Fee Simple

        Estimated market value

        $403,300

        $383,000 - $423,000

        $3,242/mo

        Price history

        DateEventPrice
        7/28/2026Contingent$390,000$205/sqft
        Source: Bright MLS #PAMC2188496 Report a problem
        7/26/2026Listed for sale$390,000+676%$205/sqft
        Source: Bright MLS #PAMC2188496 Report a problem
        2/1/1979Sold$50,260$26/sqft
        Source: Agent Provided Report a problem

        Public tax history

        YearProperty taxesTax assessment
        2025$4,665 +3.6%$108,940
        2024$4,502 $108,940
        2023$4,502 +4.7%$108,940
        2022$4,301 +1.6%$108,940
        2021$4,233 +2.6%$108,940
        2020$4,127 +1.3%$108,940
        2019$4,074 +2.3%$108,940
        2018$3,981 +3.2%$108,940
        2017$3,858 +2.1%$108,940
        2016$3,778 +2%$108,940
        2015$3,705 +2.3%$108,940
        2014$3,623 +1.6%$108,940
        2013$3,566 +2%$108,940
        2012$3,496 +2.9%$108,940
        2011$3,398 +2.6%$108,940
        2010$3,312 +3.5%$108,940
        2009$3,201 +4%$108,940
        2008$3,077 +4.4%--
        2007$2,946 +7.1%--
        2006$2,750 +8.6%--
        2005$2,532 +8.6%--
        2004$2,332 +4.2%--
        2003$2,238 +0.8%--
        2002$2,220 +12.2%--
        2000$1,979 +3.9%--
        1999$1,905 --
        Find assessor info on the county website

        Monthly payment

        Est. payment

        Payment breakdown

        Explore the cost of this home by adjusting the details. Changes won't be saved.
        All calculations are estimates and provided by Zillow, Inc. for informational purposes only. Actual amounts may vary.
        HOA fees may include property taxes on listings classified as Co-Ops. Contact the listing agent and/or owner for fee details.
        Mortgage interest rates are dependent on a number of factors, including credit score, down payment, and repayment length. Interest rate data provided by Zillow Group Marketplace, Inc. as of 1/1/1970 from various mortgage lenders with which we have lead or other similar arrangements; the Estimated Payment is an average of those rates.
        See how much you could borrow to make a competitive offer.

        Climate risks

        Neighborhood: 19438

        Getting around

        33 / 100
        Car-Dependent
        41 / 100
        Somewhat Bikeable

        Nearby schools

        GreatSchools rating
        Schools provided by the listing agent
        • Elementary: Skippack
        • Middle: Perkiomen Valley Middle School West
        • High: Perkiomen Valley
        • District: Perkiomen Valley

        Source: Bright MLS. This data may not be complete. We recommend contacting the local school district to confirm school assignments for this home.

        A local agent can set up tours, give advice and negotiate with sellers.

        A local lender can help you make sure your offer is ready when you are.

        Browse local experts

        Similar homes