Bring your vision to this charming Colonial in the heart of Skippack! Situated on a beautiful approximately .55-acre lot, this 3-bedroom, 1.5-bath home offers a fantastic opportunity for buyers looking to create a home that truly reflects their own style. The property offers plenty of potential, with a garage and off-street parking for added convenience. The peaceful setting is complemented by an exceptionally convenient location—just a short two-minute walk to Main Street Skippack, where you can enjoy local shops, restaurants, community events, and the welcoming atmosphere Skippack is known for. With its generous lot, classic Colonial layout, three bedrooms, garage, off-street parking, and highly desirable location, 2037 Store Rd presents tremendous potential and an exciting opportunity to transform this property into your dream home. Whether you're looking to renovate, personalize, or simply invest in a home in a great location, this property is ready for its next chapter. Don't miss the opportunity to make this Skippack Colonial your own!
Under contract
$399,000
2037 Store Rd, Skippack, PA 19438
3beds
1,396sqft
Single Family Residence
Built in 1979
0.55 Acres Lot
$397,100 Zestimate®
$286/sqft
$-- HOA
What's special
Classic colonial layoutOff-street parkingPeaceful setting
- 27 days
- 2,242
- 164
Likely to sell faster than
Zillow last checked:
Listing updated:
Listed by:
Daniel Williams 215-990-4218,
Keller Williams Real Estate-Blue Bell 2156462900
Source: Bright MLS,MLS#: PAMC2192796
Facts & features
Interior
Bedrooms & bathrooms
- Bedrooms: 3
- Bathrooms: 2
- Full bathrooms: 1
- 1/2 bathrooms: 1
- Main level bathrooms: 1
Basement
- Description: Percent Finished: 0.0
- Area: 0
Heating
- Central, Electric
Cooling
- Window Unit(s)
Appliances
- Included: Built-In Range, Refrigerator, Electric Water Heater
Features
- Bathroom - Tub Shower, Breakfast Area, Floor Plan - Traditional, Eat-in Kitchen, Dry Wall
- Flooring: Carpet, Vinyl
- Windows: Double Hung
- Basement: Full
- Has fireplace: No
Interior area
- Total structure area: 1,396
- Total interior livable area: 1,396 sqft
- Finished area above ground: 1,396
- Finished area below ground: 0
Property
Parking
- Total spaces: 3
- Parking features: Garage Faces Front, Asphalt, Attached, Driveway
- Attached garage spaces: 1
- Uncovered spaces: 2
- Details: Garage Sqft: 247
Accessibility
- Accessibility features: 2+ Access Exits
Features
- Levels: Two
- Stories: 2
- Pool features: None
Lot
- Size: 0.55 Acres
- Dimensions: 101.00 x 0.00
- Features: Suburban
Details
- Additional structures: Above Grade, Below Grade
- Parcel number: 510003723006
- Zoning: RESIDENTIAL
- Special conditions: Standard
Construction
Type & style
- Home type: SingleFamily
- Architectural style: Colonial
- Property subtype: Single Family Residence
Materials
- Vinyl Siding
- Foundation: Concrete Perimeter, Crawl Space
- Roof: Shingle
Condition
- New construction: No
- Year built: 1979
Utilities & green energy
- Sewer: Public Sewer
- Water: Well
Community & HOA
Community
- Subdivision: Skippack
HOA
- Has HOA: No
Location
- Region: Skippack
- Municipality: SKIPPACK TWP
Financial & listing details
- Price per square foot: $286/sqft
- Tax assessed value: $139,020
- Annual tax amount: $6,514
- Date on market: 8/31/2026
- Listing agreement: Exclusive Right To Sell
- Listing terms: Cash,Conventional
- Exclusions: Personal Property* Negotiable
- Ownership: Fee Simple
- Total actual rent: 0
Estimated market value
$397,100
$345,000 - $441,000
$2,442/mo
Price history
| Date | Event | Price |
|---|---|---|
| 9/5/2026 | Contingent | $399,000$286/sqft |
Source:  Bright MLS #PAMC2192796 Report a problem Bright MLS #PAMC2192796 Report a problem | ||
| 8/31/2026 | Listed for sale | $399,000+482.5%$286/sqft |
Source: Bright MLS #PAMC2192796 Report a problem | ||
| 4/23/1984 | Sold | $68,500$49/sqft |
Source: Agent Provided Report a problem | ||
Public tax history
| Year | Property taxes | Tax assessment |
|---|---|---|
| 2025 | $5,953 +3.6% | $139,020 |
| 2024 | $5,745 | $139,020 |
| 2023 | $5,745 +4.7% | $139,020 |
| 2022 | $5,489 +1.6% | $139,020 |
| 2021 | $5,401 +2.5% | $139,020 |
| 2020 | $5,267 +1.3% | $139,020 |
| 2019 | $5,199 +2.3% | $139,020 |
| 2018 | $5,081 +3.2% | $139,020 |
| 2017 | $4,923 +2.1% | $139,020 |
| 2016 | $4,822 +2% | $139,020 |
| 2015 | $4,729 +2.3% | $139,020 |
| 2014 | $4,624 +1.6% | $139,020 |
| 2013 | $4,552 +2% | $139,020 |
| 2012 | $4,462 +2.9% | $139,020 |
| 2011 | $4,336 +2.6% | $139,020 |
| 2010 | $4,226 +3.4% | $139,020 |
| 2009 | $4,086 +4% | $139,020 |
| 2008 | $3,927 +4.4% | -- |
| 2007 | $3,761 +7.2% | -- |
| 2006 | $3,510 +8.6% | -- |
| 2005 | $3,232 +8.6% | -- |
| 2004 | $2,976 +4.2% | -- |
| 2003 | $2,855 +0.8% | -- |
| 2002 | $2,833 +12.2% | -- |
| 2000 | $2,525 +3.9% | -- |
| 1999 | $2,430 | -- |
Find assessor info on the county website
Monthly payment
Est. payment
Payment breakdown
Explore the cost of this home by adjusting the details. Changes won't be saved.Climate risks
Neighborhood: 19438
Nearby schools
Schools provided by the listing agent
- District: Perkiomen Valley
Source: Bright MLS. This data may not be complete. We recommend contacting the local school district to confirm school assignments for this home.
Similar homes
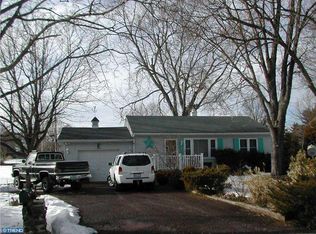
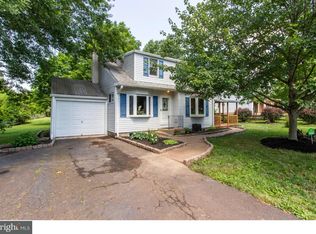
- $419,7773 bd3 ba1.6k sqft29 Cochise Ln, Royersford, PA 19468For Sale
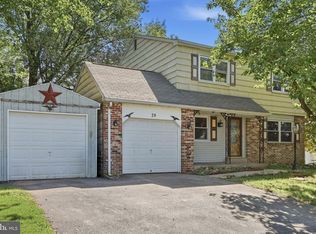
 MLS ID #PAMC2194578, Michael Fingerman, HomeSmart Realty Advisors. Bright MLS
 - $392,5003 bd2 ba1.5k sqft6 Perkiomen Ave, Spring Mount, PA 19473For Sale
 MLS ID #PAMC2189988, Kacie Jones, Realty One Group Advocates. Bright MLS
 - $439,9003 bd2 ba1.6k sqft819 E Hancock St, Lansdale, PA 19446For Sale
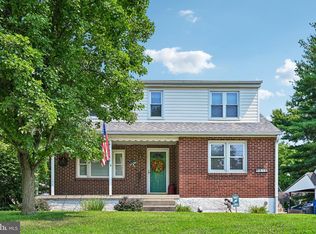 MLS ID #PAMC2190862, Kelly Buchmann, Keller Williams Real Estate-Horsham. Bright MLS
 - $399,0003 bd1 ba1k sqft2107 Dekalb Pike, Norristown, PA 19401For Sale
 MLS ID #PAMC2179472, Donna Ragusa, Coldwell Banker Realty. Bright MLS
 - $350,0003 bd2 ba1.8k sqft2918 7th St, Norristown, PA 19403For SaleMLS ID #PAMC2189934, Zach Behr, Keller Williams Real Estate-Blue Bell. Bright MLS
- $415,0003 bd2 ba2k sqft418 Jefferson St, Lansdale, PA 19446For SaleMLS ID #PAMC2176534, Marc Pollak, Empower Real Estate, LLC. Bright MLS
- $449,9003 bd2 ba1.9k sqft970 Gravel Pike, Schwenksville, PA 19473For SaleMLS ID #PAMC2194200, Callie Kimmel, Redfin Corporation. Bright MLS
- $369,0003 bd2 ba1.3k sqft407 Hancock Ct, North Wales, PA 19454For SaleMLS ID #PAMC2194694, Earl Caffrey, Innovate Real Estate. Bright MLS
- $425,0003 bd2 ba1.5k sqft617 Preston Ln, Hatboro, PA 19040For SaleMLS ID #PAMC2193602, Brian Collins, EXP Realty, LLC. Bright MLS
- $364,9003 bd2 ba1.8k sqft908 New Hope St, Norristown, PA 19401For SaleMLS ID #PAMC2186026, Rizwana Afzali, EXP Realty, LLC. Bright MLS
- $449,9004 bd3 ba1.9k sqft2278 Barbara Way, Sanatoga, PA 19464For SaleMLS ID #PAMC2193180, Kylie Eveland Walbert, BHHS Homesale Realty- Reading Berks. Bright MLS
- $525,0003 bd3 ba1.7k sqft945 Mystic Ln, Norristown, PA 19403For SaleMLS ID #PAMC2193998, Jennifer McKnight, Keller Williams Real Estate-Horsham. Bright MLS
- $359,9003 bd1 ba1k sqft1937 Hoffmansville Rd, Frederick, PA 19435For SaleMLS ID #PAMC2170700, Chris Griswold, EXP Realty, LLC. Bright MLS
- $385,0003 bd2 ba1.1k sqft475 Evergreen Ave, Philadelphia, PA 19128For SaleMLS ID #PAPH2661580, Cheryl Newton, HomeSmart Realty Advisors. Bright MLS
- $429,0004 bd2 ba1.9k sqft128 S Main St, Richlandtown, PA 18955For SaleMLS ID #PABU2122500, David Magagna, RE/MAX Services. Bright MLS
- $440,0004 bd2 ba1.5k sqft913 Seminary St, Pennsburg, PA 18073For SaleMLS ID #PAMC2189388, Al Ferraguti, Keller Williams Real Estate-Montgomeryville. Bright MLS
- $450,0004 bd2 ba2k sqft312 Elm St, Warminster, PA 18974For SaleMLS ID #PABU2130644, Beverley Hodgins, Keller Williams Real Estate-Horsham. Bright MLS
- $450,0003 bd3 ba1.7k sqft81 Chadwick Cir, Norristown, PA 19403For SaleMLS ID #PAMC2193850, Kimberly Chadwick, Keller Williams Realty Group. Bright MLS
- $344,9004 bd3 ba1.6k sqft641 Caroline Dr, Norristown, PA 19401For SaleMLS ID #PAMC2193136, Tracey Hill, Innovate Real Estate. Bright MLS
