Skip main navigation
Coming soon 09/17
  • $425,000

    617 Preston Ln, Hatboro, PA 19040

    3beds
    1,524sqft
    : 
    $2,848/mo
    Get pre-qualified
    Single Family Residence
    Built in 1950
    7,600 Square Feet Lot
    $409,300 Zestimate®
    $279/sqft
    $-- HOA

    What's special

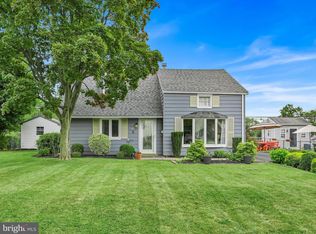
    "Coming Soon, "Welcome to 617 Preston Lane! This charming Cape Cod in the Upper Moreland School District offers a flexible and inviting floor plan with 3 bedrooms and 2 full bathrooms, including a spacious second-floor primary suite. The first floor features two bedrooms, a full hall bathroom, and a full eat-in kitchen with updated appliances and convenient gas cooking. Just off the kitchen is an updated laundry room, complete with a newer cabinets, washer and dryer (2025) and direct access to the rear yardperfect for everyday living and easy access to the rear yard. Upstairs, you’ll find an impressive oversized primary suite filled with natural light.The spacious bedroom features recessed lighting, generous closet space, skylight and a private en-suite bathroom with a jetted tub, separate shower and updated fixtures (2023). Recent improvements include LVP flooring throughout the first floor, new flooring in the second-floor hallway and primary bathroom (2023), an updated laundry room (2023), new washer and dryer (2025), and updated fixtures in the primary bathroom (2023). Outside, the property offers a large driveway, two storage sheds—including one brand new shed—and a rear yard that backs directly to Fern Village Park, providing a wonderful setting with additional open space right behind the property. A great opportunity to own a well-maintained home with a unique floor plan, substantial primary suite, thoughtful updates, and a fantastic location in Upper Moreland.
    4 days
    771
    47

    Zillow last checked:

    Listing updated:

    Listed by:

    Brian Collins 215-840-8053,

    EXP Realty, LLC 8883977352

    Source: Bright MLS,MLS#: PAMC2193602MLS Logo

      Facts & features

      Interior

      Bedrooms & bathrooms
      • Bedrooms: 3
      • Bathrooms: 2
      • Full bathrooms: 2
      • Main level bathrooms: 1
      • Main level bedrooms: 2
      Basement
      • Area: 0
      Heating
      • Baseboard, Natural Gas
      Cooling
      • Window Unit(s), Electric
      Appliances
      • Included: Microwave, Oven/Range - Gas, Dishwasher, Washer, Dryer, Disposal, Refrigerator, Gas Water Heater
      • Laundry: Main Level
      Features
      • Bathroom - Tub Shower, Bathroom - Stall Shower, Entry Level Bedroom, Eat-in Kitchen, Primary Bath(s)
      • Windows: Skylight(s)
      • Has basement: No
      • Has fireplace: No
      Interior area
      • Total structure area: 1,524
      • Total interior livable area: 1,524 sqft
      • Finished area above ground: 1,524
      • Finished area below ground: 0

      Property

      Parking
      • Total spaces: 4
      • Parking features: Driveway, On Street
      • Uncovered spaces: 4
      Accessibility
      • Accessibility features: None
      Features
      • Levels: One and One Half
      • Stories: 1.5
      • Patio & porch: Patio
      • Pool features: None
      • Has spa: Yes
      • Spa features: Bath
      • Fencing: Chain Link
      Lot
      • Size: 7,600 Square Feet
      Details
      • Additional structures: Above Grade, Below Grade
      • Parcel number: 590014653003
      • Zoning: R 4
      • Special conditions: Standard

      Construction

      Type & style
      • Home type: SingleFamily
      • Architectural style: Cape Cod
      • Property subtype: Single Family Residence
      Materials
      • Vinyl Siding
      • Foundation: Slab
      Condition
      • New construction: No
      • Year built: 1950

      Utilities & green energy

      • Electric: 200+ Amp Service
      • Sewer: Public Sewer
      • Water: Public

      Community & HOA

      Community
      • Subdivision: Willow Way
      HOA
      • Has HOA: No
      Location
      • Region: Hatboro
      • Municipality: UPPER MORELAND TWP

      Financial & listing details

      • Price per square foot: $279/sqft
      • Tax assessed value: $112,380
      • Annual tax amount: $6,144
      • Date on market: 9/17/2026
      • Listing agreement: Exclusive Right To Sell
      • Listing terms: Cash,Conventional,FHA,VA Loan
      • Inclusions: Washer, Dryer, Kitchen Refrigerator
      • Ownership: Fee Simple

        Estimated market value

        $409,300

        $377,000 - $442,000

        $2,928/mo

        Price history

        DateEventPrice
        8/7/2017Sold$130,000$85/sqft
        Source: Public Record Report a problem

        Public tax history

        YearProperty taxesTax assessment
        2025$5,623 +6.5%$112,380
        2024$5,279 $112,380
        2023$5,279 +9.6%$112,380
        2022$4,815 +1.8%$112,380
        2021$4,729 +2.4%$112,380
        2020$4,617 +2.8%$112,380
        2019$4,493 +2.7%$112,380
        2018$4,375 +3%$112,380
        2017$4,248 +2.3%$112,380
        2016$4,151 +3%$112,380
        2015$4,031 +1.6%$112,380
        2014$3,966 +2.2%$112,380
        2013$3,880 +1.3%$112,380
        2012$3,829 +2.9%$112,380
        2011$3,722 +4.6%$112,380
        2010$3,559 +4.4%$112,380
        2009$3,410 +8.3%$112,380
        2008$3,150 +2%--
        2007$3,087 +2.7%--
        2006$3,006 +2.8%--
        2005$2,924 +7.4%--
        2004$2,723 +5.7%--
        2003$2,576 +6.4%--
        2002$2,421 +8.2%--
        2000$2,237 +0.4%--
        1999$2,229 --
        Find assessor info on the county website

        Monthly payment

        Est. payment

        Payment breakdown

        Explore the cost of this home by adjusting the details. Changes won't be saved.
        All calculations are estimates and provided by Zillow, Inc. for informational purposes only. Actual amounts may vary.
        HOA fees may include property taxes on listings classified as Co-Ops. Contact the listing agent and/or owner for fee details.
        See how much you could borrow to make a competitive offer.

        Climate risks

        Neighborhood: 19040

        Getting around

        68 / 100
        Somewhat Walkable
        48 / 100
        Somewhat Bikeable

        Nearby schools

        GreatSchools rating
        Schools provided by the listing agent
        • High: Upper Moreland
        • District: Upper Moreland

        Source: Bright MLS. This data may not be complete. We recommend contacting the local school district to confirm school assignments for this home.

        A local agent can set up tours, give advice and negotiate with sellers.

        Browse local experts