Skip main navigation
Sold for $472,000
  • $472,000

    615 Preston Ln, Hatboro, PA 19040

    4beds
    2,153sqft
    Single Family Residence
    Built in 1950
    8,050 Square Feet Lot
    $527,100 Zestimate®
    $219/sqft
    $3,381 Estimated rent

    Home value

    $527,100

    $501,000 - $559,000

    $3,381/mo

    Zestimate® history
    Loading
    Loading...

    Owner options

    List your home for rent

    $3,381/mo

    Rent Zestimate®

    Find your next renter with Zillow Rental Manager. Plus, with online applications, you can quickly screen prospective tenants – for free.

    Learn more

    $3,381/mo

    Rent Zestimate®

    Refinance and save

    $3,020/mo

    Est. payment

    Refinancing to a lower rate could help reduce your monthly payments and save thousands over the life of the loan.

    See today's rates

    $3,020/mo

    Est. payment

    Explore your selling options

    Work with a Zillow partner agent

    Leverage their expertise and Zillow's premium Showcase listings to get your home seen by more buyers.

    Get started

    List with your own agent

    Get your home in front of millions of buyers by listing it on Zillow.

    Learn how to do it

    Sell it yourself

    Take full control of how buyers see your home on Zillow by listing For Sale by Owner (FSBO).

    List your home

    What's special

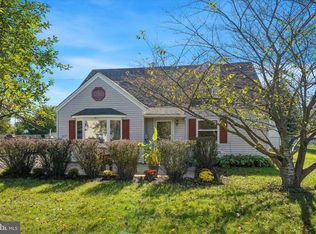
    Welcome to this 4 bedroom 2 bath expanded cape cod located in a desirable neighborhood. The house features lots of natural light along with an open floor plan. Living room has luxury vinyl and large picture window. The kitchen features ceramic flooring and a center island with Wilsonart solid surface counters. Dining room has large bay window that looks out to multi acre municipal park. A wet bar is located in the rear of the home with a door to access to the yard for entertaining. Rear yard has multiple supplied electric sources to enhance entertaining. Also has provisions for an outdoor gas burning fireplace, if you choose. Included is a 10 X 14 electrified utility shed. Large bedroom located on first floor along with a full bath. Ceiling fans are located throughout the home to make it comfy. There is an AC wall unit that cools the downstairs with window units for the bedrooms. The upstairs boosts ample storage with an office and three bedrooms. The second bath features a soaking tub with skylights in both the bath and the large master bedroom. The house is also equipped with LED lighting. There are 4 heating zones and the present owners are on a budget of $159.00 monthly for electric and gas. The sellers are including the refrigerator (2019) along with the washer and dryer. The driveway is large enough for 5 cars. Best of all the home is within walking distance to schools and the train station. This is a great home in a great neighborhood to raise your family. The sellers preferred settlement date is October 28 th .

    Zillow last checked:

    Listing updated:

    Listed by:

    Phil Kuntz 717-575-8076,

    Berkshire Hathaway HomeServices Homesale Realty

    Bought with:

    Brian Collins, RS222340L

    EXP Realty, LLC

    Source: Bright MLS,MLS#: PAMC2115036MLS Logo

    Facts & features

    Interior

    Bedrooms & bathrooms
    • Bedrooms: 4
    • Bathrooms: 2
    • Full bathrooms: 2
    • Main level bathrooms: 1
    • Main level bedrooms: 1
    Basement
    • Area: 0
    Heating
    • Baseboard, Hot Water, Natural Gas
    Cooling
    • Wall Unit(s), Window Unit(s), Electric
    Appliances
    • Included: Microwave, Dishwasher, Disposal, Dryer, Refrigerator, Washer, Gas Water Heater
    Features
    • Combination Kitchen/Dining, Crown Molding, Kitchen Island, Recessed Lighting, Soaking Tub, Walk-In Closet(s)
    • Windows: Replacement, Skylight(s)
    • Has basement: No
    • Has fireplace: No
    Interior area
    • Total structure area: 2,153
    • Total interior livable area: 2,153 sqft
    • Finished area above ground: 2,153
    • Finished area below ground: 0

    Property

    Parking
    • Parking features: Driveway, Off Street, On Street
    • Has uncovered spaces: Yes
    Accessibility
    • Accessibility features: Other Bath Mod
    Features
    • Levels: One and One Half
    • Stories: 1
    • Pool features: None
    Lot
    • Size: 8,050 sqft
    • Dimensions: 81.00 x 0.00
    Details
    • Additional structures: Above Grade, Below Grade
    • Parcel number: 590014650006
    • Zoning: RESIDENTIAL
    • Special conditions: Standard

    Construction

    Type & style
    • Home type: SingleFamily
    • Architectural style: Traditional
    • Property subtype: Single Family Residence
    Materials
    • Aluminum Siding
    • Foundation: Slab
    Condition
    • New construction: No
    • Year built: 1950

    Utilities & green energy

    • Sewer: Public Sewer
    • Water: Public

    Community & neighborhood

    Location
    • Region: Hatboro
    • Subdivision: Willow Way
    • Municipality: UPPER MORELAND TWP

    Other

    Other facts
    • Listing agreement: Exclusive Right To Sell
    • Listing terms: Cash,Conventional,FHA,VA Loan
    • Ownership: Fee Simple

    Price history

    DateEventPrice
    10/31/2024Sold$472,000-5.6%$219/sqft
    Source: Bright MLS #PAMC2115036 Report a problem
    9/16/2024Pending sale$499,900$232/sqft
    Source: Bright MLS #PAMC2115036 Report a problem
    8/30/2024Listed for sale$499,900$232/sqft
    Source: Bright MLS #PAMC2115036 Report a problem

    Public tax history

    YearProperty taxesTax assessment
    2025$6,651 +6.5%$132,920
    2024$6,245 $132,920
    2023$6,245 +9.7%$132,920
    2022$5,695 +1.8%$132,920
    2021$5,593 +2.4%$132,920
    2020$5,460 +2.7%$132,920
    2019$5,314 +2.7%$132,920
    2018$5,174 +3%$132,920
    2017$5,024 +2.3%$132,920
    2016$4,910 +3%$132,920
    2015$4,768 +1.6%$132,920
    2014$4,691 +2.2%$132,920
    2013$4,590 +1.3%$132,920
    2012$4,530 +2.9%$132,920
    2011$4,402 +4.6%$132,920
    2010$4,210 +4.4%$132,920
    2009$4,033 +8.2%$132,920
    2008$3,726 +2.1%--
    2007$3,650 +2.6%--
    2006$3,556 +2.8%--
    2005$3,459 +7.4%--
    2004$3,221 +5.7%--
    2003$3,046 +6.4%--
    2002$2,863 +8.2%--
    2000$2,646 +0.3%--
    1999$2,637 --

    Find assessor info on the county website

    Neighborhood: 19040

    Nearby schools

    GreatSchools rating
    Schools provided by the listing agent
    • District: Upper Moreland

    Source: Bright MLS. This data may not be complete. We recommend contacting the local school district to confirm school assignments for this home.

    Get a cash offer in 3 minutes
    Find out how much your home could sell for in as little as 3 minutes with a no-obligation cash offer.
    Estimated market value
    $527,100
    Get a cash offer in 3 minutes
    Find out how much your home could sell for in as little as 3 minutes with a no-obligation cash offer.
    Estimated market value
    $527,100