This charming, unique 4 bedroom home situated on over half an acre offers flexibility and generous living space that has been thoughtfully extended over the years. The expansive yard is perfect for gardening, recreation, entertaining or just relaxing in nature. The family room with a warm and welcoming fireplace is the heart of the home! Sliding glass doors open up to a deck overlooking the beautiful sprawling yard. There's also a sitting area that flows into the dining room to host holiday meals, two main floor bedrooms, one of which was previously used as a dedicated home office, ideal for remote work. A full bath with shower stall conveniently serves the first level. Upstairs you'll find two bedrooms including the spacious primary bedroom featuring two closets for plenty of storage. The second bedroom also features it's own walk- in closet. There is a full hall bath serving the upper level. This property boasts an extended driveway that provides ample parking. Minutes from Warminster regional rail station, close to shopping and popular neighborhood eateries, parks and golf courses This expansive 4 bedroom home on a generous size corner lot is a rare find and a perfect spot to call home.
Pending
Price cut: $15K (9/23)
$450,000
312 Elm St, Warminster, PA 18974
4beds
2,005sqft
Single Family Residence
Built in 1932
0.57 Acres Lot
$435,700 Zestimate®
$224/sqft
$-- HOA
What's special
Generous size corner lotExpansive yardTwo main floor bedrooms
- 35 days
- 2,184
- 187
Likely to sell faster than
Zillow last checked:
Listing updated:
Listed by:
Beverley Hodgins 215-657-8100,
Keller Williams Real Estate-Horsham (215) 657-8100
Source: Bright MLS,MLS#: PABU2130644
Facts & features
Interior
Bedrooms & bathrooms
- Bedrooms: 4
- Bathrooms: 2
- Full bathrooms: 2
- Main level bathrooms: 1
- Main level bedrooms: 2
Rooms
- Room types: Dining Room, Sitting Room, Kitchen, Family Room
Dining room
- Level: Main
Family room
- Level: Main
Kitchen
- Level: Main
Sitting room
- Level: Main
Heating
- Wood Stove, Forced Air, Baseboard, Oil, Electric, Wood
Cooling
- Ductless, Electric
Appliances
- Included: Dishwasher, Dryer, Oven/Range - Electric, Refrigerator, Washer, Electric Water Heater
- Laundry: In Basement
Features
- Bathroom - Stall Shower, Bathroom - Tub Shower, Chair Railings, Combination Dining/Living, Entry Level Bedroom, Walk-In Closet(s)
- Flooring: Hardwood, Carpet, Vinyl
- Doors: Sliding Glass
- Basement: Sump Pump
- Number of fireplaces: 1
- Fireplace features: Wood Burning, Wood Burning Stove
Interior area
- Total structure area: 2,005
- Total interior livable area: 2,005 sqft
- Finished area above ground: 2,005
- Finished area below ground: 0
Property
Parking
- Total spaces: 5
- Parking features: Asphalt, Driveway
- Uncovered spaces: 5
Accessibility
- Accessibility features: None
Features
- Levels: Two
- Stories: 2
- Patio & porch: Deck
- Exterior features: Rain Gutters
- Pool features: None
Lot
- Size: 0.57 Acres
- Dimensions: 150 x 165
Details
- Additional structures: Above Grade, Below Grade
- Parcel number: 49018177
- Zoning: R3
- Special conditions: Standard
- Other equipment: See Remarks
Construction
Type & style
- Home type: SingleFamily
- Architectural style: Colonial
- Property subtype: Single Family Residence
Materials
- Frame
- Foundation: Other
- Roof: Architectural Shingle
Condition
- Good
- New construction: No
- Year built: 1932
Utilities & green energy
- Sewer: Public Sewer
- Water: Public
Community & HOA
Community
- Security: Carbon Monoxide Detector(s), Smoke Detector(s)
- Subdivision: Speedway
HOA
- Has HOA: No
Location
- Region: Warminster
- Municipality: WARMINSTER TWP
Financial & listing details
- Price per square foot: $224/sqft
- Tax assessed value: $20,560
- Annual tax amount: $4,778
- Date on market: 9/4/2026
- Listing agreement: Exclusive Right To Sell
- Inclusions: Refrigerator, Washer, Dryer In As Is Condition At Time Of Settlement.
- Ownership: Fee Simple
- Road surface type: Black Top
Estimated market value
$435,700
$414,000 - $457,000
$3,235/mo
Price history
| Date | Event | Price |
|---|---|---|
| 10/2/2026 | Pending sale | $450,000$224/sqft |
Source:  Bright MLS #PABU2130644 Report a problem Bright MLS #PABU2130644 Report a problem | ||
| 10/1/2026 | Contingent | $450,000$224/sqft |
Source: Bright MLS #PABU2130644 Report a problem | ||
| 9/23/2026 | Price change | $450,000-3.2%$224/sqft |
Source: Bright MLS #PABU2130644 Report a problem | ||
| 9/4/2026 | Listed for sale | $465,000+1760%$232/sqft |
Source: Bright MLS #PABU2130644 Report a problem | ||
| 8/6/1975 | Sold | $25,000$12/sqft |
Source: Public Record Report a problem | ||
Public tax history
| Year | Property taxes | Tax assessment |
|---|---|---|
| 2026 | $4,654 +3.9% | $20,560 |
| 2025 | $4,481 | $20,560 |
| 2024 | $4,481 +6.5% | $20,560 |
| 2023 | $4,206 +2.2% | $20,560 |
| 2022 | $4,116 +2.4% | $20,560 |
| 2021 | $4,020 +1.4% | $20,560 |
| 2020 | $3,964 +8.2% | $20,560 |
| 2018 | $3,663 +3% | $20,560 |
| 2017 | $3,556 | $20,560 |
| 2016 | $3,556 +0.9% | $20,560 |
| 2015 | $3,525 | $20,560 |
| 2014 | $3,525 | $20,560 |
| 2013 | -- | $20,560 |
| 2012 | -- | $20,560 |
| 2011 | -- | $20,560 |
| 2010 | -- | $20,560 |
| 2009 | -- | $20,560 |
| 2008 | -- | $20,560 |
| 2007 | -- | $20,560 |
| 2006 | -- | $20,560 |
| 2005 | -- | $20,560 +300% |
| 2004 | -- | $5,140 |
| 2003 | -- | $5,140 |
| 2002 | -- | $5,140 |
| 2000 | -- | $5,140 |
Find assessor info on the county website
Monthly payment
Est. payment
Payment breakdown
Explore the cost of this home by adjusting the details. Changes won't be saved.Climate risks
Neighborhood: 18974
Nearby schools
Schools provided by the listing agent
- District: Centennial
Source: Bright MLS. This data may not be complete. We recommend contacting the local school district to confirm school assignments for this home.

Similar homes
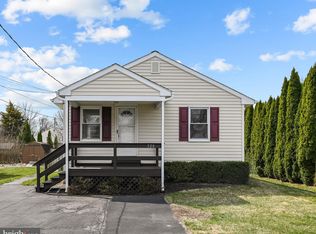
- $499,0004 bd3 ba1.5k sqft43 Greene Rd, Warminster, PA 18974For Sale
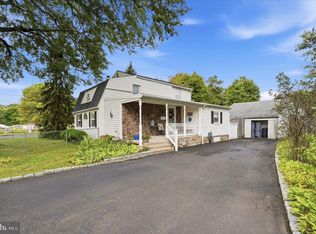
 MLS ID #PABU2132786, Laura DiPillo, RE/MAX Centre Realtors. Bright MLS
 - $519,9004 bd4 ba2k sqft325 Cedar St, Warminster, PA 18974For Sale
 MLS ID #PABU2128326, Jessica Murphy, Keller Williams Main Line. Bright MLS
 - $490,0003 bd2 ba1.9k sqft215 Maple St, Warminster, PA 18974For Sale
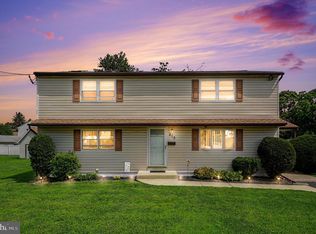 MLS ID #PABU2129252, Brian McKendry, EXP Realty, LLC. Bright MLS
 - $450,0003 bd1 ba1.2k sqft523 Sherwood Ln, Hatboro, PA 19040For Sale
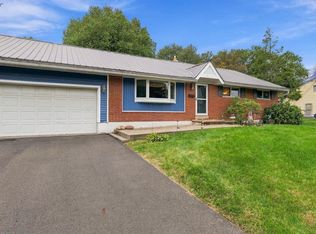 MLS ID #PAMC2194926, Matthew Harnick, Keller Williams Real Estate-Blue Bell. Bright MLS
 - $449,9004 bd2 ba1.3k sqft541 Highland Ave, Feasterville Trevose, PA 19053For SaleMLS ID #PABU2131634, John Katein, Century 21 Integra - Newtown. Bright MLS
- $545,0004 bd2 ba1.9k sqft207 Crooked Billet Rd, Hatboro, PA 19040For SaleMLS ID #PAMC2190034, Larry Longo, Coldwell Banker Hearthside. Bright MLS
- $439,9004 bd2 ba1.8k sqft1214 Bockius Ave, Abington, PA 19001For SaleMLS ID #PAMC2192492, Kurt Werner, RE/MAX Keystone. Bright MLS
- $450,0004 bd2 ba2k sqft9818 Woodfern Rd, Philadelphia, PA 19115For SaleMLS ID #PAPH2668770, Leana Dickerman, KW Greater West Chester. Bright MLS
- $489,9003 bd3 ba2.5k sqft105 Overlook Ave, Willow Grove, PA 19090For SaleMLS ID #PAMC2194006, Fran Kealey, Weichert Realtors. Bright MLS
- $539,9004 bd2 ba1.6k sqft4813 Charmaine Ct, Bensalem, PA 19020For SaleMLS ID #PABU2131388, Ken Prause, Opus Elite Real Estate. Bright MLS
- $439,9004 bd3 ba1.8k sqft10925 Lockart Rd, Philadelphia, PA 19116For SaleMLS ID #PAPH2661272, Randi Behlert, Keller Williams Real Estate-Langhorne. Bright MLS
- $420,0004 bd2 ba1.6k sqft21 Ida Ave, Morrisville, PA 19067For SaleMLS ID #PABU2129588, Shelly Franklin, BHHS Fox & Roach -Yardley/Newtown. Bright MLS
- $550,0003 bd2 ba1.7k sqft1042 Davis Grove Rd, Ambler, PA 19002For SaleMLS ID #PAMC2193520, Brian Sheppard, RE/MAX Main Line-Kimberton. Bright MLS
- $529,9005 bd3 ba2.8k sqft814 Caledonia St, Philadelphia, PA 19128For SaleMLS ID #PAPH2679040, Luna Ge, Canaan Realty Services INC. Bright MLS
- $439,5003 bd2 ba1.7k sqft601 Sharon Ln, Philadelphia, PA 19115For SaleMLS ID #PAPH2622884, Adam Kiliszek, EXP Realty, LLC. Bright MLS
- $449,0003 bd2 ba1.4k sqft3027 Crescent Ave, Lafayette Hill, PA 19444For SaleMLS ID #PAMC2193798, Lori-Nan Engler, Redfin Corporation. Bright MLS
- $457,9003 bd2 ba1.3k sqft2856 Colmar Ave, Bensalem, PA 19020For SaleMLS ID #PABU2128130, Mike Patel, Equity Pennsylvania Real Estate. Bright MLS
- $599,9004 bd2 ba1.9k sqft337 Middle Holland Rd, Holland, PA 18966For SaleMLS ID #PABU2130636, Matthew Aragona, Compass RE. Bright MLS
- $449,8803 bd3 ba1.6k sqft8910 Sylvia Ln, Philadelphia, PA 19115For SaleMLS ID #PAPH2649892, Mike Xiao, Canaan Realty Services INC. Bright MLS
- $449,0004 bd3 ba1.8k sqft606 Artwood Dr, Philadelphia, PA 19115For SaleMLS ID #PAPH2660804, Julie Twomey, Keller Williams Main Line. Bright MLS
