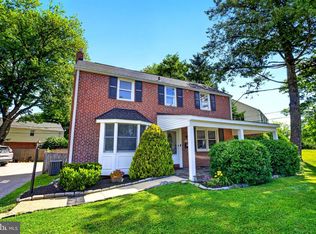
Welcome to 2621 Ashwood Drive, a beautifully maintained three bedroom, one and a half bath brick Colonial in Havertown’s desirable Paddock Farms neighborhood. Charming curb appeal, mature landscaping, and a front patio create a warm and welcoming first impression. Inside, the sun-filled living room features original hardwood floors, recessed lighting, and an open flow into the dining room, making the main level ideal for both everyday living and entertaining. The beautifully updated kitchen is the heart of the home, showcasing gray shaker-style cabinetry, quartz countertops, a classic subway tile backsplash, stainless steel appliances, gas cooking, a farmhouse sink, built-in wine storage, under-cabinet lighting, and a spacious breakfast bar with seating. A versatile bonus room with its own exterior entrance and convenient access to the first-floor powder room offers the perfect space for a family room, home office, playroom or a first floor bedroom. Upstairs, you’ll find three bedrooms and an updated full hallway bathroom. Hardwood floors continue throughout much of the home, adding warmth and character. The partially finished basement provides additional living space along with plenty of room for storage. Outside, the fully fenced backyard offers a private setting for relaxing, entertaining, gardening, or play. A detached garage provide convenient off-street parking and additional storage. You can enjoy peace of mind knowing the sellers replaced the roof in 2023, the garage door, replaced kitchen appliances and repointed the chimney in 2025, and resealed the driveway in 2026 (not shown in photos). Ideally located in the Haverford Township School District, walking distance to local parks and the YMCA, as well as a short distance to schools, shopping, dining, and major commuter routes, 2621 Ashwood Drive combines classic Havertown charm with modern updates, don’t miss the opportunity to make this house your next home!
Under contract
Price cut: $25K (8/3)
$625,000
2621 Ashwood Dr, Havertown, PA 19083
3beds
1,800sqft
Single Family Residence
Built in 1950
7,840 Square Feet Lot
$621,700 Zestimate®
$347/sqft
$-- HOA
What's special
Quartz countertopsPartially finished basementFully fenced backyardGray shaker-style cabinetryFarmhouse sinkCharming curb appealBeautifully updated kitchen
- 33 days |
- 1,499 |
- 58 |
Likely to sell faster than
Zillow last checked:
Listing updated:
Listed by:
Nicole Erickson 610-329-8154,
Keller Williams Main Line 6105200100
Source: Bright MLS,MLS#: PADE2120282
Facts & features
Interior
Bedrooms & bathrooms
- Bedrooms: 3
- Bathrooms: 2
- Full bathrooms: 1
- 1/2 bathrooms: 1
- Main level bathrooms: 1
Rooms
- Room types: Living Room, Dining Room, Primary Bedroom, Bedroom 2, Kitchen, Bedroom 1, Laundry
Primary bedroom
- Level: Unspecified
Primary bedroom
- Level: Upper
- Area: 0 Square Feet
- Dimensions: 0 X 0
Bedroom 1
- Level: Upper
- Area: 0 Square Feet
- Dimensions: 0 X 0
Bedroom 2
- Level: Upper
- Area: 0 Square Feet
- Dimensions: 0 X 0
Dining room
- Level: Main
- Area: 0 Square Feet
- Dimensions: 0 X 0
Kitchen
- Features: Kitchen - Gas Cooking
- Level: Main
- Area: 0 Square Feet
- Dimensions: 0 X 0
Laundry
- Level: Lower
- Area: 0 Square Feet
- Dimensions: 0 X 0
Living room
- Level: Main
- Area: 0 Square Feet
- Dimensions: 0 X 0
Heating
- Forced Air, Natural Gas
Cooling
- Central Air, Electric
Appliances
- Included: Gas Water Heater
- Laundry: In Basement, Laundry Room
Features
- Basement: Full
- Has fireplace: No
Interior area
- Total structure area: 1,800
- Total interior livable area: 1,800 sqft
- Finished area above ground: 1,800
- Finished area below ground: 0
Property
Parking
- Total spaces: 2
- Parking features: Garage Faces Front, Driveway, Detached
- Garage spaces: 2
- Has uncovered spaces: Yes
Accessibility
- Accessibility features: None
Features
- Levels: Two
- Stories: 2
- Pool features: None
Lot
- Size: 7,840 Square Feet
- Dimensions: 52.00 x 137.00
Details
- Additional structures: Above Grade, Below Grade
- Parcel number: 22030002400
- Zoning: RES
- Special conditions: Standard
Construction
Type & style
- Home type: SingleFamily
- Architectural style: Colonial
- Property subtype: Single Family Residence
Materials
- Brick
- Foundation: Stone
Condition
- New construction: No
- Year built: 1950
Utilities & green energy
- Sewer: Public Sewer
- Water: Public
Community & HOA
Community
- Subdivision: Paddock Farms
HOA
- Has HOA: No
Location
- Region: Havertown
- Municipality: HAVERFORD TWP
Financial & listing details
- Price per square foot: $347/sqft
- Tax assessed value: $298,010
- Annual tax amount: $8,628
- Date on market: 7/24/2026
- Listing agreement: Exclusive Right To Sell
- Inclusions: Refrigerator In Kitchen, Washer, Dryer
- Exclusions: Refrigerator's In The Garage
- Ownership: Fee Simple
Estimated market value
$621,700
$591,000 - $653,000
$3,321/mo
Price history
| Date | Event | Price |
|---|---|---|
| 8/5/2026 | Contingent | $625,000$347/sqft |
Source:  Bright MLS #PADE2120282 Report a problem Bright MLS #PADE2120282 Report a problem | ||
| 8/3/2026 | Price change | $625,000-3.8%$347/sqft |
Source: Bright MLS #PADE2120282 Report a problem | ||
| 7/24/2026 | Listed for sale | $650,000+114.5%$361/sqft |
Source: Bright MLS #PADE2120282 Report a problem | ||
| 7/21/2017 | Sold | $303,000+1%$168/sqft |
Source: Public Record Report a problem | ||
| 6/13/2017 | Listed for sale | $299,900$167/sqft |
Source: BHHS Fox & Roach-Haverford Stn #6987795 Report a problem | ||
| 5/25/2017 | Pending sale | $299,900$167/sqft |
Source: BHHS Fox & Roach-Haverford Stn #6987795 Report a problem | ||
| 5/22/2017 | Listed for sale | $299,900$167/sqft |
Source: BHHS Fox & Roach-Haverford Stn #6987795 Report a problem | ||
Public tax history
| Year | Property taxes | Tax assessment |
|---|---|---|
| 2026 | $8,629 +6% | $298,010 |
| 2025 | $8,140 +6.2% | $298,010 |
| 2024 | $7,663 +2.9% | $298,010 |
| 2023 | $7,445 +2.4% | $298,010 |
| 2022 | $7,271 | $298,010 |
| 2021 | $7,271 +855.4% | $298,010 +113.8% |
| 2020 | $761 -88% | $139,360 |
| 2019 | $6,358 +1.7% | $139,360 |
| 2018 | $6,249 +700.8% | $139,360 |
| 2017 | $780 | $139,360 |
| 2016 | $780 | $139,360 |
| 2015 | $780 | $139,360 |
| 2014 | $780 +2.8% | $139,360 |
| 2013 | $760 +2.8% | $139,360 |
| 2012 | $739 +2.3% | $139,360 |
| 2011 | $722 | $139,360 |
| 2010 | $722 +9.7% | $139,360 |
| 2009 | $658 | $139,360 |
| 2008 | $658 +6.1% | $139,360 |
| 2007 | $620 | $139,360 |
| 2006 | $620 | $139,360 |
| 2005 | $620 | $139,360 |
| 2004 | $620 +8.5% | $139,360 |
| 2003 | $571 +7.9% | $139,360 |
| 2002 | $530 | $139,360 |
| 2000 | $530 | $139,360 |
Find assessor info on the county website
Monthly payment
Est. payment
Payment breakdown
Explore the cost of this home by adjusting the details. Changes won't be saved.Climate risks
Neighborhood: 19083
Nearby schools
GreatSchools rating
- 9/10Coopertown El SchoolGrades: K-5Distance: 1.6 mi
- 10/10Haverford Middle SchoolGrades: 6-8Distance: 0.9 mi
- 10/10Haverford Senior High SchoolGrades: 9-12Distance: 1.1 mi
Schools provided by the listing agent
- District: Haverford Township
Source: Bright MLS. This data may not be complete. We recommend contacting the local school district to confirm school assignments for this home.
- $532,7003 bd1 ba1.3k sqft2625 Ashwood Dr, Havertown, PA 19083Off Market

- $696,2004 bd2 ba2.2k sqft2617 Ashwood Dr, Havertown, PA 19083Off Market
- $515,0003 bd1 ba1.3k sqft2629 Ashwood Dr, Havertown, PA 19083Sold

- $621,5003 bd2 ba2k sqft2613 Ashwood Dr, Havertown, PA 19083Off Market
- $928,3004 bd4 ba2.6k sqft2620 Wendy Rd, Havertown, PA 19083Off Market
- $803,0004 bd2 ba2.6k sqft2616 Wendy Rd, Havertown, PA 19083Off Market
- $492,5003 bd1 ba1.3k sqft2633 Ashwood Dr, Havertown, PA 19083Off Market
- $610,0003 bd2 ba1.3k sqft2609 Ashwood Dr, Havertown, PA 19083Sold
A local agent can set up tours, give advice and negotiate with sellers.
A local lender can help you make sure your offer is ready when you are.
Similar homes
- $675,0003 bd3 ba2.2k sqft2600 Wendy Rd, Havertown, PA 19083For Sale

 MLS ID #PADE2119182, Larry Besa, BHHS Fox&Roach-Newtown Square. Bright MLS
 - $595,0004 bd3 ba2.1k sqft119 Heatherwood Rd, Havertown, PA 19083For Sale
 MLS ID #PADE2117834, Barbara Baker, BHHS Fox&Roach-Newtown Square. Bright MLS
 - $444,0003 bd2 ba1.3k sqft152 Shelbourne Rd, Havertown, PA 19083For Sale
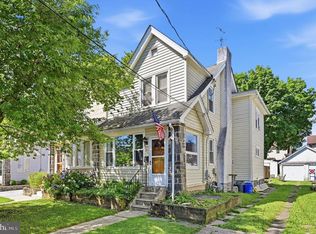 MLS ID #PADE2118122, Dan Mancini, EXP Realty, LLC. Bright MLS
 - $630,0004 bd3 ba2.1k sqft904 Township Line Rd, Plymouth Meeting, PA 19462For Sale
 MLS ID #PAMC2192160, Jamie Erfle, Compass RE. Bright MLS
 - $385,0003 bd2 ba1.3k sqft3 Waverly Rd, Havertown, PA 19083For SaleMLS ID #PADE2121402, Arielle Prichard, Compass RE. Bright MLS
- $385,0003 bd1 ba1.2k sqft574 Mill Rd, Havertown, PA 19083For SaleMLS ID #PADE2120538, John McAleer, Keller Williams Main Line. Bright MLS
- $620,0004 bd3 ba2.1k sqft8400 Rising Sun Ave, Philadelphia, PA 19111For SaleMLS ID #PAPH2661946, Matt Dorsey, Keller Williams Real Estate Tri-County. Bright MLS
- $394,9003 bd1 ba1k sqft603 Naylors Run Rd, Havertown, PA 19083For SaleMLS ID #PADE2120640, Derek Ducky Ryan, Keller Williams Real Estate -Exton. Bright MLS
- $665,0003 bd2 ba1.7k sqft310 Old Forest Rd, Wynnewood, PA 19096For SaleMLS ID #PADE2111964, Sean Furber, Compass RE. Bright MLS
- $545,0005 bd2 ba2.1k sqft141 Flintlock Rd, Drexel Hill, PA 19026For SaleMLS ID #PADE2117932, Nicole Erickson, Keller Williams Main Line. Bright MLS
- $715,0004 bd3 ba2k sqft6 Sharpless Ln, Media, PA 19063For SaleMLS ID #PADE2121122, Donna May Bond, Long & Foster Real Estate, Inc.. Bright MLS
- $499,9003 bd2 ba1.6k sqft210 3rd Ave, Newtown Square, PA 19073For SaleMLS ID #PADE2115850, John McAleer, Keller Williams Main Line. Bright MLS
- $615,0004 bd3 ba2k sqft721 S Park Ave, Norristown, PA 19403For SaleMLS ID #PAMC2190746, Andrew Himes, BHHS Fox & Roach-Collegeville. Bright MLS
- $475,0003 bd2 ba1.7k sqft752 W Brookhaven Rd, Wallingford, PA 19086For SaleMLS ID #PADE2121498, Donna May Bond, Long & Foster Real Estate, Inc.. Bright MLS
- $519,0004 bd4 ba2.5k sqft1021 Morgan Ave, Drexel Hill, PA 19026For SaleMLS ID #PADE2121252, Erica Deuschle, Keller Williams Main Line. Bright MLS
- $524,0003 bd2 ba2k sqft409 Michigan Ave, Swarthmore, PA 19081For SaleMLS ID #PADE2116428, Eric Ruffenach, Keller Williams Real Estate - Media. Bright MLS
- $624,9004 bd3 ba2.4k sqft1 Kimbrough Ct, Wilmington, DE 19810For SaleMLS ID #DENC2108614, David Beaver, Compass. Bright MLS
- $539,9005 bd4 ba2.5k sqft601 Fairview Rd, Woodlyn, PA 19094For SaleMLS ID #PADE2119782, Grace Casella, Crown Homes Real Estate. Bright MLS
- $479,0003 bd3 ba1.7k sqft1305 Center Rd, Drexel Hill, PA 19026For SaleMLS ID #PADE2113408, Kriston McCard, Realty Mark Cityscape-King of Prussia. Bright MLS
- $599,9004 bd3 ba1.8k sqft224 Upper Valley Rd, North Wales, PA 19454For SaleMLS ID #PAMC2189714, Jeff Falterbauer, Keller Williams Real Estate-Montgomeryville. Bright MLS
