Welcome to this beautifully maintained Colonial home nestled on a peaceful, tree-lined street. Offering a perfect blend of comfort and modern updates, this property features 4 bedrooms and 2 full bathrooms with an open-concept layout designed for both everyday living and entertaining. Step inside to discover a stunning, fully updated kitchen with sleek countertops, stainless steel appliances, ample cabinetry, and a large center island overlooking the dining area. Did I mention the wine/beverage cooler. Natural light pours in through large windows, highlighting the tasteful finishes and airy ambiance. The beautiful brick gas fireplace in the living room adds ambiance and warmth. Both bathrooms have been thoughtfully updated with modern fixtures and elegant tile work. The layout provides ideal separation between living spaces and bedrooms, ensuring privacy and functionality. Another unique feature is the upstairs landing which has been turned into a warm, inviting relaxation space. Outside, enjoy the tranquility of a quiet neighborhood with minimal traffic—perfect for families or anyone seeking a calm, community-focused atmosphere. The private backyard offers space for relaxation, gardening, or summer barbecues. This lovely home is close to all major routes as well as restaurants and shopping. It truly is a must see! Don't miss the opportunity to own this move-in ready gem in a desirable location. Schedule your private showing today!
Sold for $580,000
$580,000
251 Rosewood Ave, Langhorne, PA 19047
4beds
2,574sqft
Single Family Residence
Built in 1958
10,000 Square Feet Lot
$604,000 Zestimate®
$225/sqft
$3,417 Estimated rent
Home value
$604,000
$562,000 - $652,000
$3,417/mo
Zestimate® history
Owner options
List your home for rent
$3,417/mo
Rent Zestimate®
Find your next renter with Zillow Rental Manager. Plus, with online applications, you can quickly screen prospective tenants – for free.
$3,417/mo
Rent Zestimate®
Refinance and save
$3,700/mo
Est. payment
Refinancing to a lower rate could help reduce your monthly payments and save thousands over the life of the loan.
$3,700/mo
Est. payment
Explore your selling options
Work with a Zillow partner agent
Leverage their expertise and Zillow's premium Showcase listings to get your home seen by more buyers.
Get startedList with your own agent
Get your home in front of millions of buyers by listing it on Zillow.
Learn how to do itSell it yourself
Take full control of how buyers see your home on Zillow by listing For Sale by Owner (FSBO).
List your homeWhat's special
Private backyardSleek countertopsNatural lightPeaceful tree-lined streetLarge center islandFully updated kitchenOpen-concept layout
Zillow last checked:
Listing updated:
Listed by:
Stacy Allen 267-205-7524,
Keller Williams Real Estate-Langhorne
Bought with:
Marni Oswald, RS333603
Keller Williams Real Estate-Langhorne
Source: Bright MLS,MLS#: PABU2103108
Facts & features
Interior
Bedrooms & bathrooms
- Bedrooms: 4
- Bathrooms: 2
- Full bathrooms: 2
- Main level bathrooms: 1
Basement
- Area: 0
Heating
- Baseboard, Natural Gas
Cooling
- Ductless, Window Unit(s), Electric
Appliances
- Included: Electric Water Heater
Features
- Kitchen Island, Eat-in Kitchen, Recessed Lighting, Dining Area
- Has basement: No
- Number of fireplaces: 1
- Fireplace features: Brick, Gas/Propane
Interior area
- Total structure area: 2,574
- Total interior livable area: 2,574 sqft
- Finished area above ground: 2,574
- Finished area below ground: 0
Property
Parking
- Total spaces: 2
- Parking features: Garage Faces Front, Garage Door Opener, Inside Entrance, Driveway, Attached
- Attached garage spaces: 2
- Has uncovered spaces: Yes
Accessibility
- Accessibility features: None
Features
- Levels: Two
- Stories: 2
- Pool features: None
Lot
- Size: 10,000 Square Feet
- Dimensions: 100.00 x 100.00
Details
- Additional structures: Above Grade, Below Grade
- Parcel number: 22013164004
- Zoning: R2
- Special conditions: Standard
Construction
Type & style
- Home type: SingleFamily
- Architectural style: Colonial
- Property subtype: Single Family Residence
Materials
- Frame
- Foundation: Crawl Space
Condition
- New construction: No
- Year built: 1958
Utilities & green energy
- Sewer: Public Sewer
- Water: Public
Community & HOA
Community
- Subdivision: Langhorne Terrace
HOA
- Has HOA: No
Location
- Region: Langhorne
- Municipality: MIDDLETOWN TWP
Financial & listing details
- Price per square foot: $225/sqft
- Tax assessed value: $28,240
- Annual tax amount: $6,442
- Date on market: 8/18/2025
- Listing agreement: Exclusive Right To Sell
- Listing terms: Cash,Conventional,FHA
- Inclusions: Washer, Dryer & Refrigerator All In "as In" Condition, Wine / Beverage Cooler In Kitchen
- Exclusions: Table Saw In Garage And Garage Refrigerator
- Ownership: Fee Simple
Price history
| Date | Event | Price |
|---|---|---|
| 9/26/2025 | Sold | $580,000+3.6%$225/sqft |
Source:  Bright MLS #PABU2103108 Report a problem Bright MLS #PABU2103108 Report a problem | ||
| 8/26/2025 | Pending sale | $560,000$218/sqft |
Source: Bright MLS #PABU2103108 Report a problem | ||
| 8/18/2025 | Listed for sale | $560,000+105.1%$218/sqft |
Source: Bright MLS #PABU2103108 Report a problem | ||
| 3/30/2016 | Sold | $273,000-5.8%$106/sqft |
Source: Public Record Report a problem | ||
| 2/10/2016 | Pending sale | $289,900$113/sqft |
Source: Quinn & Wilson Inc #6726534 Report a problem | ||
| 2/4/2016 | Listed for sale | $289,900+3.6%$113/sqft |
Source: Quinn & Wilson Inc #6726534 Report a problem | ||
| 1/1/2016 | Listing removed | $279,900$109/sqft |
Source: Real/Pro Real Estate, LLC #6507120 Report a problem | ||
| 10/23/2015 | Price change | $279,900-3.4%$109/sqft |
Source: Real/Pro Real Estate, LLC #6507120 Report a problem | ||
| 3/4/2015 | Price change | $289,900-3.3%$113/sqft |
Source: Real/Pro Real Estate, LLC #6507120 Report a problem | ||
| 1/17/2015 | Listed for sale | $299,900$117/sqft |
Source: Real/Pro Real Estate, LLC #6507120 Report a problem | ||
Public tax history
| Year | Property taxes | Tax assessment |
|---|---|---|
| 2025 | $6,443 | $28,240 |
| 2024 | $6,443 +6.5% | $28,240 |
| 2023 | $6,050 +2.7% | $28,240 |
| 2022 | $5,891 | $28,240 |
| 2021 | $5,891 +1.2% | $28,240 |
| 2020 | $5,821 +4.2% | $28,240 |
| 2018 | $5,586 +2.6% | $28,240 |
| 2017 | $5,444 -5.9% | $28,240 |
| 2016 | $5,784 -1% | $28,240 |
| 2015 | $5,840 | $28,240 |
| 2014 | $5,840 | $28,240 |
| 2013 | -- | $28,240 |
| 2012 | -- | $28,240 |
| 2011 | -- | $28,240 |
| 2010 | -- | $28,240 |
| 2009 | -- | $28,240 |
| 2008 | -- | $28,240 |
| 2007 | -- | $28,240 |
| 2006 | -- | $28,240 |
| 2005 | -- | $28,240 +300% |
| 2004 | -- | $7,060 |
| 2003 | -- | $7,060 |
| 2002 | -- | $7,060 |
| 2000 | -- | $7,060 |
Find assessor info on the county website
Neighborhood: 19047
Nearby homes
- $506,3003 bd2 ba1.6k sqft237 Rosewood Ave, Langhorne, PA 19047Off Market
- $516,5004 bd2 ba1.3k sqft250 S Hawthorne Ave, Langhorne, PA 19047Off Market
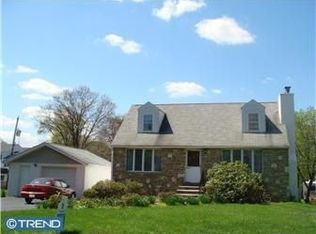
- $464,0003 bd2 ba1.3k sqft263 Rosewood Ave, Langhorne, PA 19047Off Market
- $404,5003 bd1 ba1k sqft240 S Hawthorne Ave, Langhorne, PA 19047Off Market
- $440,4003 bd1 ba1.3k sqft264 S Hawthorne Ave, Langhorne, PA 19047Off Market
- $473,2003 bd1 ba1.2k sqft248 Rosewood Ave, Langhorne, PA 19047Off Market
- $425,6003 bd1 ba1.3k sqft271 Rosewood Ave, Langhorne, PA 19047Off Market
- $579,9004 bd3 ba2.9k sqft223 Rosewood Ave, Langhorne, PA 19047For Sale
Nearby schools
GreatSchools rating
- 8/10Hoover El SchoolGrades: K-4Distance: 2.3 mi
- 5/10Maple Point Middle SchoolGrades: 5-8Distance: 3.4 mi
- 8/10Neshaminy High SchoolGrades: 9-12Distance: 0.9 mi
Schools provided by the listing agent
- Elementary: Hoover
- Middle: Maple Point
- High: Neshaminy
- District: Neshaminy
Source: Bright MLS. This data may not be complete. We recommend contacting the local school district to confirm school assignments for this home.
Get a cash offer in 3 minutes
Find out how much your home could sell for in as little as 3 minutes with a no-obligation cash offer.
Estimated market value
$604,000
Get a cash offer in 3 minutes
Find out how much your home could sell for in as little as 3 minutes with a no-obligation cash offer.
Estimated market value
$604,000
- Pennsylvania
- Bucks County
- Langhorne
- 19047
- 251 Rosewood Ave
Nearby cities
Nearby neighborhoods
Nearby zip codes
Other Langhorne Topics
