Welcome to 237 Rosewood Ave, Langhorne, PA 19047! This charming cape cod home offers a comfortable and inviting living experience in a desirable location. Boasting 3 bedrooms and 2 full bathrooms, a screened porch, this property is perfect for families or those seeking ample space. As you enter, you'll be greeted by a first-floor primary bedroom, providing convenience and privacy. The large and expansive family room is bathed in natural light, thanks to its beautiful windows that showcase the surrounding views. It's the ideal space for gathering with loved ones or relaxing after a long day. The eat-in kitchen is perfect for preparing delicious meals and offers a cozy atmosphere for enjoying casual dining. With plenty of cabinet and counter space, meal prep will be a breeze. For additional living space and entertainment options, the finished basement provides endless possibilities. It can be transformed into a home office, a game room, or even a home theater—let your imagination run wild. Car enthusiasts or those needing extra storage will appreciate the oversized 2-car garage, offering ample space for vehicles, tools, and more. Rest easy knowing that this home is equipped with central air conditioning, ensuring year-round comfort regardless of the weather. 237 Rosewood Ave is located in the highly regarded Neshaminy School District, providing access to excellent educational opportunities for your children. Centrally located in Bucks County, you'll enjoy easy access to major transportation routes like Old Lincoln Highway, Route 1, and the PA Turnpike. Commuting to Philadelphia or exploring the surrounding areas is a breeze. This home is also situated near parks, offering opportunities for outdoor activities and recreation. Shopping enthusiasts will appreciate the proximity to various shopping destinations, ensuring all your retail needs are met. Don't miss the chance to make this lovely property your new home. Schedule a showing today and discover the possibilities that await you at 237 Rosewood Ave, Langhorne, PA 19047
Sold for $415,000
$415,000
237 Rosewood Ave, Langhorne, PA 19047
3beds
1,674sqft
Single Family Residence
Built in 1957
10,000 Square Feet Lot
$513,100 Zestimate®
$248/sqft
$3,167 Estimated rent
Home value
$513,100
$487,000 - $539,000
$3,167/mo
Zestimate® history
Owner options
List your home for rent
$3,167/mo
Rent Zestimate®
Find your next renter with Zillow Rental Manager. Plus, with online applications, you can quickly screen prospective tenants – for free.
$3,167/mo
Rent Zestimate®
Refinance and save
$2,664/mo
Est. payment
Refinancing to a lower rate could help reduce your monthly payments and save thousands over the life of the loan.
$2,664/mo
Est. payment
Explore your selling options
Work with a Zillow partner agent
Leverage their expertise and Zillow's premium Showcase listings to get your home seen by more buyers.
Get startedList with your own agent
Get your home in front of millions of buyers by listing it on Zillow.
Learn how to do itSell it yourself
Take full control of how buyers see your home on Zillow by listing For Sale by Owner (FSBO).
List your homeWhat's special
Eat-in kitchenGame roomBeautiful windowsHome officeOld lincoln highwayAdditional living spaceAmple space
Zillow last checked:
Listing updated:
Listed by:
Joseph Santoro 215-699-5555,
EveryHome Realtors,
Co-Listing Agent: Nicholas Santoro 215-262-3674,
EveryHome Realtors
Bought with:
Nancy Cassidy, RS296819
Keller Williams Real Estate-Langhorne
Source: Bright MLS,MLS#: PABU2052628
Facts & features
Interior
Bedrooms & bathrooms
- Bedrooms: 3
- Bathrooms: 2
- Full bathrooms: 2
- Main level bathrooms: 1
- Main level bedrooms: 1
Rooms
- Room types: Living Room, Bedroom 2, Bedroom 3, Kitchen, Family Room, Bedroom 1, Office, Bathroom 1, Bathroom 2
Basement
- Area: 0
Heating
- Hot Water, Natural Gas
Cooling
- Central Air, Electric
Appliances
- Included: Gas Water Heater
Features
- Ceiling Fan(s), Crown Molding, Family Room Off Kitchen, Eat-in Kitchen
- Flooring: Carpet
- Basement: Full,Finished
- Number of fireplaces: 1
Interior area
- Total structure area: 1,674
- Total interior livable area: 1,674 sqft
- Finished area above ground: 1,674
- Finished area below ground: 0
Property
Parking
- Total spaces: 2
- Parking features: Garage Faces Front, Oversized, Detached, Driveway
- Garage spaces: 2
- Has uncovered spaces: Yes
Accessibility
- Accessibility features: None
Features
- Levels: Two
- Stories: 2
- Patio & porch: Screened Porch
- Pool features: None
Lot
- Size: 10,000 Square Feet
- Dimensions: 100.00 x 100.00
Details
- Additional structures: Above Grade, Below Grade
- Parcel number: 22013164003
- Zoning: R2
- Special conditions: Standard
Construction
Type & style
- Home type: SingleFamily
- Architectural style: Cape Cod
- Property subtype: Single Family Residence
Materials
- Frame
- Foundation: Block
Condition
- New construction: No
- Year built: 1957
Utilities & green energy
- Sewer: Public Sewer
- Water: Public
Community & HOA
Community
- Subdivision: Langhorne Terrace
HOA
- Has HOA: No
Location
- Region: Langhorne
- Municipality: MIDDLETOWN TWP
Financial & listing details
- Price per square foot: $248/sqft
- Tax assessed value: $25,200
- Annual tax amount: $5,399
- Date on market: 7/3/2023
- Listing agreement: Exclusive Right To Sell
- Inclusions: Washer, Dryer, Refrigerator
- Ownership: Fee Simple
Price history
| Date | Event | Price |
|---|---|---|
| 8/16/2023 | Sold | $415,000$248/sqft |
Source:  Bright MLS #PABU2052628 Report a problem Bright MLS #PABU2052628 Report a problem | ||
| 7/6/2023 | Pending sale | $415,000$248/sqft |
Source: Bright MLS #PABU2052628 Report a problem | ||
| 7/3/2023 | Listed for sale | $415,000$248/sqft |
Source: Bright MLS #PABU2052628 Report a problem | ||
Public tax history
| Year | Property taxes | Tax assessment |
|---|---|---|
| 2025 | $5,749 | $25,200 |
| 2024 | $5,749 +6.5% | $25,200 |
| 2023 | $5,399 +2.7% | $25,200 |
| 2022 | $5,257 | $25,200 |
| 2021 | $5,257 +1.2% | $25,200 |
| 2020 | $5,194 +4.2% | $25,200 |
| 2018 | $4,985 +2.6% | $25,200 |
| 2017 | $4,858 -2.6% | $25,200 |
| 2016 | $4,989 -1.2% | $25,200 |
| 2015 | $5,047 | $25,200 |
| 2014 | $5,047 | $25,200 |
| 2013 | -- | $25,200 |
| 2012 | -- | $25,200 |
| 2011 | -- | $25,200 |
| 2010 | -- | $25,200 |
| 2009 | -- | $25,200 |
| 2008 | -- | $25,200 |
| 2007 | -- | $25,200 |
| 2006 | -- | $25,200 |
| 2005 | -- | $25,200 +300% |
| 2004 | -- | $6,300 |
| 2003 | -- | $6,300 |
| 2002 | -- | $6,300 |
| 2000 | -- | $6,300 |
Find assessor info on the county website
Neighborhood: 19047
Nearby homes
- $408,2003 bd1 ba1k sqft240 S Hawthorne Ave, Langhorne, PA 19047Off Market
- $350,0004 bd3 ba1.8k sqft223 Rosewood Ave, Langhorne, PA 19047Sold
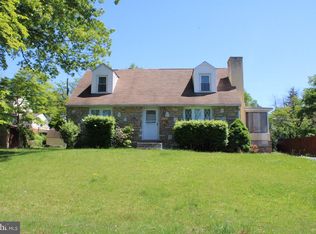
- $580,0004 bd2 ba2.5k sqft251 Rosewood Ave, Langhorne, PA 19047Sold

- $421,4003 bd1 ba1k sqft226 S Hawthorne Ave, Langhorne, PA 19047Off Market
- $518,5004 bd2 ba1.3k sqft250 S Hawthorne Ave, Langhorne, PA 19047Off Market
- $603,7004 bd2 ba2.6k sqft232 Rosewood Ave, Langhorne, PA 19047Off Market
- $470,1003 bd2 ba1.3k sqft263 Rosewood Ave, Langhorne, PA 19047Off Market
- $418,1003 bd1 ba1k sqft209 Rosewood Ave, Langhorne, PA 19047Off Market
Nearby schools
GreatSchools rating
- 8/10Hoover El SchoolGrades: K-4Distance: 2.3 mi
- 5/10Maple Point Middle SchoolGrades: 5-8Distance: 3.4 mi
- 8/10Neshaminy High SchoolGrades: 9-12Distance: 0.9 mi
Schools provided by the listing agent
- High: Neshaminy
- District: Neshaminy
Source: Bright MLS. This data may not be complete. We recommend contacting the local school district to confirm school assignments for this home.
Get a cash offer in 3 minutes
Find out how much your home could sell for in as little as 3 minutes with a no-obligation cash offer.
Estimated market value
$513,100
Get a cash offer in 3 minutes
Find out how much your home could sell for in as little as 3 minutes with a no-obligation cash offer.
Estimated market value
$513,100
- Pennsylvania
- Bucks County
- Langhorne
- 19047
- 237 Rosewood Ave
Nearby cities
Nearby neighborhoods
Nearby zip codes
Other Langhorne Topics
