Welcome to 433 Walnut Ave, a beautifully rebuilt and thoughtfully designed home located in the highly sought-after Neshaminy School District. Offering 4 bedrooms, 3 full bathrooms, and well over 3,500 square feet of finished living space, this home combines the feel of new construction with custom finishes and exceptional attention to detail throughout. Step inside to an impressive open-concept main level highlighted by extensive custom millwork, crown molding, coffered ceiling details, and upgraded trim work that give the home a truly elevated feel. The first floor also features a versatile bonus room, perfect for a home office, playroom, sitting room, or additional flex space. Storage has been carefully considered throughout the home, with fully built-out closets featuring custom shelving, along with a dedicated mudroom and custom pantry. Upstairs, the spacious primary suite is a standout, featuring dramatic vaulted ceilings and a spa-inspired ensuite bathroom designed for relaxation. The primary bath includes a private water closet, freestanding soaking tub, and oversized fully tiled shower with dual side-by-side shower heads. Generously sized additional bedrooms and beautifully finished bathrooms complete the upper level. The living space continues into the fully finished basement, providing an incredible amount of additional room for entertaining, a home theater, gym, playroom, or recreation space. With its unusually tall ceilings, the basement even offers the potential for a golf simulator setup—a feature rarely found in homes like this. From the custom carpentry and built-in storage to the expansive finished basement and luxurious primary suite, 433 Walnut Ave was designed to offer both style and everyday functionality. With over 3,500 square feet of finished space, four bedrooms, three full baths, and a location within Neshaminy School District, this is a home that needs to be experienced in person.
New construction
$824,899
433 Walnut Ave, Trevose, PA 19053
4beds
3,800sqft
Single Family Residence
Built in 2026
6,000 Square Feet Lot
$-- Zestimate®
$217/sqft
$-- HOA
What's special
Extensive custom trim workFully finished basementSecond-floor laundryOpen-concept layoutCoffered ceilings
- 13 days |
- 1,083 |
- 53 |
Zillow last checked:
Listing updated:
Listed by:
Joshua Farley 215-805-7558,
Real of Pennsylvania 2153675238,
Listing Team: Rlm & Co.
Source: Bright MLS,MLS#: PABU2127444
Facts & features
Interior
Bedrooms & bathrooms
- Bedrooms: 4
- Bathrooms: 3
- Full bathrooms: 2
- 1/2 bathrooms: 1
- Main level bathrooms: 1
Basement
- Description: Percent Finished: 100.0
- Area: 1200
Heating
- Central, Electric
Cooling
- Central Air, Electric
Appliances
- Included: Electric Water Heater
Features
- Basement: Finished
- Has fireplace: No
Interior area
- Total structure area: 3,800
- Total interior livable area: 3,800 sqft
- Finished area above ground: 2,600
- Finished area below ground: 1,200
Property
Parking
- Total spaces: 4
- Parking features: Driveway
- Uncovered spaces: 4
Accessibility
- Accessibility features: 2+ Access Exits, Accessible Hallway(s)
Features
- Levels: Two
- Stories: 2
- Pool features: None
Lot
- Size: 6,000 Square Feet
- Dimensions: 60.00 x 100.00
Details
- Additional structures: Above Grade, Below Grade
- Parcel number: 21016269001
- Zoning: R3
- Special conditions: Standard
Construction
Type & style
- Home type: SingleFamily
- Architectural style: Ranch/Rambler
- Property subtype: Single Family Residence
Materials
- Frame
- Foundation: Block
Condition
- Excellent
- New construction: Yes
- Year built: 2026
- Major remodel year: 2026
Utilities & green energy
- Sewer: Public Sewer
- Water: Public
Community & HOA
Community
- Subdivision: None Available
HOA
- Has HOA: No
Location
- Region: Trevose
- Municipality: LOWER SOUTHAMPTON TWP
Financial & listing details
- Price per square foot: $217/sqft
- Tax assessed value: $18,800
- Annual tax amount: $4,478
- Date on market: 8/14/2026
- Listing agreement: Exclusive Agency
- Ownership: Fee Simple
Estimated market value
Not available
Estimated sales range
Not available
Not available
Price history
| Date | Event | Price |
|---|---|---|
| 8/18/2026 | Price change | $824,8990%$217/sqft |
Source:  Bright MLS #PABU2127444 Report a problem Bright MLS #PABU2127444 Report a problem | ||
| 8/14/2026 | Listed for sale | $824,900+175%$217/sqft |
Source: Bright MLS #PABU2127444 Report a problem | ||
| 5/1/2026 | Sold | $300,000+0.3%$79/sqft |
Source: Bright MLS #PABU2114612 Report a problem | ||
| 3/2/2026 | Pending sale | $299,000$79/sqft |
Source: Bright MLS #PABU2114612 Report a problem | ||
| 2/28/2026 | Listed for sale | $299,000+22%$79/sqft |
Source: Bright MLS #PABU2114612 Report a problem | ||
| 8/28/2017 | Sold | $245,000-0.4%$64/sqft |
Source: Public Record Report a problem | ||
| 7/31/2017 | Pending sale | $245,900$65/sqft |
Source: BHHS Fox & Roach-Southampton #7008643 Report a problem | ||
| 7/28/2017 | Price change | $245,900-1.6%$65/sqft |
Source: BHHS Fox & Roach-Southampton #7008643 Report a problem | ||
| 7/25/2017 | Listed for sale | $249,900$66/sqft |
Source: BHHS Fox & Roach-Southampton #7008643 Report a problem | ||
| 7/24/2017 | Pending sale | $249,900$66/sqft |
Source: BHHS Fox & Roach-Southampton #7008643 Report a problem | ||
| 6/27/2017 | Listed for sale | $249,900$66/sqft |
Source: BHHS Fox & Roach-Southampton #7008643 Report a problem | ||
Public tax history
| Year | Property taxes | Tax assessment |
|---|---|---|
| 2025 | $4,239 +1% | $18,800 |
| 2024 | $4,196 +5.9% | $18,800 |
| 2023 | $3,962 +2.7% | $18,800 |
| 2022 | $3,856 | $18,800 |
| 2021 | $3,856 +1.2% | $18,800 |
| 2020 | $3,809 +4.3% | $18,800 |
| 2018 | $3,653 +2.7% | $18,800 |
| 2017 | $3,558 -2.5% | $18,800 |
| 2016 | $3,649 +37.7% | $18,800 |
| 2015 | $2,651 | $18,800 |
| 2014 | $2,651 | $18,800 |
| 2013 | -- | $18,800 |
| 2012 | -- | $18,800 |
| 2011 | -- | $18,800 |
| 2010 | -- | $18,800 |
| 2009 | -- | $18,800 |
| 2008 | -- | $18,800 |
| 2007 | -- | $18,800 |
| 2006 | -- | $18,800 |
| 2005 | -- | $18,800 +300% |
| 2004 | -- | $4,700 |
| 2003 | -- | $4,700 |
| 2002 | -- | $4,700 |
| 2000 | -- | $4,700 |
Find assessor info on the county website
Monthly payment
Est. payment
Payment breakdown
Explore the cost of this home by adjusting the details. Changes won't be saved.Climate risks
Neighborhood: 19053
Nearby schools
GreatSchools rating
- 6/10Poquessing Middle SchoolGrades: 5-8Distance: 0.6 mi
- 8/10Neshaminy High SchoolGrades: 9-12Distance: 1.9 mi
- 8/10Tawanka Elementary SchoolGrades: K-4Distance: 0.9 mi
Schools provided by the listing agent
- Middle: Poquessing
- High: Neshaminy
- District: Neshaminy
Source: Bright MLS. This data may not be complete. We recommend contacting the local school district to confirm school assignments for this home.
- $506,8003 bd2 ba1.7k sqft437 Walnut Ave, Trevose, PA 19053Off Market
- $615,0004 bd3 ba2.4k sqft423 Walnut Ave, Trevose, PA 19053Sold
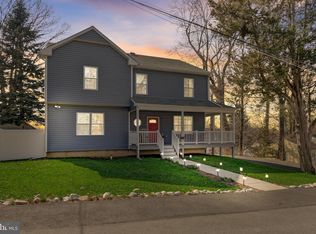
- $519,4003 bd2 ba1.9k sqft430 Larchwood Ave, Trevose, PA 19053Off Market
- $322,3002 bd1 ba980 sqft439 Walnut Ave, Trevose, PA 19053Off Market
- $352,2003 bd1 ba1.2k sqft422 Larchwood Ave, Trevose, PA 19053Off Market
- $439,7003 bd1 ba1.4k sqft432 Walnut Ave, Trevose, PA 19053Off Market
- $393,3003 bd1 ba1.5k sqft440 Larchwood Ave, Trevose, PA 19053Off Market
- $389,2003 bd1 ba1.4k sqft422 Walnut Ave, Trevose, PA 19053Off Market
A local agent can set up tours, give advice and negotiate with sellers.
A local lender can help you make sure your offer is ready when you are.
Similar homes
- $--4 bd3 ba2.9k sqft132 Forrest Dr, Holland, PA 18966Auction
 Auction.com 2
 - $975,0005 bd5 ba4.6k sqft112 Derby Ln, Bensalem, PA 19020For Sale

 MLS ID #PABU2128610, Hardik Chiniwala, Keller Williams Real Estate-Langhorne. Bright MLS
 - $--3 bd3 ba2.2k sqft49 Fountain Rd, Levittown, PA 19056Auction
 Xome
Xome - $--4 bd2 ba2.4k sqft1198 Jeffrey Ln, Langhorne, PA 19047Auction
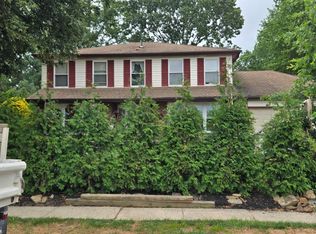 ServiceLink Auction
 - $849,0004 bd3 ba2.6k sqft3225 Burn Brae Dr, Dresher, PA 19025For SaleMLS ID #PAMC2191520, John Katein, Century 21 Integra - Newtown. Bright MLS
- $829,0003 bd3 ba2.4k sqft1010 Yardley Morrisville Rd, Yardley, PA 19067For SaleMLS ID #PABU2129498, Becky Kent, BHHS Fox & Roach -Yardley/Newtown. Bright MLS
- $799,0004 bd3 ba3.3k sqft417 Gribbel Rd, Wyncote, PA 19095For SaleMLS ID #PAMC2191130, Deborah Nye, HomeSmart Realty Advisors. Bright MLS
- $890,0004 bd3 ba2.9k sqft451 Knollbrook Dr, Langhorne, PA 19047For SaleMLS ID #PABU2129044, Kathy Santy, Coldwell Banker Hearthside. Bright MLS
- $969,9004 bd4 ba4.1k sqft5 Aspen Dr, Ivyland, PA 18974For SaleMLS ID #PABU2128866, Joseph Bograd, Elite Realty Group Unl. Inc.. Bright MLS
- $799,0004 bd3 ba2.9k sqft572 Sterling St, Newtown, PA 18940For SaleMLS ID #PABU2126252, Pierre Eade, Homestarr Realty. Bright MLS
- $875,0004 bd3 ba3k sqft14 Livingston Ln, Lumberton, NJ 08048For SaleMLS ID #NJBL2118492, Christine Dash, Keller Williams Realty - Moorestown. Bright MLS
- $849,0004 bd3 ba4.3k sqft582 Weikel Rd, Lansdale, PA 19446For SaleMLS ID #PAMC2188078, ANDRE REYAD, Coldwell Banker Hearthside. Bright MLS
- $1,098,0004 bd3 ba4.2k sqft1096 Lily Pond Ln, Yardley, PA 19067For SaleMLS ID #PABU2129638, Nancy Goldberg, BHHS Fox & Roach -Yardley/Newtown. Bright MLS
- $940,0004 bd4 ba3.7k sqft1 Neshaminy Blvd, Bensalem, PA 19020New ConstructionMLS ID #PABU2114030, Cinnamon Boffa, RE/MAX Realty Services-Bensalem. Bright MLS
- $--4 bd3 ba3.2k sqft14 Lombard Ave, Lawrence Township, NJ 08648AuctionAuction.com 2
- $539,0004 bd2 ba2.6k sqft103 Holly Dr, Levittown, PA 19055For SaleMLS ID #PABU2129430, Zhan Su, Longlong Zhan Real Estate Investment. Bright MLS
- $799,9004 bd5 ba4k sqft1126 Miles Ct, Cheltenham, PA 19012For SaleMLS ID #PAMC2175974, DUSHYANT JAVIYA, EZWAY Realty Group, LLC. Bright MLS
- $650,0004 bd3 ba2.5k sqft610 Burton Rd, Oreland, PA 19075For SaleMLS ID #PAMC2192110, Bill Hamberg, RE/MAX Central - Blue Bell. Bright MLS
- $725,0003 bd2 ba3.5k sqft406 Lower State Rd, North Wales, PA 19454For SaleMLS ID #PAMC2190872, Michael Saulino, Real of Pennsylvania. Bright MLS
- $975,0005 bd3 ba2.9k sqft1373 Oxford Valley Rd, Yardley, PA 19067For SaleMLS ID #PABU2127364, Jacqueline Racz, Keller Williams Real Estate - Princeton. Bright MLS
