Only two homes remain at Legion Estates—an exclusive new‑construction opportunity that will not be repeated. Lot 1 presents exceptional value at $698,900, offering approximately 2,900 sq ft of refined open‑concept living within this boutique 7‑home community in the Far Northeast. The Scutter Model features a bright main level with formal dining, a chef’s kitchen with island seating, and a warm recreation room anchored by a fireplace. The upper level includes four spacious bedrooms, a serene owner’s suite with private en‑suite bath, fully tiled bathrooms, and dedicated laundry. The lower level provides a two‑car garage, powder room, and a versatile second entertainment area ideal for a home theater, gym, or guest space. Additional highlights include LVT flooring on the first and second levels, a private fenced rear yard, and the ability to customize finishes. A 10‑year property tax abatement enhances long‑term value. With limited availability remaining, discerning buyers are encouraged to act promptly.
New construction
Price increase: $2K (6/30)
$698,900
9838 Legion St Unit 1, Philadelphia, PA 19114
4beds
2,900sqft
:
Get pre-qualified$4,426/mo
Single Family Residence
Built in 2025
2,520 Square Feet Lot
$695,300 Zestimate®
$241/sqft
$116/mo HOA
What's special
Private fenced rear yardFour spacious bedroomsBright main levelDedicated laundryFully tiled bathroomsFormal dining
- 346 days |
- 448 |
- 18 |
Zillow last checked:
Listing updated:
Listed by:
Len DeFinis 215-969-8989,
Home Solutions Realty Group (215) 681-3259
Source: Bright MLS,MLS#: PAPH2525172
Facts & features
Interior
Bedrooms & bathrooms
- Bedrooms: 4
- Bathrooms: 3
- Full bathrooms: 2
- 1/2 bathrooms: 1
- Main level bathrooms: 3
- Main level bedrooms: 4
Basement
- Area: 0
Heating
- Forced Air, Natural Gas
Cooling
- Central Air, Electric
Appliances
- Included: Microwave, Dishwasher, Disposal, Self Cleaning Oven, Water Heater, Gas Water Heater
- Laundry: Has Laundry, Upper Level
Features
- Bathroom - Stall Shower, Bathroom - Tub Shower, Built-in Features, Bathroom - Walk-In Shower, Curved Staircase, Dining Area, Family Room Off Kitchen, Open Floorplan, Kitchen Island, Primary Bath(s), Recessed Lighting, 9'+ Ceilings, Dry Wall
- Flooring: Carpet, Ceramic Tile, Luxury Vinyl, Wood
- Doors: Insulated, Sliding Glass
- Windows: Double Pane Windows
- Basement: Full,Front Entrance,Finished,Garage Access,Exterior Entry,Rear Entrance
- Number of fireplaces: 1
- Fireplace features: Electric
Interior area
- Total structure area: 3,300
- Total interior livable area: 2,900 sqft
- Finished area above ground: 2,900
- Finished area below ground: 0
Property
Parking
- Total spaces: 2
- Parking features: Garage Faces Front, Driveway, Attached
- Attached garage spaces: 2
- Has uncovered spaces: Yes
- Details: Garage Sqft: 400
Accessibility
- Accessibility features: None
Features
- Levels: Three
- Stories: 3
- Exterior features: Extensive Hardscape, Lighting
- Pool features: None
- Fencing: Vinyl
- Has view: Yes
- View description: Other
- Frontage type: Road Frontage
Lot
- Size: 2,520 Square Feet
- Features: Cleared, Front Yard, Rear Yard, SideYard(s)
Details
- Additional structures: Above Grade, Below Grade
- Parcel number: 661000001
- Zoning: RSA4
- Zoning description: Residential Single Family
- Special conditions: Standard
Construction
Type & style
- Home type: SingleFamily
- Architectural style: Contemporary
- Property subtype: Single Family Residence
Materials
- Batts Insulation, Concrete, CPVC/PVC, Vinyl Siding, Other, Stone, Copper Plumbing
- Foundation: Slab
- Roof: Architectural Shingle
Condition
- Excellent
- New construction: Yes
- Year built: 2025
Utilities & green energy
- Electric: 200+ Amp Service
- Sewer: Private Sewer
- Water: Public
- Utilities for property: Cable Available, Electricity Available, Natural Gas Available, Sewer Available, Water Available
Community & HOA
Community
- Security: Carbon Monoxide Detector(s), Main Entrance Lock, Smoke Detector(s)
- Subdivision: Torresdale (west)
HOA
- Has HOA: Yes
- Services included: Common Area Maintenance, Maintenance Grounds, Management, Snow Removal
- HOA fee: $116 monthly
- HOA name: LEGION ESTATES PLANNED COMMUNITY
Location
- Region: Philadelphia
- Municipality: PHILADELPHIA
Financial & listing details
- Price per square foot: $241/sqft
- Tax assessed value: $121,000
- Annual tax amount: $1,693
- Date on market: 8/11/2025
- Listing agreement: Exclusive Right To Sell
- Listing terms: Conventional,FHA,VA Loan
- Ownership: Fee Simple
- Road surface type: Black Top
Estimated market value
$695,300
$661,000 - $730,000
$3,527/mo
Price history
| Date | Event | Price |
|---|---|---|
| 6/30/2026 | Price change | $698,900+0.3%$241/sqft |
Source:  Bright MLS #PAPH2525172 Report a problem Bright MLS #PAPH2525172 Report a problem | ||
| 4/16/2026 | Price change | $696,900+0.6%$240/sqft |
Source: Bright MLS #PAPH2525172 Report a problem | ||
| 2/2/2026 | Price change | $692,900+0.4%$239/sqft |
Source: Bright MLS #PAPH2525172 Report a problem | ||
| 12/17/2025 | Price change | $689,900+0.5%$238/sqft |
Source: Bright MLS #PAPH2525172 Report a problem | ||
| 12/2/2025 | Price change | $686,500+0.2%$237/sqft |
Source: Bright MLS #PAPH2525172 Report a problem | ||
| 10/6/2025 | Price change | $684,900-0.7%$236/sqft |
Source: Bright MLS #PAPH2525172 Report a problem | ||
| 8/11/2025 | Listed for sale | $689,900$238/sqft |
Source: Bright MLS #PAPH2525172 Report a problem | ||
Public tax history
Tax history is unavailable.
Monthly payment
Est. payment
Payment breakdown
Explore the cost of this home by adjusting the details. Changes won't be saved.Climate risks
Neighborhood: Morrell Park
Nearby schools
GreatSchools rating
- 4/10Fitzpatrick Aloysius L SchoolGrades: PK-8Distance: 1.2 mi
- 3/10Washington George High SchoolGrades: 9-12Distance: 2.6 mi
Schools provided by the listing agent
- High: George Washington
- District: Philadelphia City
Source: Bright MLS. This data may not be complete. We recommend contacting the local school district to confirm school assignments for this home.
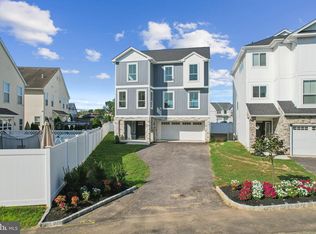
- $698,9004 bd3 ba-- sqft9838 Legion St UNIT 4, Philadelphia, PA 19114Pending
- $414,6003 bd-- ba1.8k sqft9820 Legion St, Philadelphia, PA 19114Off Market
- $415,1003 bd-- ba1.8k sqft9818 Legion St, Philadelphia, PA 19114Off Market
- $409,1003 bd-- ba1.8k sqft9822 Legion St, Philadelphia, PA 19114Off Market
- $447,5004 bd3 ba2.2k sqft9816 Legion St, Philadelphia, PA 19114Off Market
- $59,000-- bd-- ba-- sqft3541 Avalon St, Philadelphia, PA 19114Off Market
- $274,100-- bd-- ba-- sqft3535 Avalon St, Philadelphia, PA 19114Off Market
- $696,5004 bd4 ba2.9k sqft9838 Legion St UNIT 7, Philadelphia, PA 19114Sold
A local agent can set up tours, give advice and negotiate with sellers.
Similar homes
- $699,9906 bd4 ba3k sqft565 Hulmeville Rd, Langhorne, PA 19047For Sale

 MLS ID #PABU2122716, Oksana Velychko, LPT Realty, LLC. Bright MLS
 - $625,0004 bd4 ba3k sqft1632 Stanwood St, Philadelphia, PA 19152For Sale
 MLS ID #PAPH2606934, Shani Davis, Century 21 Advantage Gold-Elkins Park. Bright MLS
 - $775,0005 bd4 ba3.1k sqft1061 Lifford Rd, Cheltenham, PA 19012For Sale
 MLS ID #PAMC2185638, Trish Gesswein, Houwzer, LLC. Bright MLS
 - $679,0004 bd3 ba2.2k sqft4 Brower Ct, Marlton, NJ 08053For Sale
 MLS ID #NJBL2114570, Danielle Dupont, Ovation Realty LLC. Bright MLS
 - $721,9003 bd4 ba2.6k sqft1025 Trillium Ln, Cheltenham, PA 19012For SaleMLS ID #PAMC2171872, Jonathan Edwards, Keller Williams Elite. Bright MLS
- $459,0004 bd2 ba1.7k sqft2873 Comly Rd, Philadelphia, PA 19154For SaleMLS ID #PAPH2643492, Veysal Badalov, Keller Williams Real Estate - Bensalem. Bright MLS
- $775,0004 bd5 ba3k sqft25015 Mount Pleasant Rd, Columbus, NJ 08022For SaleMLS ID #NJBL2115988, Tiffanie Hawley, Century 21 Action Plus Realty - Bordentown. Bright MLS
- $750,0004 bd3 ba2.6k sqft1838 Garden Ct, Langhorne, PA 19047For SaleMLS ID #PABU2125360, Rama Suri, Keller Williams Real Estate Tri-County. Bright MLS
- $750,0004 bd3 ba2.2k sqft116 Hunter Rd, Plymouth Meeting, PA 19462For SaleMLS ID #PAMC2185028, Nisan Miah, Realty Mark Associates. Bright MLS
- $700,0004 bd4 ba2.3k sqft4113 Addison Ct, Lafayette Hill, PA 19444For SaleMLS ID #PAMC2181976, Richard McIlhenny, RE/MAX Services. Bright MLS
- $549,9994 bd3 ba2.2k sqft38 Pinafore Ln, Willingboro, NJ 08046New ConstructionMLS ID #NJBL2115740, Miledy Cruz Pena, Weichert Realtors-Cherry Hill. Bright MLS
- $799,0004 bd3 ba2.3k sqft25 Mindy Dr, Moorestown, NJ 08057For SaleMLS ID #NJBL2114576, Samantha Torres, HomeSmart First Advantage Realty. Bright MLS
- $725,0004 bd3 ba1.7k sqft232 E 6th Ave, Conshohocken, PA 19428For SaleMLS ID #PAMC2185128, Jenifer Cessna, Compass RE. Bright MLS
- $799,9004 bd3 ba2.9k sqft20 Melville Ct, Medford, NJ 08055For SaleMLS ID #NJBL2115844, Constance Corr, RE/MAX ONE Realty-Moorestown. Bright MLS
- $584,0005 bd3 ba3.4k sqft39 Twilight Ln, Willingboro, NJ 08046For SaleMLS ID #NJBL2115026, Michelle Greco, Real Broker, LLC. Bright MLS
- $799,0004 bd3 ba2.4k sqft6 Ashbrooke Dr, Voorhees, NJ 08043For SaleMLS ID #NJCD2122192, Francesco Pullella, HOF Realty. Bright MLS
- $641,9004 bd3 ba2.2k sqft60 Knox Blvd, Marlton, NJ 08053New ConstructionBright MLS
- $569,0003 bd3 ba3.5k sqft214 State St, Cherry Hill, NJ 08002For SaleMLS ID #NJCD2116510, Heather Viruet, Coldwell Banker Realty. Bright MLS
- $849,0004 bd3 ba2.5k sqft210 Congressional Ct, Moorestown, NJ 08057For SaleMLS ID #NJBL2113096, Margaret Willwerth, Century 21 Alliance-Medford. Bright MLS
- $849,9004 bd3 ba2.9k sqft13 Beaver Ave, Mount Laurel, NJ 08054New ConstructionMLS ID #NJBL2114568, Tim Belko, BHHS Fox & Roach-Washington-Gloucester. Bright MLS
