Sample Home Price Reduction.... Build More...Spend Less...Builders Octoberfest. Super Purchase! 🏡 7 Exciting New Homes with Today's Distinctive Buyer in Mind Modern Living in Northeast Philadelphia . Nestled in the tranquil far Northeast corridor of Philadelphia, these homes offer a rare blend of serenity and convenience. This exclusive enclave features just seven contemporary homes, each thoughtfully designed to elevate everyday living. This serene prime location offers a vast array of standard features and choice of 2 models: The Scudder Model (Above) and the Weiss Model Under Construction. Each home spans 3 distinctive and spacious levels of open floor plans, 4 Bedrooms and 2 full bathrooms on the upper level, Island Kitchens with Tiled backsplashes, elegant wood flooring, architectural moldings Open living space with fireplace for entertaining and breakfast area. The winding staircase brings you to the bedroom suite area, with luxury tiled baths and plenty of closet space plus 3 additional bedrooms. 2 car garages and optional in law suite on first floor available. This property is eligible for a 10-year property tax abatement...wow! Whether you're starting a new chapter, or upgrading your lifestyle, Torresdale Pointe-West delivers that perfect balance of space, sophistication, and convenience. Starting at $689,900. Choose your lot and make your dream come true! Showing by appointment or via zoom. 10 Day reservation policy
Sold for $696,500
$696,500
9838 Legion St Unit 7, Philadelphia, PA 19114
4beds
2,900sqft
Single Family Residence
Built in 2024
4,393 Square Feet Lot
$705,500 Zestimate®
$240/sqft
$3,557 Estimated rent
Home value
$705,500
$642,000 - $776,000
$3,557/mo
Zestimate® history
Owner options
List your home for rent
$3,557/mo
Rent Zestimate®
Find your next renter with Zillow Rental Manager. Plus, with online applications, you can quickly screen prospective tenants – for free.
$3,557/mo
Rent Zestimate®
Refinance and save
$4,693/mo
Est. payment
Refinancing to a lower rate could help reduce your monthly payments and save thousands over the life of the loan.
$4,693/mo
Est. payment
Explore your selling options
Work with a Zillow partner agent
Leverage their expertise and Zillow's premium Showcase listings to get your home seen by more buyers.
Get startedList with your own agent
Get your home in front of millions of buyers by listing it on Zillow.
Learn how to do itSell it yourself
Take full control of how buyers see your home on Zillow by listing For Sale by Owner (FSBO).
List your homeWhat's special
Optional in law suiteContemporary homesLuxury tiled bathsArchitectural moldingsIsland kitchensBreakfast areaOpen floor plans
Zillow last checked:
Listing updated:
Listed by:
Len DeFinis 215-969-8989,
Home Solutions Realty Group
Bought with:
Brian Erwin, RS332440
Prime Real Estate Team
Source: Bright MLS,MLS#: PAPH2523736
Facts & features
Interior
Bedrooms & bathrooms
- Bedrooms: 4
- Bathrooms: 4
- Full bathrooms: 3
- 1/2 bathrooms: 1
- Main level bathrooms: 4
- Main level bedrooms: 4
Basement
- Description: Percent Finished: 90.0
- Area: 0
Heating
- Forced Air, Natural Gas
Cooling
- Central Air, Electric
Appliances
- Included: Microwave, Dishwasher, Disposal, Self Cleaning Oven, Oven/Range - Gas, Range Hood, Stainless Steel Appliance(s), Gas Water Heater
- Laundry: Upper Level
Features
- Bathroom - Stall Shower, Bathroom - Tub Shower, Breakfast Area, Crown Molding, Family Room Off Kitchen, Open Floorplan, Eat-in Kitchen, Kitchen Island, Recessed Lighting, Bar, Formal/Separate Dining Room, Dry Wall, 9'+ Ceilings
- Flooring: Carpet, Ceramic Tile, Concrete, Luxury Vinyl
- Doors: Insulated, Sliding Glass
- Windows: Double Pane Windows, Vinyl Clad
- Basement: Full,Garage Access,Exterior Entry
- Number of fireplaces: 1
- Fireplace features: Electric
Interior area
- Total structure area: 2,900
- Total interior livable area: 2,900 sqft
- Finished area above ground: 2,900
- Finished area below ground: 0
Property
Parking
- Total spaces: 4
- Parking features: Basement, Garage Faces Front, Inside Entrance, Asphalt, Detached, Driveway, Off Street
- Attached garage spaces: 2
- Uncovered spaces: 2
- Details: Garage Sqft: 400
Accessibility
- Accessibility features: 2+ Access Exits
Features
- Levels: Three
- Stories: 3
- Exterior features: Lighting, Extensive Hardscape, Rain Gutters
- Pool features: None
- Fencing: Partial,Back Yard
- Has view: Yes
- View description: Street
Lot
- Size: 4,393 Square Feet
- Features: Front Yard, Rear Yard, SideYard(s)
Details
- Additional structures: Above Grade, Below Grade
- Parcel number: 661000007
- Zoning: RSA4
- Zoning description: RSA4- Residential
- Special conditions: Standard
Construction
Type & style
- Home type: SingleFamily
- Architectural style: Contemporary
- Property subtype: Single Family Residence
Materials
- Batts Insulation, Concrete, CPVC/PVC, Stone, Tile, Vinyl Siding
- Foundation: Concrete Perimeter, Slab
- Roof: Architectural Shingle
Condition
- Excellent
- New construction: Yes
- Year built: 2024
Details
- Builder model: Scudder
- Builder name: Land Endeavor 0-2 Inc.
Utilities & green energy
- Electric: 200+ Amp Service
- Sewer: Public Sewer
- Water: Public
- Utilities for property: Cable Available, Electricity Available, Phone Available, Sewer Available, Water Available, Cable, Fiber Optic
Community & HOA
Community
- Security: Carbon Monoxide Detector(s)
- Subdivision: Torresdale (west)
HOA
- Has HOA: Yes
- Services included: Maintenance Grounds, Snow Removal, Road Maintenance
- HOA fee: $116 monthly
- HOA name: LEGION ESTATES PLANNED COMMUNITY
Location
- Region: Philadelphia
- Municipality: PHILADELPHIA
Financial & listing details
- Price per square foot: $240/sqft
- Tax assessed value: $193,000
- Annual tax amount: $2,701
- Date on market: 8/11/2025
- Listing agreement: Exclusive Right To Sell
- Listing terms: Cash,FHA,VA Loan
- Inclusions: Builders Warranty Available
- Exclusions: Furnishings
- Ownership: Fee Simple
- Road surface type: Black Top
Price history
| Date | Event | Price |
|---|---|---|
| 11/20/2025 | Sold | $696,500$240/sqft |
Source:  Bright MLS #PAPH2523736 Report a problem Bright MLS #PAPH2523736 Report a problem | ||
| 10/21/2025 | Contingent | $696,500$240/sqft |
Source: Bright MLS #PAPH2523736 Report a problem | ||
| 10/6/2025 | Price change | $696,500-3.2%$240/sqft |
Source: Bright MLS #PAPH2523736 Report a problem | ||
| 8/11/2025 | Listed for sale | $719,500$248/sqft |
Source: Bright MLS #PAPH2523736 Report a problem | ||
Public tax history
Tax history is unavailable.
Neighborhood: Morrell Park
Nearby homes
- $709,9004 bd4 ba3k sqft9838 Legion St UNIT 5, Philadelphia, PA 19114Sold

- $673,5000.8 acres9838-44 Legion St, Philadelphia, PA 19114Off Market
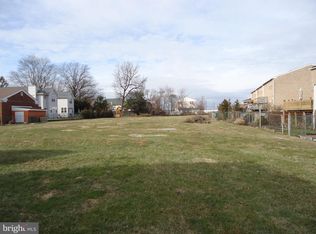
- $---- sqft9838 Legion St #44, Philadelphia, PA 19114Off Market
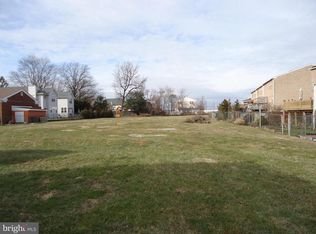
- $410,4003 bd-- ba1.8k sqft9820 Legion St, Philadelphia, PA 19114Off Market
- $405,1003 bd-- ba1.8k sqft9822 Legion St, Philadelphia, PA 19114Off Market
- $698,9004 bd3 ba2.9k sqft9838 Legion St UNIT 1, Philadelphia, PA 19114New Construction
- $698,9004 bd3 ba-- sqft9838 Legion St UNIT 4, Philadelphia, PA 19114Pending
- $545,9004 bd2 ba2.4k sqft3527 Avalon St, Philadelphia, PA 19114Off Market
Nearby schools
GreatSchools rating
- 4/10Fitzpatrick Aloysius L SchoolGrades: PK-8Distance: 1.3 mi
- 3/10Washington George High SchoolGrades: 9-12Distance: 2.6 mi
Schools provided by the listing agent
- District: Philadelphia City
Source: Bright MLS. This data may not be complete. We recommend contacting the local school district to confirm school assignments for this home.
Get a cash offer in 3 minutes
Find out how much your home could sell for in as little as 3 minutes with a no-obligation cash offer.
Estimated market value
$705,500
Get a cash offer in 3 minutes
Find out how much your home could sell for in as little as 3 minutes with a no-obligation cash offer.
Estimated market value
$705,500
- Pennsylvania
- Philadelphia County
- Philadelphia
- 19114
- Morrell Park
- 9838 Legion St Unit 7
