Skip main navigation
Sold for $709,900
  • $709,900

    9838 Legion St Unit 5, Philadelphia, PA 19114

    4beds
    3,000sqft
    Single Family Residence
    Built in 2025
    2,520 Square Feet Lot
    $710,100 Zestimate®
    $237/sqft
    $3,668 Estimated rent

    Home value

    $710,100

    $675,000 - $746,000

    $3,668/mo

    Zestimate® history
    Loading
    Loading...

    Owner options

    List your home for rent

    $3,668/mo

    Rent Zestimate®

    Find your next renter with Zillow Rental Manager. Plus, with online applications, you can quickly screen prospective tenants – for free.

    Learn more

    $3,668/mo

    Rent Zestimate®

    Refinance and save

    $4,464/mo

    Est. payment

    Refinancing to a lower rate could help reduce your monthly payments and save thousands over the life of the loan.

    See today's rates

    $4,464/mo

    Est. payment

    Explore your selling options

    Work with a Zillow partner agent

    Leverage their expertise and Zillow's premium Showcase listings to get your home seen by more buyers.

    Get started

    List with your own agent

    Get your home in front of millions of buyers by listing it on Zillow.

    Learn how to do it

    Sell it yourself

    Take full control of how buyers see your home on Zillow by listing For Sale by Owner (FSBO).

    List your home

    What's special

    Private rear yardLaundry areaAbundant closet spaceElegant architectural detailsBreakfast roomFormal open layoutMultiple recessed led lighting

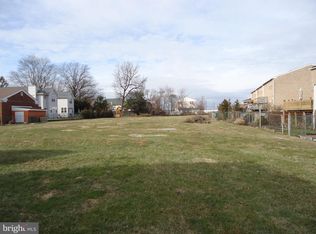
    LOT 5 — GRAND WEISS MODEL (LAST ONE) Collection 9838 Lot 5 Legion Street, Philadelphia, PA 19114 Offered at $709,900 — Final Weiss Model, April 2026 Delivery. Lot 5 represents the final opportunity to own the expanded Weiss Model in Torresdale Pointe West—an exclusive 7‐home community in the peaceful Far Northeast. Offering approximately 3,200 sq ft of elevated living space. This home stands out for its larger footprint, elegant architectural details, and the ability to customize some finishes while construction continues. Main Level The Weiss model features a more formal open layout, including a spacious living room with crown molding, formal dining room, breakfast room, and a gourmet island kitchen with premium appliances, quartz tops and backsplash. The signature curved staircase creates a dramatic architectural focal point. A powder room completes the level. Crown molding is the Living room and Dining room. Multiple recessed led lighting Upper Level Upper The 3rd floor includes four bedrooms, including a generous owner’s suite with private en‐suite bath, crown molding in MBR, Luxury tiled bathrooms with stall shower in MBR, double vanities in both bathrooms, a laundry area, and abundant closet space provide comfort and convenience. Double vanities in the MRB and Front Bedrooms. Lower Level The lower level includes a two‐car garage, powder room, and a large recreation room with Electric glowing heated fireplace, offering flexible space for entertainment, hobbies, or a home office. SGD to rear yard Additional Features Approx. 3,200 sq ft — largest remaining home, Private rear yard LVT flooring on first and second levels, shadow boxed stairways Carpeted upper‐level stairs, hallway, and bedrooms Eligible for 10‐year property tax abatement Flexible showings available in person or via Zoom 10‐day reservation policy This is the last Grand Weiss model available—a rare chance to secure the largest floor plan in the community with the ability to personalize your finishes before completion. Showing Available during final construction. *First Photo of Like Weiss Model built similar. This is the last Weiss model available—a rare chance to secure the largest floor plan in the community with the ability to personalize your finishes before completion.

    Zillow last checked:

    Listing updated:

    Listed by:

    Len DeFinis 215-969-8989,

    Home Solutions Realty Group

    Bought with:

    Hardik Chiniwala, RS320181

    Keller Williams Real Estate-Langhorne

    Source: Bright MLS,MLS#: PAPH2525578MLS Logo

    Facts & features

    Interior

    Bedrooms & bathrooms
    • Bedrooms: 4
    • Bathrooms: 4
    • Full bathrooms: 2
    • 1/2 bathrooms: 2
    • Main level bathrooms: 4
    • Main level bedrooms: 4
    Basement
    • Description: Percent Finished: 90.0
    • Area: 0
    Heating
    • Forced Air, Natural Gas
    Cooling
    • Central Air, Electric
    Appliances
    • Included: Microwave, Dishwasher, Disposal, Stainless Steel Appliance(s), Range Hood, Cooktop, Gas Water Heater
    • Laundry: Upper Level, Washer/Dryer Hookups Only
    Features
    • Soaking Tub, Bathroom - Stall Shower, Bathroom - Tub Shower, Breakfast Area, Built-in Features, Curved Staircase, Dining Area, Family Room Off Kitchen, Open Floorplan, Kitchen Island, Primary Bath(s), Recessed Lighting, 9'+ Ceilings, Dry Wall
    • Flooring: Carpet, Luxury Vinyl
    • Doors: Insulated
    • Windows: Double Pane Windows
    • Basement: Garage Access,Full,Finished
    • Has fireplace: No
    Interior area
    • Total structure area: 3,000
    • Total interior livable area: 3,000 sqft
    • Finished area above ground: 3,000
    • Finished area below ground: 0

    Property

    Parking
    • Total spaces: 4
    • Parking features: Basement, Garage Faces Front, Attached, Off Street, On Street
    • Attached garage spaces: 2
    • Has uncovered spaces: Yes
    • Details: Garage Sqft: 400
    Accessibility
    • Accessibility features: None
    Features
    • Levels: Three
    • Stories: 3
    • Exterior features: Extensive Hardscape, Lighting
    • Pool features: None
    • Fencing: Vinyl,Back Yard
    • Has view: Yes
    • View description: Street
    Lot
    • Size: 2,520 Square Feet
    • Dimensions: 36 x 83 irr
    • Features: Front Yard, Interior Lot, Landscaped, No Thru Street, Rear Yard, SideYard(s)
    Details
    • Additional structures: Above Grade, Below Grade
    • Parcel number: 661000005
    • Zoning: RSA4
    • Zoning description: Single Family
    • Special conditions: Standard

    Construction

    Type & style
    • Home type: SingleFamily
    • Architectural style: Contemporary
    • Property subtype: Single Family Residence
    Materials
    • Batts Insulation, CPVC/PVC, Tile, Vinyl Siding, Stone
    • Foundation: Slab
    • Roof: Architectural Shingle
    Condition
    • Excellent
    • New construction: Yes
    • Year built: 2025
    Details
    • Builder model: Weiss
    • Builder name: Land Endeavor 0-2

    Utilities & green energy

    • Electric: 200+ Amp Service
    • Sewer: Private Sewer
    • Water: Public
    • Utilities for property: Electricity Available, Natural Gas Available, Phone Available, Sewer Available, Water Available, Fiber Optic, Cable

    Community & HOA

    Community
    • Security: Carbon Monoxide Detector(s), Smoke Detector(s)
    • Subdivision: Torresdale (west)
    HOA
    • Has HOA: Yes
    • Services included: Common Area Maintenance, Management, Road Maintenance
    • HOA fee: $116 monthly
    • HOA name: LEGION ESTATES PLANNED COMMUNITY
    Location
    • Region: Philadelphia
    • Municipality: PHILADELPHIA

    Financial & listing details

    • Price per square foot: $237/sqft
    • Tax assessed value: $121,000
    • Annual tax amount: $1,693
    • Date on market: 8/11/2025
    • Listing agreement: Exclusive Right To Sell
    • Listing terms: Cash,Conventional,FHA
    • Ownership: Fee Simple
    • Road surface type: Black Top

    Price history

    DateEventPrice
    6/30/2026Sold$709,900$237/sqft
    Source: Bright MLS #PAPH2525578 Report a problem
    4/29/2026Pending sale$709,900$237/sqft
    Source: Bright MLS #PAPH2525578 Report a problem
    2/2/2026Price change$709,900+1.5%$237/sqft
    Source: Bright MLS #PAPH2525578 Report a problem
    10/6/2025Price change$699,500-1.5%$233/sqft
    Source: Bright MLS #PAPH2525578 Report a problem
    8/11/2025Listed for sale$709,900$237/sqft
    Source: Bright MLS #PAPH2525578 Report a problem

    Public tax history

    Tax history is unavailable.

    Neighborhood: Morrell Park

    Nearby schools

    GreatSchools rating
    Schools provided by the listing agent
    • District: Philadelphia City

    Source: Bright MLS. This data may not be complete. We recommend contacting the local school district to confirm school assignments for this home.

    Get a cash offer in 3 minutes
    Find out how much your home could sell for in as little as 3 minutes with a no-obligation cash offer.
    Estimated market value
    $710,100
    Get a cash offer in 3 minutes
    Find out how much your home could sell for in as little as 3 minutes with a no-obligation cash offer.
    Estimated market value
    $710,100