Skip main navigation
Pending
  • $694,900

    9838 Legion St W #3, Philadelphia, PA 19114

    4beds
    --sqft
    : 
    Loading
    Get pre-qualified
    Single Family Residence
    Built in 2026
    2,520 Square Feet Lot
    $686,900 Zestimate®
    $--/sqft
    $117/mo HOA

    What's special

    Luxury tiled bathsAbundant closet space
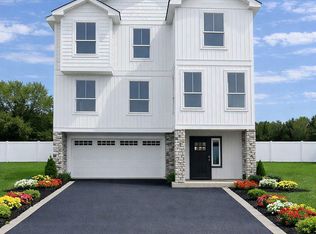
    ✨ Pre-Construction Pricing – Welcome to Torresdale Pointe West ✨ 🏡 Modern Living Designed for Today’s Buyer Only 5 sites remain in this exclusive enclave of seven contemporary homes, perfectly situated in the tranquil Far Northeast corridor of Philadelphia. Torresdale Pointe West offers a rare blend of serenity and convenience, with every property eligible for a 10-year property tax abatement. 🌟 Highlights Choice of two distinctive models: The Scudder Model (available on this lot) The Weiss Model (currently under construction) Spacious 3-level open floor plans 4 bedrooms and 2 full bathrooms on the upper level Gourmet island kitchens with tiled backsplashes Elegant wood flooring and architectural moldings Open living space with fireplace and breakfast area Winding staircase leading to the bedroom suite with luxury tiled baths and abundant closet space 2-car garages included Optional in-law suite available on the first floor 📍 Location & Lifestyle Nestled in a serene setting yet close to public transportation, shopping, restaurants, and major arteries, Torresdale Pointe West delivers the perfect balance of space, sophistication, and convenience. 💰 Pricing & Availability Starting at $686,500 – choose your lot and make your dream home a reality.
    230 days
    |
    42
    |
    1
    |

    Zillow last checked:

    Listing updated:

    Listed by:

    Len DeFinis 215-969-8989,

    Home Solutions Realty Group (215) 681-3259

    Source: Bright MLS,MLS#: PAPH2545028MLS Logo

      Facts & features

      Interior

      Bedrooms & bathrooms
      • Bedrooms: 4
      • Bathrooms: 3
      • Full bathrooms: 2
      • 1/2 bathrooms: 1
      • Main level bathrooms: 3
      • Main level bedrooms: 4
      Basement
      • Area: 0
      Heating
      • Forced Air, Natural Gas
      Cooling
      • Central Air, Electric
      Appliances
      • Included: Microwave, Dishwasher, Disposal, Self Cleaning Oven, Oven/Range - Gas, Gas Water Heater
      • Laundry: Upper Level
      Features
      • Bathroom - Stall Shower, Bathroom - Tub Shower, Bathroom - Walk-In Shower, Dining Area, 9'+ Ceilings, 2 Story Ceilings, Dry Wall, Tray Ceiling(s)
      • Flooring: Luxury Vinyl, Ceramic Tile
      • Doors: Insulated
      • Windows: Double Pane Windows
      • Basement: Walk-Out Access,Finished,Windows
      • Has fireplace: No
      Interior area
      • Total structure area: 0
      • Finished area above ground: 0
      • Finished area below ground: 0

      Property

      Parking
      • Total spaces: 2
      • Parking features: Basement, Asphalt, Enclosed, Attached
      • Attached garage spaces: 2
      • Has uncovered spaces: Yes
      • Details: Garage Sqft: 400
      Accessibility
      • Accessibility features: None
      Features
      • Levels: Two
      • Stories: 2
      • Exterior features: Extensive Hardscape, Lighting
      • Pool features: None
      • Has view: Yes
      • View description: Street
      Lot
      • Size: 2,520 Square Feet
      Details
      • Additional structures: Above Grade, Below Grade
      • Parcel number: 661000003
      • Zoning: RSA4
      • Special conditions: Standard

      Construction

      Type & style
      • Home type: SingleFamily
      • Architectural style: Contemporary
      • Property subtype: Single Family Residence
      Materials
      • Advanced Framing, CPVC/PVC, HardiPlank Type, Fiberglass Siding, Stone
      • Foundation: Slab
      • Roof: Architectural Shingle
      Condition
      • Excellent
      • New construction: Yes
      • Year built: 2026

      Utilities & green energy

      • Electric: 200+ Amp Service
      • Sewer: No Septic System
      • Water: Public
      • Utilities for property: Natural Gas Available, Sewer Available, Water Available

      Community & HOA

      Community
      • Subdivision: Torresdale (west)
      HOA
      • Has HOA: Yes
      • Amenities included: None
      • Services included: Road Maintenance, Lawn Care Front
      • HOA fee: $117 monthly
      • HOA name: LEGION ESTATES PLANNED COMMUNITY
      Location
      • Region: Philadelphia
      • Municipality: PHILADELPHIA

      Financial & listing details

      • Tax assessed value: $121,000
      • Annual tax amount: $1,693
      • Date on market: 12/1/2025
      • Listing agreement: Exclusive Right To Sell
      • Listing terms: Cash,Conventional,FHA
      • Ownership: Fee Simple

        Estimated market value

        $686,900

        $653,000 - $721,000

        $2,905/mo

        Price history

        DateEventPrice
        1/12/2026Pending sale$694,900
        Source: Bright MLS #PAPH2545028 Report a problem
        12/1/2025Listed for sale$694,900
        Source: Bright MLS #PAPH2545028 Report a problem

        Public tax history

        Tax history is unavailable.

        Monthly payment

        Est. payment

        Payment breakdown

        Explore the cost of this home by adjusting the details. Changes won't be saved.
        All calculations are estimates and provided by Zillow, Inc. for informational purposes only. Actual amounts may vary.
        HOA fees may include property taxes on listings classified as Co-Ops. Contact the listing agent and/or owner for fee details.
        Mortgage interest rates are dependent on a number of factors, including credit score, down payment, and repayment length. Interest rate data provided by Zillow Group Marketplace, Inc. as of 1/1/1970 from various mortgage lenders with which we have lead or other similar arrangements; the Estimated Payment is an average of those rates.
        See how much you could borrow to make a competitive offer.

        Climate risks

        Neighborhood: Morrell Park

        Getting around

        54 / 100
        Somewhat Walkable
        46 / 100
        Some Transit
        66 / 100
        Bikeable

        Nearby schools

        GreatSchools rating
        Schools provided by the listing agent
        • District: Philadelphia City

        Source: Bright MLS. This data may not be complete. We recommend contacting the local school district to confirm school assignments for this home.

        A local agent can set up tours, give advice and negotiate with sellers.

        Browse local experts

        Similar homes