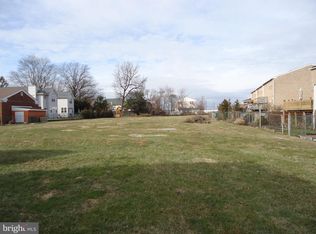
Only two homes remain at Legion Estates—secure the best‑priced residence in the community while it’s still available. Lot 2, offered at $696,900, delivers approximately 2,900 sq ft of refined open‑concept living within this boutique 7‑home new‑construction development in the Far Northeast. The Scutter Model blends thoughtful design, modern finishes, and exceptional long‑term value through a 10‑year property tax abatement. Best‑priced home in Legion Estates Approx. 2,900 sq ft across three finished levels Open‑concept main floor with formal dining and bright living spaces Chef’s kitchen with island seating and premium appliance options Recreation room with fireplace for warm, inviting gatherings Four spacious bedrooms including a serene owner’s suite Fully tiled bathrooms + dedicated upper‑level laundry Lower‑level flex space ideal for theater, gym, or guest suite Two‑car garage + utility closet + powder room Private fenced rear yard LVT flooring on first and second levels; carpeted bedroom level Customizable finishes and colors Flexible showings available With limited availability and Lot 2 positioned as the community’s strongest value, buyers seeking space, design, and long‑term savings are encouraged to act promptly.
New construction
$696,900
9838 Legion St Lot 2-E, Philadelphia, PA 19114
4beds
--sqft
:
Get pre-qualified$4,477/mo
Single Family Residence
Built in 2026
2,520 Square Feet Lot
$692,600 Zestimate®
$--/sqft
$127/mo HOA
What's special
Private fenced rear yardCarpeted bedroom levelFully tiled bathroomsUtility closetPowder room
- 106 days |
- 239 |
- 12 |
Zillow last checked:
Listing updated:
Listed by:
Len DeFinis 215-969-8989,
Home Solutions Realty Group (215) 681-3259
Source: Bright MLS,MLS#: PAPH2605732
Facts & features
Interior
Bedrooms & bathrooms
- Bedrooms: 4
- Bathrooms: 4
- Full bathrooms: 2
- 1/2 bathrooms: 2
- Main level bathrooms: 4
- Main level bedrooms: 4
Basement
- Area: 0
Heating
- Forced Air, Natural Gas
Cooling
- Central Air, Electric
Appliances
- Included: Gas Water Heater
Features
- Basement: Full
- Has fireplace: No
Interior area
- Total structure area: 0
- Finished area above ground: 0
Property
Parking
- Total spaces: 4
- Parking features: Basement, Garage Faces Front, Private, Driveway, Attached
- Attached garage spaces: 2
- Uncovered spaces: 2
- Details: Garage Sqft: 380
Accessibility
- Accessibility features: None
Features
- Levels: Three
- Stories: 3
- Pool features: None
- Fencing: Partial
Lot
- Size: 2,520 Square Feet
- Features: Suburban
Details
- Additional structures: Above Grade
- Has additional parcels: Yes
- Parcel number: 661000002
- Zoning: RSA4
- Special conditions: Standard
Construction
Type & style
- Home type: SingleFamily
- Architectural style: Contemporary
- Property subtype: Single Family Residence
Materials
- Advanced Framing, Batts Insulation, Fiberglass Siding
- Foundation: Concrete Perimeter
- Roof: Architectural Shingle
Condition
- Excellent
- New construction: Yes
- Year built: 2026
Utilities & green energy
- Sewer: Public Sewer
- Water: Public
Community & HOA
Community
- Subdivision: Torresdale (west)
HOA
- Has HOA: Yes
- HOA fee: $127 monthly
Location
- Region: Philadelphia
- Municipality: PHILADELPHIA
Financial & listing details
- Tax assessed value: $121,000
- Annual tax amount: $1,693
- Date on market: 4/9/2026
- Listing agreement: Exclusive Right To Sell
- Listing terms: Cash,FHA 203(b),VA Loan
- Ownership: Fee Simple
- Road surface type: Black Top
Estimated market value
$692,600
$658,000 - $727,000
$2,639/mo
Price history
| Date | Event | Price |
|---|---|---|
| 4/16/2026 | Price change | $696,900+0.1% |
Source:  Bright MLS #PAPH2605732 Report a problem Bright MLS #PAPH2605732 Report a problem | ||
| 4/9/2026 | Listed for sale | $696,500+2.4% |
Source: Bright MLS #PAPH2605732 Report a problem | ||
| 7/27/2025 | Listing removed | $679,900 |
Source: Bright MLS #PAPH2445434 Report a problem | ||
| 6/4/2025 | Contingent | $679,900 |
Source: Bright MLS #PAPH2445434 Report a problem | ||
| 5/1/2025 | Listed for sale | $679,900-6.9% |
Source: Bright MLS #PAPH2445434 Report a problem | ||
| 3/24/2025 | Contingent | $729,900+7.4% |
Source: Bright MLS #PAPH2445434 Report a problem | ||
| 3/17/2025 | Price change | $679,900-6.9% |
Source: Bright MLS #PAPH2445434 Report a problem | ||
| 2/28/2025 | Price change | $729,900+7.4% |
Source: Bright MLS #PAPH2445434 Report a problem | ||
| 2/13/2025 | Listed for sale | $679,900 |
Source: Bright MLS #PAPH2445434 Report a problem | ||
Public tax history
Tax history is unavailable.
Monthly payment
Est. payment
Payment breakdown
Explore the cost of this home by adjusting the details. Changes won't be saved.Climate risks
Neighborhood: Morrell Park
Nearby schools
GreatSchools rating
- 4/10Fitzpatrick Aloysius L SchoolGrades: PK-8Distance: 1.3 mi
- 3/10Washington George High SchoolGrades: 9-12Distance: 2.5 mi
Schools provided by the listing agent
- District: Philadelphia City
Source: Bright MLS. This data may not be complete. We recommend contacting the local school district to confirm school assignments for this home.
- $694,9004 bd3 ba-- sqft9838 Legion St W #3, Philadelphia, PA 19114Pending

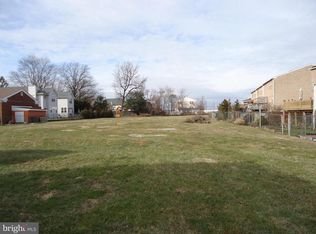
- $673,5000.803 Acres9838-44 Legion St, Philadelphia, PA 19114Off Market
- $---- sqft9838 Legion St #44, Philadelphia, PA 19114Off Market
- $343,1003 bd3 ba1.3k sqft9986 S Canterbury Rd, Philadelphia, PA 19114Off Market
- $306,2003 bd1 ba1.3k sqft9984 S Canterbury Rd, Philadelphia, PA 19114Off Market
- $291,4003 bd1 ba1.3k sqft9988 S Canterbury Rd, Philadelphia, PA 19114Off Market
- $365,0003 bd3 ba1.3k sqft9982 S Canterbury Rd, Philadelphia, PA 19114Sold
- $339,0003 bd1 ba1.3k sqft9990 S Canterbury Rd, Philadelphia, PA 19114Off Market
A local agent can set up tours, give advice and negotiate with sellers.
Similar homes
- $698,9004 bd3 ba2.9k sqft9838 Legion St Unit 1, Philadelphia, PA 19114New Construction

 MLS ID #PAPH2525172, Len DeFinis, Home Solutions Realty Group. Bright MLS
 - $699,9906 bd4 ba3k sqft565 Hulmeville Rd, Langhorne, PA 19047For Sale
 MLS ID #PABU2122716, Oksana Velychko, LPT Realty, LLC. Bright MLS
 - $721,9003 bd4 ba2.6k sqft1025 Trillium Ln, Cheltenham, PA 19012For Sale
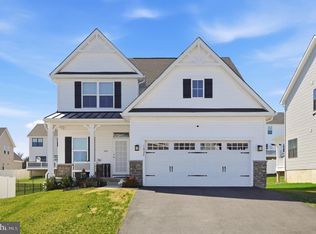 MLS ID #PAMC2171872, Jonathan Edwards, Keller Williams Elite. Bright MLS
 - $775,0005 bd4 ba3.1k sqft1061 Lifford Rd, Cheltenham, PA 19012For Sale
 MLS ID #PAMC2185638, Trish Gesswein, Houwzer, LLC. Bright MLS
 - $539,9994 bd3 ba2.7k sqft126 Tiffany Ln, Willingboro, NJ 08046For SaleMLS ID #NJBL2117090, Samantha Torres, HomeSmart First Advantage Realty. Bright MLS
- $575,0004 bd4 ba3k sqft1632 Stanwood St, Philadelphia, PA 19152For SaleMLS ID #PAPH2606934, Shani Davis, Century 21 Advantage Gold-Elkins Park. Bright MLS
- $679,0004 bd3 ba2.2k sqft4 Brower Ct, Marlton, NJ 08053For SaleMLS ID #NJBL2114570, Danielle Dupont, Ovation Realty LLC. Bright MLS
- $549,9994 bd3 ba2.2k sqft38 Pinafore Ln, Willingboro, NJ 08046New ConstructionMLS ID #NJBL2115740, Miledy Cruz Pena, Weichert Realtors-Cherry Hill. Bright MLS
- $725,0004 bd3 ba1.7k sqft232 E 6th Ave, Conshohocken, PA 19428For SaleMLS ID #PAMC2185128, Jenifer Cessna, Compass RE. Bright MLS
- $700,0004 bd4 ba2.3k sqft4113 Addison Ct, Lafayette Hill, PA 19444For SaleMLS ID #PAMC2181976, Richard McIlhenny, RE/MAX Services. Bright MLS
- $775,0004 bd5 ba3k sqft25015 Mount Pleasant Rd, Columbus, NJ 08022For SaleMLS ID #NJBL2115988, Tiffanie Hawley, Century 21 Action Plus Realty - Bordentown. Bright MLS
- $625,0003 bd4 ba2.2k sqft14 Diana Ln, Feasterville, PA 19053For SaleMLS ID #PABU2123668, Joseph Bograd, Elite Realty Group Unl. Inc.. Bright MLS
- $584,0005 bd3 ba3.4k sqft39 Twilight Ln, Willingboro, NJ 08046For SaleMLS ID #NJBL2115026, Michelle Greco, Real Broker, LLC. Bright MLS
- $609,0004 bd3 ba2.2k sqft206 Ramblewood Pkwy, Mount Laurel, NJ 08054For SaleMLS ID #NJBL2109914, Elana Shapiro, HomeSmart First Advantage Realty. Bright MLS
- $799,9004 bd3 ba2.9k sqft20 Melville Ct, Medford, NJ 08055For SaleMLS ID #NJBL2115844, Constance Corr, RE/MAX ONE Realty-Moorestown. Bright MLS
- $849,0004 bd3 ba2.5k sqft210 Congressional Ct, Moorestown, NJ 08057For SaleMLS ID #NJBL2113096, Margaret Willwerth, Century 21 Alliance-Medford. Bright MLS
- $629,9993 bd3 ba1.9k sqft232 Brook St, Willow Grove, PA 19090New ConstructionMLS ID #PAMC2186980, Renee Meister, Quinn & Wilson, Inc.. Bright MLS
- $495,0004 bd4 ba4.5k sqft511 W 6th St, Palmyra, NJ 08065New ConstructionMLS ID #NJBL2113662, Ms. Darine Son, Real Broker, LLC. Bright MLS
- $439,0004 bd3 ba1.9k sqft34 Mayfair Cir, Willingboro, NJ 08046For SaleMLS ID #NJBL2116726, Sarah Feingold, HomeSmart First Advantage Realty. Bright MLS
- $689,9004 bd2 ba2.3k sqft32 West St, Bordentown, NJ 08505New ConstructionMLS ID #NJBL2109808, Geeta Manek, Realty Mark Central, LLC. Bright MLS
