Welcome to 1632 Stanwood Street — a beautifully crafted 3-story twin home built in 2024, where modern design meets everyday functionality. This thoughtfully designed residence offers 4 spacious bedrooms, 2 full bathrooms, and 2 half bathrooms, providing the perfect balance of comfort and convenience. Step inside to discover a bright, open layout with clean lines and contemporary finishes throughout. The main living area flows seamlessly, creating an ideal setting for both relaxing and entertaining. The kitchen is designed to impress, offering ample space for cooking, gathering, and making memories. Upstairs, the generously sized bedrooms provide flexibility for a variety of needs—whether it's creating a home office, guest space, or personal retreat. The primary suite is a true standout, featuring a walk-in closet and a spa-inspired bathroom complete with a soaking tub and a large shower enclosure—perfect for unwinding after a long day. One of the standout features of this home is the dual-zone heating system, allowing for separate climate control between the upper and lower levels—helping enhance comfort and efficiency year-round. The finished lower level adds even more versatility, perfect for a media room, workout area, or additional living space. Outside, enjoy the benefits of newer construction along with the valuable remaining tax abatement, offering potential savings for years to come. Located in the 19152 area, this home is conveniently positioned near shopping, dining, parks, and everyday essentials, making daily life both easy and enjoyable. Commuting is a breeze with access to major roadways and public transportation options nearby. If you're looking for a move-in-ready home that blends style, space, and smart features—this one checks all the boxes. Schedule your showing and come see what makes this home stand out.
For sale
Price cut: $50K (7/23)
$575,000
1632 Stanwood St, Philadelphia, PA 19152
4beds
3,000sqft
Single Family Residence
Built in 2024
2,261 Square Feet Lot
$-- Zestimate®
$192/sqft
$-- HOA
What's special
Newer constructionFinished lower levelSoaking tubModern designPrimary suiteBright open layoutSpa-inspired bathroom
- 156 days
- 502
- 21
Zillow last checked:
Listing updated:
Listed by:
Shani Davis 215-779-9087,
Century 21 Advantage Gold-Elkins Park (215) 887-4653,
Co-Listing Agent: Aaron L. Gray, Sr. 215-651-0847,
Century 21 Advantage Gold-Elkins Park
Source: Bright MLS,MLS#: PAPH2606934
Facts & features
Interior
Bedrooms & bathrooms
- Bedrooms: 4
- Bathrooms: 4
- Full bathrooms: 2
- 1/2 bathrooms: 2
- Main level bathrooms: 1
Rooms
- Room types: Laundry
Laundry
- Level: Upper
Heating
- Hot Water, Natural Gas
Cooling
- Central Air, Electric
Appliances
- Included: Gas Water Heater
- Laundry: Upper Level, Laundry Room
Features
- Soaking Tub, Bathroom - Stall Shower, Eat-in Kitchen, Kitchen Island, Walk-In Closet(s), 9'+ Ceilings
- Flooring: Ceramic Tile, Hardwood, Wood
- Basement: Full,Finished,Garage Access,Interior Entry,Exterior Entry,Rear Entrance
- Has fireplace: No
Interior area
- Total structure area: 3,000
- Total interior livable area: 3,000 sqft
- Finished area above ground: 3,000
- Finished area below ground: 0
Property
Parking
- Total spaces: 1
- Parking features: Built In, Attached, Driveway
- Attached garage spaces: 1
- Has uncovered spaces: Yes
Accessibility
- Accessibility features: None
Features
- Levels: Three
- Stories: 3
- Pool features: None
Lot
- Size: 2,261 Square Feet
Details
- Additional structures: Above Grade, Below Grade
- Parcel number: 562000008
- Zoning: RSA3
- Special conditions: Standard
Construction
Type & style
- Home type: SingleFamily
- Architectural style: Colonial
- Property subtype: Single Family Residence
- Attached to another structure: Yes
Materials
- Masonry
- Foundation: Concrete Perimeter
- Roof: Shingle
Condition
- Very Good
- New construction: No
- Year built: 2024
Utilities & green energy
- Sewer: Public Septic
- Water: Public
Community & HOA
Community
- Subdivision: Rhawnhurst
HOA
- Has HOA: No
Location
- Region: Philadelphia
- Municipality: PHILADELPHIA
Financial & listing details
- Price per square foot: $192/sqft
- Tax assessed value: $493,000
- Annual tax amount: $2,024
- Date on market: 4/25/2026
- Listing agreement: Exclusive Right To Sell
- Listing terms: Cash,Conventional,FHA,VA Loan
- Ownership: Fee Simple
Estimated market value
Not available
Estimated sales range
Not available
Not available
Price history
| Date | Event | Price |
|---|---|---|
| 7/23/2026 | Price change | $575,000-8%$192/sqft |
Source:  Bright MLS #PAPH2606934 Report a problem Bright MLS #PAPH2606934 Report a problem | ||
| 5/25/2026 | Price change | $625,000-3.8%$208/sqft |
Source: Bright MLS #PAPH2606934 Report a problem | ||
| 4/25/2026 | Listed for sale | $650,000+38.3%$217/sqft |
Source: Bright MLS #PAPH2606934 Report a problem | ||
| 10/23/2024 | Sold | $470,000-6%$157/sqft |
Source: Bright MLS #PAPH2191134 Report a problem | ||
| 5/1/2023 | Contingent | $499,900$167/sqft |
Source: Bright MLS #PAPH2191134 Report a problem | ||
| 5/1/2023 | Pending sale | $499,900$167/sqft |
Source: Bright MLS #PAPH2191134 Report a problem | ||
| 1/5/2023 | Listed for sale | $499,900$167/sqft |
Source: Bright MLS #PAPH2191134 Report a problem | ||
Public tax history
| Year | Property taxes | Tax assessment |
|---|---|---|
| 2025 | $6,901 +2328.6% | $493,000 +2328.6% |
| 2024 | $284 | $20,300 |
Find assessor info on the county website
Monthly payment
Est. payment
Payment breakdown
Explore the cost of this home by adjusting the details. Changes won't be saved.Climate risks
Neighborhood: Rhawnhurst
Nearby schools

Similar homes
- $524,9004 bd4 ba3.1k sqft1612 E Cliveden St, Philadelphia, PA 19150For Sale
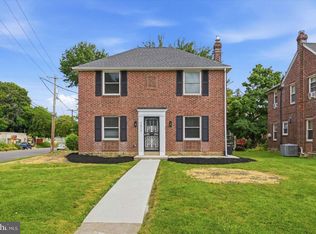
 MLS ID #PAPH2654098, Chris Carr, HomeZu. Bright MLS
 - $569,0004 bd4 ba2.9k sqft1241 N 19th St, Philadelphia, PA 19121For Sale
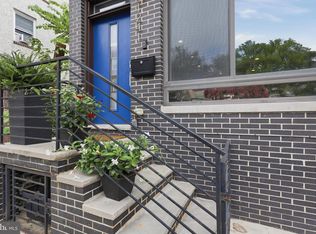 MLS ID #PAPH2659982, Karrie Gavin, Elfant Wissahickon-Rittenhouse Square. Bright MLS
 - $589,9004 bd5 ba2.6k sqft5365 Priscilla St, Philadelphia, PA 19144New Construction
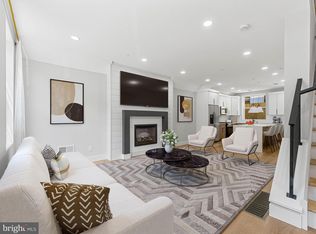 MLS ID #PAPH2658712, Sonja Wayns, Diversified Realty Solutions. Bright MLS
 - $600,0005 bd6 ba3.5k sqft83 W Sharpnack St, Philadelphia, PA 19119For Sale
 MLS ID #PAPH2631894, Tonisha Thompson, LPT Realty, LLC. Bright MLS
 - $579,0005 bd3 ba3.4k sqft39 Twilight Ln, Willingboro, NJ 08046For SaleMLS ID #NJBL2119142, Michelle Greco, Real Broker, LLC. Bright MLS
- $489,9003 bd3 ba2k sqft10200 Haldeman Ave, Philadelphia, PA 19116For SaleMLS ID #PAPH2651698, Edward Mcdevitt, Rosedale Real Estate LLC. Bright MLS
- $559,9004 bd3 ba2k sqft418 Kingston Dr, Cherry Hill, NJ 08034For SaleMLS ID #NJCD2126602, Samuel Rifkin, Keller Williams Realty - Cherry Hill. Bright MLS
- $425,0004 bd4 ba1.9k sqft1030 E Sedgwick St, Philadelphia, PA 19150For SaleMLS ID #PAPH2666904, Svetlana Frolenko, PA Homes Realty. Bright MLS
- $514,9004 bd2 ba2k sqft1082 Edge Hill Rd, Abington, PA 19001For SaleMLS ID #PAMC2183216, Rich Cassell, KW Empower. Bright MLS
- $499,9994 bd6 ba2.4k sqft6101 Gardenia St, Philadelphia, PA 19144For SaleMLS ID #PAPH2619670, Michele Cooley, BHHS Fox & Roach-Center City Walnut. Bright MLS
- $698,9004 bd3 ba2.9k sqft9838 Legion St Unit 1, Philadelphia, PA 19114New ConstructionMLS ID #PAPH2525172, Len DeFinis, Home Solutions Realty Group. Bright MLS
- $694,9993 bd3 ba3k sqft2620 Emerald St, Philadelphia, PA 19125For SaleMLS ID #PAPH2610690, Ralph Harvey, ListWithFreedom.com. Bright MLS
- $649,9994 bd3 ba2.5k sqft1309 Marlkress Rd, Cherry Hill, NJ 08003For SaleMLS ID #NJCD2125642, Devin Dinofa, Keller Williams Realty - Moorestown. Bright MLS
- $599,5003 bd2 ba2.5k sqft1643 N Randolph St, Philadelphia, PA 19122For SaleMLS ID #PAPH2664396, Nigel Richards, Compass RE. Bright MLS
- $595,0004 bd3 ba2.2k sqft549 Bush St #A, Bridgeport, PA 19405For SaleMLS ID #PAMC2189020, Paige Cary, Coldwell Banker Realty. Bright MLS
- $530,0003 bd2 ba2.2k sqft1620 N Randolph St, Philadelphia, PA 19122New ConstructionMLS ID #PAPH2668986, Christopher Somers, KW Empower. Bright MLS
- $734,9995 bd3 ba3.1k sqft7906 Chandler Rd, Glenside, PA 19038For SaleMLS ID #PAMC2189578, Halyna Novykova, Home Solutions Realty Group. Bright MLS
- $493,0003 bd3 ba2.5k sqft7960 Milltown Cir, Cheltenham, PA 19012For SaleMLS ID #PAMC2185316, Sal Bua, Smires & Associates. Bright MLS
- $559,0003 bd3 ba2k sqft2536 E Gordon St, Philadelphia, PA 19125For SaleMLS ID #PAPH2654002, Angelina Hoffman, Compass New Jersey, LLC - Moorestown. Bright MLS
- $649,0004 bd5 ba2.8k sqft1311 N 29th St, Philadelphia, PA 19121New ConstructionMLS ID #PAPH2668514, Alexia Bevilacqua, Compass RE. Bright MLS
