📍 LOT 4 — SCUTTER MODEL 9838 Lot 4 Legion Street, Philadelphia, PA 19114 Offered at $696,900 — Premium Lot Position Lot 4 occupies a premium homesite within Torresdale Pointe West, offers a central location, and one of the most desirable placements in the community. The Scutter model provides approximately 2,900 sq ft of refined living space across three levels, all eligible for a 10‑year property tax abatement. Main Level The expansive main level includes a bright living room, formal dining area, and a chef’s kitchen designed for both cooking and entertaining. The adjacent recreation room with fireplace offers a stylish retreat, while a powder room adds convenience. Upper Level Four well‑proportioned bedrooms include a sophisticated owner’s suite with private en‑suite bath. Fully tiled bathrooms, a laundry area, and ample closet space ensure a comfortable and functional layout. Lower Level The lower level features a two‑car garage, powder room, and a versatile second entertainment area—ideal for hosting guests or creating a personalized space such as a gym, office, or media room. Additional Features Premium lot location Private fenced rear yard LVT flooring on first and second levels Customizable finishes and colors Flexible showings available Lot 4 is the top choice for buyers seeking a premium homesite paired with the Scutter model’s most desirable features.
Pending
$698,900
9838 Legion St Unit 4, Philadelphia, PA 19114
4beds
--sqft
Single Family Residence
Built in 2026
2,538 Square Feet Lot
$694,400 Zestimate®
$--/sqft
$116/mo HOA
What's special
Versatile second entertainment areaPrivate fenced rear yardStylish retreatLaundry areaExpansive main levelFully tiled bathroomsFormal dining area
- 381 days
- 21
- 0
Zillow last checked:
Listing updated:
Listed by:
Len DeFinis 215-969-8989,
Home Solutions Realty Group (215) 681-3259
Source: Bright MLS,MLS#: PAPH2544966
Facts & features
Interior
Bedrooms & bathrooms
- Bedrooms: 4
- Bathrooms: 3
- Full bathrooms: 2
- 1/2 bathrooms: 1
- Main level bathrooms: 3
- Main level bedrooms: 4
Basement
- Area: 0
Heating
- Forced Air, Natural Gas
Cooling
- Central Air, Electric
Appliances
- Included: Microwave, Built-In Range, Dishwasher, Disposal, Self Cleaning Oven, Oven/Range - Gas, Gas Water Heater
- Laundry: Upper Level
Features
- Bathroom - Tub Shower, Bathroom - Walk-In Shower, 9'+ Ceilings, Dry Wall, Tray Ceiling(s)
- Flooring: Ceramic Tile, Luxury Vinyl
- Windows: Double Pane Windows
- Basement: Finished,Exterior Entry
- Has fireplace: No
Interior area
- Total structure area: 0
- Finished area above ground: 0
- Finished area below ground: 0
Property
Parking
- Total spaces: 2
- Parking features: Basement, Attached, Driveway, On Street
- Attached garage spaces: 2
- Has uncovered spaces: Yes
Accessibility
- Accessibility features: None
Features
- Levels: Two
- Stories: 2
- Exterior features: Extensive Hardscape, Lighting, Street Lights
- Pool features: None
- Has view: Yes
- View description: Street
Lot
- Size: 2,538 Square Feet
- Features: Front Yard, Interior Lot, Level, Urban
Details
- Additional structures: Above Grade, Below Grade
- Parcel number: 661000004
- Zoning: RSA4
- Special conditions: Standard
Construction
Type & style
- Home type: SingleFamily
- Architectural style: Contemporary
- Property subtype: Single Family Residence
Materials
- Batts Insulation, CPVC/PVC, HardiPlank Type
- Foundation: Slab
- Roof: Architectural Shingle
Condition
- Excellent
- New construction: Yes
- Year built: 2026
Utilities & green energy
- Sewer: No Septic System
- Water: Public
Community & HOA
Community
- Subdivision: Torresdale (west)
HOA
- Has HOA: Yes
- HOA fee: $116 monthly
Location
- Region: Philadelphia
- Municipality: PHILADELPHIA
Financial & listing details
- Tax assessed value: $122,000
- Annual tax amount: $1,707
- Date on market: 10/6/2025
- Listing agreement: Exclusive Right To Sell
- Listing terms: Cash,Conventional,FHA
- Inclusions: 10 Year Tax Abatement Eligible And 12 Year Builder Warranty
- Ownership: Fee Simple
Estimated market value
$694,400
$660,000 - $729,000
$2,492/mo
Price history
| Date | Event | Price |
|---|---|---|
| 7/2/2026 | Pending sale | $698,900 |
Source:  Bright MLS #PAPH2544966 Report a problem Bright MLS #PAPH2544966 Report a problem | ||
| 6/30/2026 | Contingent | $698,900 |
Source: Bright MLS #PAPH2544966 Report a problem | ||
| 3/9/2026 | Price change | $698,900+0.3% |
Source: Bright MLS #PAPH2544966 Report a problem | ||
| 2/2/2026 | Price change | $696,900+0.1% |
Source: Bright MLS #PAPH2544966 Report a problem | ||
| 12/1/2025 | Price change | $696,500+1.7% |
Source: Bright MLS #PAPH2544966 Report a problem | ||
| 10/6/2025 | Listed for sale | $684,900 |
Source: Bright MLS #PAPH2544966 Report a problem | ||
Public tax history
Tax history is unavailable.
Monthly payment
Est. payment
Payment breakdown
Explore the cost of this home by adjusting the details. Changes won't be saved.Climate risks
Neighborhood: Morrell Park
Nearby schools
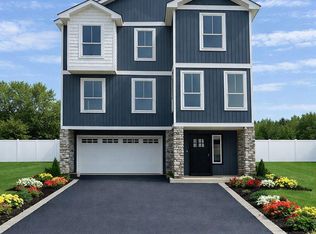
- $698,9004 bd3 ba2.9k sqft9838 Legion St UNIT 1, Philadelphia, PA 19114New Construction
- $408,2003 bd-- ba1.8k sqft9820 Legion St, Philadelphia, PA 19114Off Market
- $408,8003 bd-- ba1.8k sqft9818 Legion St, Philadelphia, PA 19114Off Market
- $405,1003 bd-- ba1.8k sqft9822 Legion St, Philadelphia, PA 19114Off Market
Similar homes
- $698,9004 bd3 ba2.9k sqft9838 Legion St Unit 1, Philadelphia, PA 19114New Construction
 MLS ID #PAPH2525172, Len DeFinis, Home Solutions Realty Group. Bright MLS
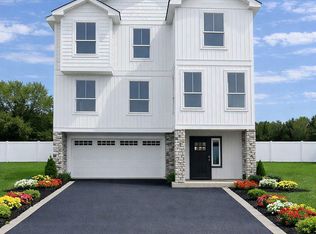
 - $696,9004 bd4 ba-- sqft9838 Legion St Lot 2-E, Philadelphia, PA 19114New Construction
 MLS ID #PAPH2605732, Len DeFinis, Home Solutions Realty Group. Bright MLS
 - $410,0004 bd2 ba2k sqft9314 Academy Rd, Philadelphia, PA 19114For Sale
 MLS ID #PAPH2660358, Rong Lin, BY Real Estate. Bright MLS
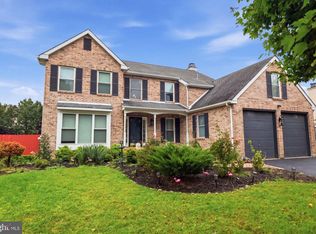
 - $750,0004 bd3 ba2.4k sqft2628 Woodsview Dr, Bensalem, PA 19020For Sale
 MLS ID #PABU2133080, Mit Patel, Equity Pennsylvania Real Estate. Bright MLS
 - $539,9004 bd3 ba1.9k sqft7818 Farnsworth St, Philadelphia, PA 19152For SaleMLS ID #PAPH2674846, Bill Lynn, RE/MAX Realty Services-Bensalem. Bright MLS
- $682,5004 bd3 ba2.6k sqft48 Meadowrue Ct, Mount Laurel, NJ 08054For SaleMLS ID #NJBL2121974, Gazi Ataseven, HomeSmart Realty Advisors. Bright MLS
- $760,0005 bd4 ba3.1k sqft1061 Lifford Rd, Cheltenham, PA 19012For SaleMLS ID #PAMC2185638, Patricia Gesswein, Houwzer, LLC. Bright MLS
- $734,9995 bd3 ba3.1k sqft7906 Chandler Rd, Glenside, PA 19038For SaleMLS ID #PAMC2189578, Halyna Novykova, Home Solutions Realty Group. Bright MLS
- $575,0004 bd4 ba3k sqft1632 Stanwood St, Philadelphia, PA 19152For SaleMLS ID #PAPH2606934, Shani Davis, Century 21 Advantage Gold-Elkins Park. Bright MLS
- $599,9003 bd3 ba2.3k sqft108A Dock St, Bensalem, PA 19020For SaleMLS ID #PABU2127682, Ashley Fe Mlodzinski, Better Homes and Gardens Real Estate - Maturo PA. Bright MLS
- $669,9995 bd3 ba2.4k sqft206 E Camden Ave, Moorestown, NJ 08057New ConstructionMLS ID #NJBL2116432, Danielle Dupont, Ovation Realty LLC. Bright MLS
- $749,0004 bd5 ba3k sqft25015 Mount Pleasant Rd, Columbus, NJ 08022For SaleMLS ID #NJBL2115988, Tiffanie Hawley, Century 21 Action Plus Realty - Bordentown. Bright MLS
- $489,0004 bd3 ba1.9k sqft8510 Orchard Ave, Merchantville, NJ 08109New ConstructionMLS ID #NJCD2129156, Nicole Neff, Real Broker, LLC. Bright MLS
- $650,0004 bd3 ba2.1k sqft209 Briarwood Ave, Haddonfield, NJ 08033For SaleMLS ID #NJCD2127110, Jamie Quinn, Keller Williams - Main Street. Bright MLS
- $699,9003 bd3 ba1.8k sqft2002 Julia Dr, Conshohocken, PA 19428For SaleMLS ID #PAMC2197626, Jessica Gross, Keller Williams Real Estate -Exton. Bright MLS
- $625,0004 bd2 ba2.5k sqft551 Stonybrook Dr #E, Levittown, PA 19055For SaleMLS ID #PABU2131104, Eileen Crescenzo, Keller Williams Real Estate - Newtown. Bright MLS
- $500,0003 bd2 ba2.1k sqft40 Woodbine Ave, Maple Shade, NJ 08052For SaleMLS ID #NJBL2122568, Nicole Gendin, Keller Williams Realty - Moorestown. Bright MLS
- $350,0003 bd2 ba1.3k sqft6829 Chew Ave, Philadelphia, PA 19119For SaleMLS ID #PAPH2646396, Tiana Brown, Compass RE. Bright MLS
- $679,0003 bd3 ba2.3k sqft615 Regency Blvd, Jenkintown, PA 19046New ConstructionBright MLS
- $574,9005 bd3 ba3.4k sqft39 Twilight Ln, Willingboro, NJ 08046For SaleMLS ID #NJBL2119142, Michelle Greco, Real Broker, LLC. Bright MLS
