Welcome to 1838 Garden Ct, a beautifully updated 4-bedroom, 2.5-bath Colonial located on a quiet cul-de-sac in the desirable Neshaminy School District. Offering approximately 2,648 square feet of thoughtfully designed living space, this move-in-ready home blends timeless style with modern convenience through quality renovations and carefully selected finishes. The renovated kitchen serves as the heart of the home, featuring elegant granite countertops, a coordinating granite backsplash, refinished cabinetry, and updated luxury vinyl flooring that combines beauty with durability. The bathrooms have been tastefully refreshed with new flooring, toilets, lighting, fixtures, and updated vanities in both the powder room and primary bath. Fresh interior paint throughout enhances the bright, welcoming feel of every room. The finished basement expands the home’s versatility with new carpeting, recessed lighting, and fresh paint, creating an ideal space for a media room, home office, fitness area, recreation room, or additional living area. Additional major improvements include a new electric HVAC system, a new water heater (2024), and a brand-new dryer, providing added value and peace of mind for the next owner. Step outside to enjoy the newly tiled patio, offering a comfortable outdoor space for relaxing or entertaining while overlooking the private backyard. Ideally situated for both everyday convenience and recreation, the home is just approximately 5 minutes from shopping, dining, and entertainment; about 5 minutes from Sesame Place Philadelphia; approximately 4 minutes from Lincoln Plaza with grocery stores, restaurants, and daily conveniences; approximately 6 minutes from St. Mary Medical Center; approximately 7 minutes from Jefferson Bucks Hospital; approximately 5 minutes from I-295 and about 10 minutes from U.S. Route 1, providing convenient access to Philadelphia, Princeton, and surrounding areas. Offering an combination of tasteful updates, flexible living spaces, and a highly convenient Bucks County location, this home presents a rare opportunity to enjoy move-in-ready comfort with easy access to shopping, healthcare, parks, entertainment, and major commuter routes. This house won't last long!!!
For sale
Price cut: $25K (7/15)
$750,000
1838 Garden Ct, Langhorne, PA 19047
4beds
2,648sqft
:
Get pre-qualified$4,761/mo
Single Family Residence
Built in 1987
9,118 Square Feet Lot
$738,400 Zestimate®
$283/sqft
$-- HOA
What's special
Private backyardThoughtfully designed living spaceFinished basementNewly tiled patioRenovated kitchenQuiet cul-de-sacNew electric hvac system
- 20 days |
- 3,040 |
- 153 |
Likely to sell faster than
Zillow last checked:
Listing updated:
Listed by:
Rama Suri 215-280-1136,
Keller Williams Real Estate Tri-County 2154648800
Source: Bright MLS,MLS#: PABU2125360
Facts & features
Interior
Bedrooms & bathrooms
- Bedrooms: 4
- Bathrooms: 3
- Full bathrooms: 2
- 1/2 bathrooms: 1
- Main level bathrooms: 1
Basement
- Area: 0
Heating
- Forced Air, Electric
Cooling
- Central Air, Electric
Appliances
- Included: Electric Water Heater
Features
- Basement: Finished,Sump Pump
- Number of fireplaces: 1
Interior area
- Total structure area: 2,648
- Total interior livable area: 2,648 sqft
- Finished area above ground: 2,648
- Finished area below ground: 0
Property
Parking
- Total spaces: 6
- Parking features: Garage Faces Front, Attached, Driveway
- Attached garage spaces: 2
- Uncovered spaces: 4
Accessibility
- Accessibility features: None
Features
- Levels: Two
- Stories: 2
- Pool features: None
Lot
- Size: 9,118 Square Feet
- Dimensions: 94.00 x
Details
- Additional structures: Above Grade, Below Grade
- Parcel number: 22044084
- Zoning: R2
- Special conditions: Standard
Construction
Type & style
- Home type: SingleFamily
- Architectural style: Colonial
- Property subtype: Single Family Residence
Materials
- Frame
- Foundation: Other
Condition
- New construction: No
- Year built: 1987
Utilities & green energy
- Sewer: Public Sewer
- Water: Public
Community & HOA
Community
- Subdivision: None Available
HOA
- Has HOA: No
Location
- Region: Langhorne
- Municipality: MIDDLETOWN TWP
Financial & listing details
- Price per square foot: $283/sqft
- Tax assessed value: $41,290
- Annual tax amount: $10,094
- Date on market: 7/7/2026
- Listing agreement: Exclusive Right To Sell
- Listing terms: Cash,Conventional,Other
- Inclusions: Washer / Dryer And Refrigerator As-is Condition No Monetary Value.
- Ownership: Fee Simple
Estimated market value
$738,400
$701,000 - $775,000
$4,217/mo
Price history
| Date | Event | Price |
|---|---|---|
| 7/15/2026 | Price change | $750,000-3.2%$283/sqft |
Source:  Bright MLS #PABU2125360 Report a problem Bright MLS #PABU2125360 Report a problem | ||
| 7/7/2026 | Listed for sale | $775,000+1372%$293/sqft |
Source: Bright MLS #PABU2125360 Report a problem | ||
| 2/15/2022 | Sold | $52,650-87.9%$20/sqft |
Source: Public Record Report a problem | ||
| 1/31/2022 | Listing removed | -- |
Source: Zillow Rental Manager Report a problem | ||
| 1/18/2022 | Listed for rent | $2,950$1/sqft |
Source: Zillow Rental Manager Report a problem | ||
| 12/9/2019 | Sold | $435,000$164/sqft |
Source: Public Record Report a problem | ||
| 10/16/2019 | Pending sale | $435,000$164/sqft |
Source: CENTURY 21 Ramagli Real Estate #PABU480538 Report a problem | ||
| 9/22/2019 | Listed for sale | $435,000$164/sqft |
Source: CENTURY 21 Ramagli Real Estate-Fairless Hills #PABU480538 Report a problem | ||
Public tax history
| Year | Property taxes | Tax assessment |
|---|---|---|
| 2025 | $9,420 | $41,290 |
| 2024 | $9,420 +6.5% | $41,290 |
| 2023 | $8,846 +2.7% | $41,290 |
| 2022 | $8,614 | $41,290 |
| 2021 | $8,614 +1.2% | $41,290 |
| 2020 | $8,511 +4.2% | $41,290 |
| 2018 | $8,168 +2.6% | $41,290 |
| 2017 | $7,959 -1.6% | $41,290 |
| 2016 | $8,090 -5.4% | $41,290 |
| 2015 | $8,556 | $41,290 -4.9% |
| 2014 | $8,556 | $43,400 |
| 2013 | -- | $43,400 |
| 2012 | -- | $43,400 |
| 2011 | -- | $43,400 |
| 2010 | -- | $43,400 |
| 2009 | -- | $43,400 |
| 2008 | -- | $43,400 |
| 2007 | -- | $43,400 |
| 2006 | -- | $43,400 |
| 2005 | -- | $43,400 +300% |
| 2004 | -- | $10,850 |
| 2003 | -- | $10,850 |
| 2002 | -- | $10,850 |
| 2000 | -- | $10,850 |
Find assessor info on the county website
Monthly payment
Est. payment
Payment breakdown
Explore the cost of this home by adjusting the details. Changes won't be saved.Climate risks
Neighborhood: 19047
Nearby schools
GreatSchools rating
- 5/10Maple Point Middle SchoolGrades: 5-8Distance: 1.7 mi
- 8/10Neshaminy High SchoolGrades: 9-12Distance: 3.6 mi
- 9/10Buck El SchoolGrades: K-4Distance: 1.8 mi
Schools provided by the listing agent
- District: Neshaminy
Source: Bright MLS. This data may not be complete. We recommend contacting the local school district to confirm school assignments for this home.
- $656,5004 bd2 ba2.4k sqft1842 Garden Ct, Langhorne, PA 19047Off Market
- $619,2004 bd2 ba2.3k sqft1824 Garden Ct, Langhorne, PA 19047Off Market
- $653,5004 bd2 ba2.3k sqft1852 Garden Ct, Langhorne, PA 19047Off Market
- $746,8004 bd3 ba2.3k sqft1812 Garden Ct, Langhorne, PA 19047Off Market
- $799,0004 bd2 ba2.7k sqft1837 Garden Ct, Langhorne, PA 19047Off Market
- $700,2004 bd2 ba2.6k sqft1845 Garden Ct, Langhorne, PA 19047Off Market
- $616,2004 bd2 ba2.3k sqft1827 Garden Ct, Langhorne, PA 19047Off Market
- $430,0004 bd3 ba2.1k sqft1864 Garden Ct, Langhorne, PA 19047Sold
A local agent can set up tours, give advice and negotiate with sellers.
Similar homes
- $699,9004 bd3 ba2.2k sqft152 Windham Dr, Langhorne, PA 19047For Sale
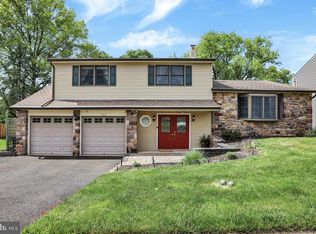
 MLS ID #PABU2122394, M Angelina Mancuso, Coldwell Banker Hearthside. Bright MLS
 - $699,9906 bd4 ba3k sqft565 Hulmeville Rd, Langhorne, PA 19047For Sale
 MLS ID #PABU2122716, Oksana Velychko, LPT Realty, LLC. Bright MLS
 - $739,0003 bd3 ba1.9k sqft275 Aspen Rd, Yardley, PA 19067For Sale
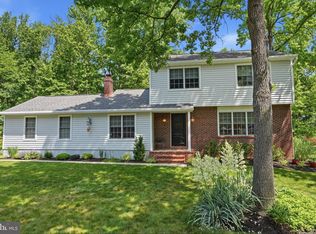 MLS ID #PABU2124908, Trish Gesswein, Houwzer, LLC. Bright MLS
 - $609,9006 bd3 ba2.6k sqft26 Forsythia Dr S #N, Levittown, PA 19056For Sale
 MLS ID #PABU2127080, Nancy Cassidy, Keller Williams Real Estate-Langhorne. Bright MLS
 - $699,9006 bd3 ba2.4k sqft57 Rust Hill Rd, Levittown, PA 19056For SaleMLS ID #PABU2124204, Missy Kitzmiller, Robin Kemmerer Associates Inc. Bright MLS
- $689,9005 bd3 ba3k sqft11 Williams Ln, Yardley, PA 19067For SaleMLS ID #PABU2124210, Kim Rock, Keller Williams Real Estate-Langhorne. Bright MLS
- $799,0004 bd3 ba2.7k sqft5 Zinnia Dr, Newtown, PA 18940For SaleMLS ID #PABU2124928, Janique Craig, Keller Williams Real Estate-Doylestown. Bright MLS
- $825,0005 bd3 ba2.6k sqft50 Copperleaf Dr, Newtown, PA 18940For SaleMLS ID #PABU2120940, Carrie Sullivan, Keller Williams Real Estate-Langhorne. Bright MLS
- $699,0004 bd2 ba2.1k sqft227 W Ferry Rd, Yardley, PA 19067For SaleMLS ID #PABU2123874, Erica Foraker, Keller Williams Real Estate-Langhorne. Bright MLS
- $785,0004 bd3 ba2.2k sqft51 Snapdragon Dr, Newtown, PA 18940For SaleMLS ID #PABU2126064, Bonnie Frain, Keller Williams Real Estate - Newtown. Bright MLS
- $699,9005 bd4 ba3k sqft106 Cedarbrook Dr, Southampton, PA 18966For SaleMLS ID #PABU2124164, Janine Allan, Anthony Messina Real Estate, LLC. Bright MLS
- $799,8003 bd3 ba2.6k sqft3694 Marc Ln, Huntingdon Valley, PA 19006For SaleMLS ID #PAMC2185978, Anthony DiCicco, Keller Williams Real Estate - Newtown. Bright MLS
- $799,0004 bd3 ba2.1k sqft2 Carney Way, Hamilton, NJ 08620For SaleMLS ID #NJME2078942, Jacqui Thomas, Keller Williams Premier. Bright MLS
- $599,0004 bd3 ba2.4k sqft14 Lancaster Ct, Westampton, NJ 08060For SaleMLS ID #NJBL2117078, Gazi Ataseven, HomeSmart First Advantage Realty. Bright MLS
- $629,9004 bd2 ba2.3k sqft3155 Manor Rd, Huntingdon Valley, PA 19006For SaleMLS ID #PAMC2188564, Brian Kang, RE/MAX Services. Bright MLS
- $775,0004 bd5 ba3k sqft25015 Mount Pleasant Rd, Columbus, NJ 08022For SaleMLS ID #NJBL2115988, Tiffanie Hawley, Century 21 Action Plus Realty - Bordentown. Bright MLS
- $679,9004 bd2 ba2.2k sqft98 Church Rd, Titusville, NJ 08560For SaleMLS ID #NJME2079186, Linda LeMay-Kelly, Home Journey Realty. Bright MLS
- $732,0004 bd3 ba2.4k sqft259 Glenn Ave, Lawrence Township, NJ 08648For Sale
 MLS ID #2700773R, DANIEL SAMANDAROV. All Jersey MLS
 - $789,0004 bd3 ba2.8k sqft7 Longfellow Ln, Hainesport, NJ 08036For SaleMLS ID #NJBL2115626, Daniel Beirne, Open Door Brokerage, LLC. Bright MLS
- $740,0004 bd3 ba2.9k sqft31 Longfellow Ln, Hainesport, NJ 08036For SaleMLS ID #NJBL2111556, Angela Gu, Coldwell Banker Realty. Bright MLS
