There are homes that simply offer space, and then there are homes that quietly invite you to settle in and stay awhile. Welcome to 26 Forsythia Dr N, where everyday living unfolds with comfort, warmth, and room to make lasting memories. The front door opens to bright, welcoming spaces where natural light pours in through expansive sliding glass doors, creating an atmosphere that feels open, relaxed, and beautifully connected to the backyard. The living and dining areas flow effortlessly together, anchored by a classic brick decorative fireplace that adds warmth and character. Just beyond, the updated kitchen features granite countertops, stainless steel appliances, abundant cabinetry, and a breakfast island that naturally becomes the heart of the home, whether you're enjoying a quiet morning coffee or gathering with friends over dinner. The home's flexible layout offers generously sized bedrooms, updated bathrooms, and additional living space ready to adapt to your lifestyle. Whether you envision a cozy reading room, a home office, a playroom, or a place for overnight guests, you'll find space that grows with you. Thoughtful updates, including newer windows, central air, and the added peace of mind of a whole-house generator, make this home as practical as it is welcoming. Then there's the backyard, where life naturally slows down. Surrounded by mature landscaping, the fenced in-ground pool creates a private retreat for sunny afternoons, weekend celebrations, or peaceful evenings under the stars. The expansive yard offers plenty of room to play, garden, entertain, or simply enjoy the changing seasons from your own backyard. Located in the sought-after Neshaminy School District and just minutes from Core Creek Park, Oxford Valley Mall, shopping, dining, SEPTA Regional Rail, I-295, Route 1, and the Pennsylvania Turnpike, the location offers the perfect balance of convenience and neighborhood charm. **Pool was last opened for the 2024 season and professionally closed. Sliding door grids in the living &dining room are removable. Above the ground oil tank-heater is in the garage-propane generator .
For sale
$609,900
26 Forsythia Dr S #N, Levittown, PA 19056
6beds
2,671sqft
:
Get pre-qualified$3,916/mo
Single Family Residence
Built in 1957
0.47 Acres Lot
$598,700 Zestimate®
$228/sqft
$-- HOA
What's special
Bright welcoming spacesNewer windowsUpdated bathroomsAbundant cabinetryCentral airGenerously sized bedroomsGranite countertops
- 14 days |
- 1,436 |
- 101 |
Likely to sell faster than
Zillow last checked:
Listing updated:
Listed by:
Nancy Cassidy 267-784-3495,
Keller Williams Real Estate-Langhorne (215) 757-6100
Source: Bright MLS,MLS#: PABU2127080
Facts & features
Interior
Bedrooms & bathrooms
- Bedrooms: 6
- Bathrooms: 3
- Full bathrooms: 3
- Main level bathrooms: 2
- Main level bedrooms: 3
Basement
- Area: 0
Heating
- Baseboard, Oil
Cooling
- Central Air, Electric
Appliances
- Included: Water Heater
- Laundry: Main Level
Features
- Has basement: No
- Has fireplace: No
Interior area
- Total structure area: 2,671
- Total interior livable area: 2,671 sqft
- Finished area above ground: 2,671
- Finished area below ground: 0
Property
Parking
- Total spaces: 2
- Parking features: Other, Attached
- Attached garage spaces: 2
Accessibility
- Accessibility features: None
Features
- Levels: Two
- Stories: 2
- Has private pool: Yes
- Pool features: Private
Lot
- Size: 0.47 Acres
- Dimensions: 121.00 x 170.00
Details
- Additional structures: Above Grade, Below Grade
- Parcel number: 22050261
- Zoning: R1
- Special conditions: Standard
Construction
Type & style
- Home type: SingleFamily
- Architectural style: Cape Cod
- Property subtype: Single Family Residence
Materials
- Frame
- Foundation: Other
Condition
- New construction: No
- Year built: 1957
Utilities & green energy
- Sewer: Public Sewer
- Water: Public
Community & HOA
Community
- Subdivision: Forsythia Gate
HOA
- Has HOA: No
Location
- Region: Levittown
- Municipality: MIDDLETOWN TWP
Financial & listing details
- Price per square foot: $228/sqft
- Tax assessed value: $31,520
- Annual tax amount: $7,705
- Date on market: 7/22/2026
- Listing agreement: Exclusive Right To Sell
- Ownership: Fee Simple
Estimated market value
$598,700
$569,000 - $629,000
$3,818/mo
Price history
| Date | Event | Price |
|---|---|---|
| 7/22/2026 | Listed for sale | $609,900$228/sqft |
Source:  Bright MLS #PABU2127080 Report a problem Bright MLS #PABU2127080 Report a problem | ||
Public tax history
Tax history is unavailable.
Monthly payment
Est. payment
Payment breakdown
Explore the cost of this home by adjusting the details. Changes won't be saved.Climate risks
Neighborhood: Forsynthia Gate
Nearby schools
GreatSchools rating
- 5/10Sandburg Middle SchoolGrades: 5-8Distance: 0.4 mi
- 8/10Neshaminy High SchoolGrades: 9-12Distance: 3.2 mi
- 6/10Schweitzer El SchoolGrades: K-4Distance: 0.7 mi
Schools provided by the listing agent
- High: Neshaminy
- District: Neshaminy
Source: Bright MLS. This data may not be complete. We recommend contacting the local school district to confirm school assignments for this home.
- $534,5003 bd3 ba2.4k sqft26 Forsythia Dr N, Levittown, PA 19056Off Market
- $625,4005 bd3 ba2.4k sqft34 Forsythia Dr N, Levittown, PA 19056Off Market
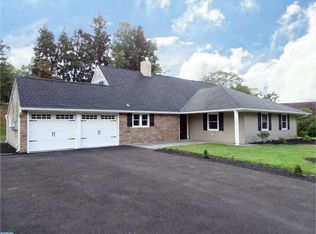
- $470,2003 bd2 ba2.8k sqft20 Forsythia Dr N, Levittown, PA 19056Off Market
- $541,6004 bd3 ba2.4k sqft19 Foxglove Rd, Levittown, PA 19056Off Market
- $511,6004 bd3 ba2.5k sqft38 Forsythia Dr N, Levittown, PA 19056Off Market
- $591,6005 bd4 ba2.7k sqft14 Forsythia Dr N, Levittown, PA 19056Off Market
- $547,9003 bd2 ba2.9k sqft21 Forsythia Dr N, Levittown, PA 19056Off Market
- $635,3005 bd4 ba3.1k sqft53 Firebush Rd, Levittown, PA 19056Off Market
A local agent can set up tours, give advice and negotiate with sellers.
Similar homes
- $489,9004 bd2 ba2.1k sqft455 Snowball Dr, Levittown, PA 19056For Sale

 MLS ID #PABU2126202, Christine Cole, Re/Max One Realty. Bright MLS
 - $599,9004 bd3 ba2.1k sqft1351 Clover Ln, Feasterville, PA 19053For Sale
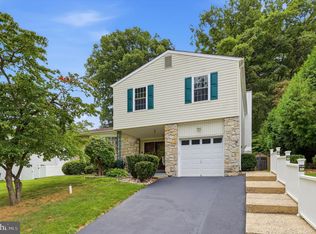 MLS ID #PABU2127778, Laura DiPillo, RE/MAX Centre Realtors. Bright MLS
 - $659,0004 bd3 ba2.1k sqft97 Lower Holland Rd, Holland, PA 18966For Sale
 MLS ID #PABU2127852, Nicholas Millevoi, EXP Realty, LLC. Bright MLS
 - $559,9004 bd3 ba3.3k sqft14 Greenway Cir, Fairless Hills, PA 19030For Sale
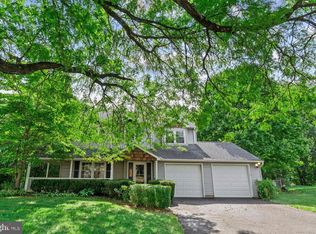 MLS ID #PABU2127706, Helen Irvine, Keller Williams Real Estate-Langhorne. Bright MLS
 - $465,0004 bd2 ba1.8k sqft77 Cardinal Rd, Levittown, PA 19057For SaleMLS ID #PABU2127114, Molly Griffin, Keller Williams Real Estate-Langhorne. Bright MLS
- $689,9005 bd3 ba3k sqft11 Williams Ln, Yardley, PA 19067For SaleMLS ID #PABU2124210, Kim Rock, Keller Williams Real Estate-Langhorne. Bright MLS
- $569,0004 bd2 ba3.5k sqft13430 Trevose Rd, Philadelphia, PA 19116For SaleMLS ID #PAPH2651348, Joseph Bograd, Elite Realty Group Unl. Inc.. Bright MLS
- $574,9905 bd3 ba2.6k sqft119 Fleetwood Ave, Mount Laurel, NJ 08054For SaleMLS ID #NJBL2109106, Taz Gurcanli, HomeSmart First Advantage Realty. Bright MLS
- $760,0004 bd4 ba2.4k sqft76 Chapel Dr, Churchville, PA 18966For SaleMLS ID #PABU2127578, Jill Czmar, BHHS Fox & Roach -Yardley/Newtown. Bright MLS
- $498,0004 bd2 ba1.5k sqft6 Butts Ave, Bordentown, NJ 08505For SaleMLS ID #NJBL2117474, Steve Dziegielewski, Arya Realtors. Bright MLS
- $599,9004 bd3 ba2.3k sqft468 Woodhaven Plz, Philadelphia, PA 19116For SaleMLS ID #PAPH2618720, Ilya Vorobey, Elite Realty Group Unl. Inc.. Bright MLS
- $560,0004 bd3 ba2.3k sqft100 Coachman Dr, Bordentown, NJ 08505For Sale
 MLS ID #2616688R, GEE KAY CHEUNG. All Jersey MLS
 - $525,0005 bd2 ba2.2k sqft231 Collingswood Rd, Fairless Hills, PA 19030For SaleMLS ID #PABU2125944, Mit Patel, Equity Pennsylvania Real Estate. Bright MLS
- $409,9005 bd1 ba1.5k sqft268 Blue Ridge Dr, Levittown, PA 19057For SaleMLS ID #PABU2124870, Nancy Cassidy, Keller Williams Real Estate-Langhorne. Bright MLS
- $577,9006 bd3 ba2.4k sqft1927 Chapel Ave W, Cherry Hill, NJ 08002For SaleMLS ID #NJCD2118560, Jennifer Somogy, BHHS Fox & Roach-Mt Laurel. Bright MLS
- $699,9004 bd3 ba2.2k sqft152 Windham Dr, Langhorne, PA 19047For SaleMLS ID #PABU2122394, M Angelina Mancuso, Coldwell Banker Hearthside. Bright MLS
- $545,0003 bd3 ba2.2k sqft129 Independence Dr, Morrisville, PA 19067For SaleMLS ID #PABU2126626, Becky Kent, BHHS Fox & Roach -Yardley/Newtown. Bright MLS
- $739,0003 bd3 ba1.9k sqft275 Aspen Rd, Yardley, PA 19067For SaleMLS ID #PABU2124908, Trish Gesswein, Houwzer, LLC. Bright MLS
- $389,0004 bd2 ba1.5k sqft139 Northpark Dr, Levittown, PA 19054For SaleMLS ID #PABU2127488, Lauren Woodson, Keller Williams Real Estate-Langhorne. Bright MLS
- $399,9004 bd2 ba2.2k sqft1140 Emerick Ave, Roebling, NJ 08554For SaleMLS ID #NJBL2117578, Justin Reed, Smires & Associates. Bright MLS
