Move-In Ready, Occupancy Available Now! One of a kind premier location within the highly sought-after Holland Acres community. Located within the award-winning Council Rock School District, this 4-bedroom, 2.5-bath Contemporary truly checks all the boxes. A semi-open concept floor plan is the foundation of functionality and flow for everyday living and entertaining. Step outside to a sprawling 925+ sq ft wrap around composite deck, an entertainer’s dream, overlooking a serene setting including a koi fish pond with waterfall and a fabulous built-in grill. The yard is bordered on three sides by neighboring fencing and offers privacy rarely found in a neighborhood setting. Back inside, the kitchen is designed for both function and flexibility, featuring stainless steel appliances, abundant granite countertop space, and ample cabinetry for storage and efficiency. The center island with recessed lighting provides seating for four and the adjacent dining area offers additional everyday convenience. A large laundry room, offers a double closet for cleaning supplies or extra storage and provides direct access to the 2-car garage for added convenience. Upstairs, the expansive primary suite serves as a true retreat, it includes a walk-in closet and a separate space for a sitting area or private office. The updated en-suite bath features dual vanities and a glass enclosed walk-in shower with bench seating you will not believe! Three additional bedrooms each feature double closets, and comfortable layouts, offering flexibility for family, guests, or home office needs. The updated hall bathroom includes a walk-in shower and single vanity. The 700+ sq ft recently renovated finished basement with Owens Corning Basement Finishing Systems adds a premium alternative to traditional drywall and wood framing for sub-grade spaces providing an additional versatile living space that includes a large finished space, a cedar closets, as well as partially finished storage and utility areas. Set in a neighborhood known for its welcoming community atmosphere and a location just minutes from Newtown, major commuting routes, rail lines, and a wide variety of shopping and dining options in Bucks County. The current owners are the original owners and have kept this 1 owner home up-to-date and well maintained. Measurements are provided for estimate only are not deemed reliable, buyer should do their own due diligence.
For sale
$935,000
222 Vermeer Dr, Langhorne, PA 19053
4beds
3,193sqft
:
Get pre-qualified$5,931/mo
Single Family Residence
Built in 1979
0.75 Acres Lot
$907,100 Zestimate®
$293/sqft
$-- HOA
What's special
Fabulous built-in grillSemi-open concept floor planAbundant granite countertop spaceStainless steel appliances
- 21 days |
- 981 |
- 47 |
Zillow last checked:
Listing updated:
Listed by:
Chris Carr 855-885-4663,
HomeZu (855) 885-4663
Source: Bright MLS,MLS#: PABU2126586
Facts & features
Interior
Bedrooms & bathrooms
- Bedrooms: 4
- Bathrooms: 3
- Full bathrooms: 2
- 1/2 bathrooms: 1
- Main level bathrooms: 1
Basement
- Description: Percent Finished: 90.0
- Area: 0
Heating
- Forced Air, Programmable Thermostat, Baseboard, Oil, Propane
Cooling
- Central Air, ENERGY STAR Qualified Equipment, Programmable Thermostat
Appliances
- Included: Microwave, Built-In Range, Cooktop, Dishwasher, Disposal, Oven/Range - Electric, Stainless Steel Appliance(s), Range Hood, Electric Water Heater
- Laundry: Hookup, Main Level
Features
- Built-in Features, Cedar Closet(s), Family Room Off Kitchen, Dry Wall, Paneled Walls
- Flooring: Hardwood, Ceramic Tile
- Doors: French Doors, Sliding Glass
- Windows: Atrium, Double Pane Windows, Skylight(s)
- Basement: Partially Finished
- Number of fireplaces: 2
- Fireplace features: Gas/Propane
Interior area
- Total structure area: 3,193
- Total interior livable area: 3,193 sqft
- Finished area above ground: 3,193
- Finished area below ground: 0
Property
Parking
- Total spaces: 2
- Parking features: Inside Entrance, Driveway, Attached
- Attached garage spaces: 2
- Has uncovered spaces: Yes
Accessibility
- Accessibility features: None
Features
- Levels: Two
- Stories: 2
- Patio & porch: Deck, Porch, Wrap Around, Terrace
- Exterior features: Barbecue, Lighting, Flood Lights, Play Area, Other
- Pool features: None
- Has spa: Yes
- Spa features: Heated, Hot Tub
Lot
- Size: 0.75 Acres
- Dimensions: 56.00 x 186
- Features: Irregular Lot
Details
- Additional structures: Above Grade, Below Grade, Outbuilding
- Parcel number: 31076036
- Zoning: R2
- Special conditions: Standard
Construction
Type & style
- Home type: SingleFamily
- Architectural style: Contemporary
- Property subtype: Single Family Residence
Materials
- Frame, Stucco
- Foundation: Crawl Space
- Roof: Composition
Condition
- Good
- New construction: No
- Year built: 1979
- Major remodel year: 2016
Utilities & green energy
- Electric: 200+ Amp Service, Single Phase
- Sewer: Public Sewer
- Water: Public
- Utilities for property: Underground Utilities
Community & HOA
Community
- Security: Smoke Detector(s), Carbon Monoxide Detector(s)
- Subdivision: None Available
HOA
- Has HOA: No
Location
- Region: Langhorne
- Municipality: NORTHAMPTON TWP
Financial & listing details
- Price per square foot: $293/sqft
- Tax assessed value: $53,250
- Annual tax amount: $11,171
- Date on market: 7/15/2026
- Listing agreement: Exclusive Agency
- Listing terms: Cash,Conventional,Negotiable
- Exclusions: Modular Shed, Outdoor Furniture, Misc Landscape Ornaments, Personal Property
- Ownership: Fee Simple
Estimated market value
$907,100
$862,000 - $952,000
$4,402/mo
Price history
| Date | Event | Price |
|---|---|---|
| 7/15/2026 | Listed for sale | $935,000$293/sqft |
Source:  Bright MLS #PABU2126586 Report a problem Bright MLS #PABU2126586 Report a problem | ||
Public tax history
| Year | Property taxes | Tax assessment |
|---|---|---|
| 2025 | $10,689 +2.3% | $53,250 |
| 2024 | $10,449 +8.1% | $53,250 |
| 2023 | $9,666 +0.9% | $53,250 |
| 2022 | $9,578 +3.3% | $53,250 |
| 2021 | $9,275 +2.3% | $53,250 |
| 2020 | $9,066 +6.4% | $53,250 |
| 2018 | $8,524 +4% | $53,250 |
| 2017 | $8,195 +36.6% | $53,250 |
| 2016 | $5,997 | $53,250 |
| 2015 | -- | $53,250 |
| 2014 | -- | $53,250 -12.2% |
| 2013 | -- | $60,640 |
| 2012 | -- | $60,640 |
| 2011 | -- | $60,640 |
| 2010 | -- | $60,640 |
| 2009 | -- | $60,640 |
| 2008 | -- | $60,640 |
| 2007 | -- | $60,640 |
| 2006 | -- | $60,640 |
| 2005 | -- | $60,640 +300% |
| 2004 | -- | $15,160 |
| 2003 | -- | $15,160 |
| 2002 | -- | $15,160 |
| 2000 | -- | $15,160 |
Find assessor info on the county website
Monthly payment
Est. payment
Payment breakdown
Explore the cost of this home by adjusting the details. Changes won't be saved.Climate risks
Neighborhood: 19053
Nearby schools
GreatSchools rating
- 8/10Holland El SchoolGrades: K-6Distance: 2.3 mi
- 7/10Holland Middle SchoolGrades: 7-8Distance: 1.5 mi
- 10/10Council Rock High School SouthGrades: 9-12Distance: 2.4 mi
Schools provided by the listing agent
- Elementary: Hillcrest
- Middle: Holland
- High: Council Rock High School South
- District: Council Rock
Source: Bright MLS. This data may not be complete. We recommend contacting the local school district to confirm school assignments for this home.
- $886,9004 bd3 ba3k sqft219 Vermeer Dr, Langhorne, PA 19053Off Market
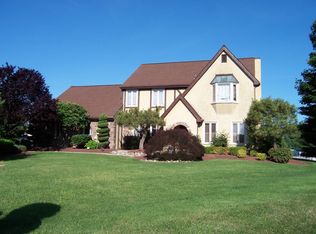
- $902,4004 bd-- ba4.4k sqft218 Vermeer Dr, Feasterville, PA 19053Off Market
- $897,9004 bd2 ba2.9k sqft52 Vermeer Dr, Langhorne, PA 19053Off Market
- $856,6004 bd2 ba3k sqft76 Hals Dr, Feasterville Trevose, PA 19053Off Market

- $985,2004 bd2 ba3.3k sqft66 Vermeer Dr, Langhorne, PA 19053Off Market
- $929,7004 bd2 ba2.9k sqft70 Hals Dr, Langhorne, PA 19053Off Market
- $876,8004 bd2 ba2.5k sqft40 Vermeer Dr, Langhorne, PA 19053Off Market
- $936,3004 bd4 ba2.5k sqft74 Vermeer Dr, Feasterville Trevose, PA 19053Off Market
A local agent can set up tours, give advice and negotiate with sellers.
A local lender can help you make sure your offer is ready when you are.
Similar homes
- $999,9004 bd3 ba2.8k sqft236 Hilltop Dr, Churchville, PA 18966For Sale
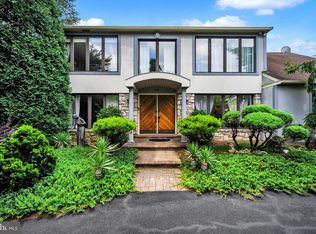
 MLS ID #PABU2128088, Irina Lovi, Re/Max One Realty. Bright MLS
 - $799,9997 bd4 ba4.3k sqft966 Paige Ct, Feasterville Trevose, PA 19053For Sale
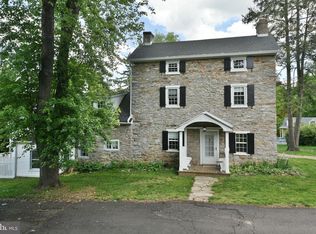 MLS ID #PABU2127948, John Katein, Century 21 Veterans-Newtown. Bright MLS
 - $725,0006 bd4 ba2.7k sqft31 Bridgetown Pike, Feasterville, PA 19053For Sale
 MLS ID #PABU2126976, Angela Marchese, RE/MAX Properties - Newtown. Bright MLS
 - $--4 bd3 ba2.9k sqft132 Forrest Dr, Holland, PA 18966Auction
 Auction.com 2
 - $700,0005 bd4 ba2k sqft335 Fox Hollow Dr, Feasterville Trevose, PA 19053For SaleMLS ID #PABU2127402, Joanne Robb, Opus Elite Real Estate. Bright MLS
- $700,0005 bd3 ba2.1k sqft311 Woodbine Ave, Feasterville, PA 19053For Sale By Owner
- $--3 bd3 ba2.2k sqft49 Fountain Rd, Levittown, PA 19056AuctionXome
- $709,9994 bd3 ba2.2k sqft682 Woodlyn Dr, Langhorne, PA 19053For SaleMLS ID #PABU2127144, Abhilash Rajan, Zindak Real Estate. Bright MLS
- $699,0004 bd3 ba2.2k sqft2766 Arrowhead Dr, Langhorne, PA 19053For SaleMLS ID #PABU2127110, Kevin Remaily, RE/MAX Centre Realtors. Bright MLS
- $1,025,0004 bd3 ba3.2k sqft203 Crittenden Dr, Newtown, PA 18940For SaleMLS ID #PABU2127416, Brian McKendry, EXP Realty, LLC. Bright MLS
- $969,9004 bd3 ba3k sqft107 Gleniffer Hill Rd, Richboro, PA 18954For SaleMLS ID #PABU2123632, Joseph Bograd, Elite Realty Group Unl. Inc.. Bright MLS
- $899,0004 bd3 ba2.3k sqft14 Brighton Pl, Newtown, PA 18940For SaleMLS ID #PABU2126450, Shannon Keirans, Elfant Wissahickon-Chestnut Hill. Bright MLS
- $599,9004 bd3 ba2.1k sqft1351 Clover Ln, Feasterville, PA 19053For SaleMLS ID #PABU2127778, Laura DiPillo, RE/MAX Centre Realtors. Bright MLS
- $824,9004 bd3 ba2.9k sqft572 Sterling St, Newtown, PA 18940For SaleMLS ID #PABU2126252, Pierre Eade, Homestarr Realty. Bright MLS
- $760,0004 bd4 ba2.4k sqft76 Chapel Dr, Churchville, PA 18966For SaleMLS ID #PABU2127578, Jill Czmar, BHHS Fox & Roach -Yardley/Newtown. Bright MLS
- $975,0004 bd4 ba3.5k sqft12 Tanyard Rd, Richboro, PA 18954For SaleMLS ID #PABU2121188, Philip Nemirovsky, Realty ONE Group Focus. Bright MLS
- $924,9007 bd4 ba4k sqft209 N Bellevue Ave, Langhorne, PA 19047For SaleMLS ID #PABU2113442, Eric Lahoda, EXP Realty, LLC. Bright MLS
- $839,0005 bd5 ba2.8k sqft444 Rocksville Rd, Holland, PA 18966For SaleMLS ID #PABU2121856, Doug Karp, Coldwell Banker Hearthside. Bright MLS
- $--4 bd3 ba1.7k sqft44 Nancy Dr, Richboro, PA 18954AuctionAuction.com 2
- $925,0004 bd3 ba2.7k sqft2 Timothy Dr, Newtown, PA 18940For SaleMLS ID #PABU2121292, Chris Terry, RE/MAX Properties - Newtown. Bright MLS
