Skip main navigation
Off market
  • $931,200

    70 Hals Dr, Langhorne, PA 19053

    4beds
    2baths
    2,900sqft
    SingleFamily
    Built in 1987
    0.49 Acres Lot
    $931,200 Zestimate®
    $321/sqft
    $4,272 Estimated rent

    Home value

    $931,200

    $875,000 - $987,000

    $4,272/mo

    Zestimate® history
    Loading
    Loading...

    Owner options

    List your home for rent

    $4,272/mo

    Rent Zestimate®

    Find your next renter with Zillow Rental Manager. Plus, with online applications, you can quickly screen prospective tenants – for free.

    Learn more

    $4,272/mo

    Rent Zestimate®

    Refinance and save

    $5,941/mo

    Est. payment

    Refinancing to a lower rate could help reduce your monthly payments and save thousands over the life of the loan.

    See today's rates

    $5,941/mo

    Est. payment

    Explore your selling options

    Work with a Zillow partner agent

    Leverage their expertise and Zillow's premium Showcase listings to get your home seen by more buyers.

    Get started

    List with your own agent

    Get your home in front of millions of buyers by listing it on Zillow.

    Learn how to do it

    Sell it yourself

    Take full control of how buyers see your home on Zillow by listing For Sale by Owner (FSBO).

    List your home

    What's special

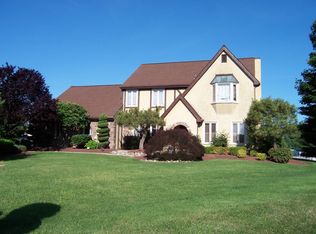
    OPEN HOUSE, Sunday, 2/22/15, 1-3PM. Absolutely perfect center hall colonial located in beautiful Holland Acres, a quiet Northampton Township neighborhood in the Council Rock School District. A lovingly maintained 4 bedroom, 2 1/2 bathroom home with a 2 car attached garage on manicured 1/2 acre lot that has so much to offer. Enter the house and discover the beautiful distressed hardwood flooring leading you to the recently remodeled eat in kitchen featuring 5 burner gas cooktop, self-cleaning double wall convection oven, new stainless appliances, breakfast bar, large walk-in pantry, and cabinets galore! Family room with newly remodeled wood burning fireplace, living room, formal dining room and large laundry/mud room complete the first floor. Carpeted oak staircase leads to the second floor featuring 19x18' master bedroom with large walk-in closet and remodeled master bath featuring stall shower and traditional bath. Three good sized bedrooms and remodeled 2nd bath with walk-in tiled shower stall provide room for a growing family. A full finished basement with work/utility room, storage room, bonus room and large center room with oak wet bar add to the living space available in this 2900 sq./ft. home. Did we mention storage? Large closets with custom organizers are available throughout the house. If you enjoy outdoor living then this home is for you. A maintenance free 32x16' deck and custom Anthony and Sylvan in ground pool await as you step out to your private, fenced back yard. Have a drink at the custom built pool-side bar or work in your white picket fenced garden. Store everything you need for outdoor living and home maintenance in your 12x8' utility shed. Don't worry about any big ticket maintenance items. New Anderson windows (2010), new entry doors (most), James Hardy siding (2010), newer 35 year roof (2010), newer gutters and soffits (2010), new Trane heat pump system (2011) with April Aire humidifier, new 80 gal hot water heater (2011) and room for 6+ cars on the newly repaved (2014) driveway. Just move in and relax. A short drive to Newtown Borough, Tyler State Park, Core Creek Park, entrance to I-95, RT 1, and trains to NYC and Center City Philadelphia. Don't miss this pristine condition home! Showings will begin on 2/21/2015. Pride of ownership and attention to detail is expressed throughout the entire home. No Agents or Brokers, please! Additional property info: http://www.forsalebyowner.com/listing/4-bed-Single-Family-home-for-sale-by-owner-70-Hals-Drive-19053/24017249?provider_id=28079

    This property is off market, which means it's not currently listed for sale or rent on Zillow. This may be different from what's available on other websites or public sources.

    Facts & features

    Interior

    Bedrooms & bathrooms
    • Bedrooms: 4
    • Bathrooms: 2.5
    Heating
    • Other
    Cooling
    • Central
    Features
    • Flooring: Tile, Carpet
    • Has fireplace: Yes
    Interior area
    • Total interior livable area: 2,900 sqft

    Property

    Parking
    • Total spaces: 2
    • Parking features: Carport
    Features
    • Exterior features: Wood
    Lot
    • Size: 0.49 Acres
    Details
    • Parcel number: 31076056

    Construction

    Type & style
    • Home type: SingleFamily
    Materials
    • Frame
    Condition
    • Year built: 1987

    Community & HOA

    Location
    • Region: Langhorne

    Financial & listing details

    • Price per square foot: $321/sqft
    • Tax assessed value: $664,095
    • Annual tax amount: $11,064

    Price history

    DateEventPrice
    6/19/2015Sold$503,000-4.2%$173/sqft
    Source: Public Record Report a problem
    5/7/2015Listed for sale$525,000+0%$181/sqft
    Source: Keller Williams - Newtown #6567360 Report a problem
    4/6/2015Listing removed$524,900$181/sqft
    Source: Owner Report a problem
    4/3/2015Price change$524,900-0.9%$181/sqft
    Source: Owner Report a problem
    4/2/2015Price change$529,900+1%$183/sqft
    Source: Owner Report a problem
    3/24/2015Price change$524,900-0.9%$181/sqft
    Source: Owner Report a problem
    3/20/2015Price change$529,900+1%$183/sqft
    Source: Owner Report a problem
    3/15/2015Price change$524,900-0.9%$181/sqft
    Source: Owner Report a problem
    2/14/2015Listed for sale$529,900+48.4%$183/sqft
    Source: Owner Report a problem
    7/2/2001Sold$357,000+35.5%$123/sqft
    Source: Public Record Report a problem
    6/26/1998Sold$263,500$91/sqft
    Source: Public Record Report a problem

    Public tax history

    YearProperty taxesTax assessment
    2025$11,064 +2.3%$55,120
    2024$10,816 +8.1%$55,120
    2023$10,006 +0.9%$55,120
    2022$9,914 +3.3%$55,120
    2021$9,601 +2.3%$55,120
    2020$9,385 +6.4%$55,120
    2018$8,823 +4%$55,120
    2017$8,483 +36.4%$55,120
    2016$6,218 $55,120
    2015-- $55,120
    2014-- $55,120
    2013-- $55,120
    2012-- $55,120
    2011-- $55,120
    2010-- $55,120
    2009-- $55,120
    2008-- $55,120
    2007-- $55,120
    2006-- $55,120
    2005-- $55,120 +314.4%
    2004-- $13,300
    2003-- $13,300
    2002-- $13,300
    2000-- $13,300
    Find assessor info on the county website

    Neighborhood: 19053

    Nearby schools

    GreatSchools rating
    Schools provided by the listing agent
    • High: COUNCIL ROCK SOUTH

    Source: The MLS. This data may not be complete. We recommend contacting the local school district to confirm school assignments for this home.

    Get a cash offer in 3 minutes
    Find out how much your home could sell for in as little as 3 minutes with a no-obligation cash offer.
    Estimated market value
    $931,200
    Get a cash offer in 3 minutes
    Find out how much your home could sell for in as little as 3 minutes with a no-obligation cash offer.
    Estimated market value
    $931,200