Welcome to your next chapter in the highly sought-after Holland Acres community, where opportunities like this don’t come around often. Located within the award-winning Council Rock School District, this move-in ready 4-bedroom, 2.5-bath center hall Colonial delivers the space, setting and lifestyle buyers have been waiting for… and the kind of value savvy buyers recognize immediately. From the moment you arrive, the expansive landscaping, manicured lawn and classic brick paver walkway create a warm and timeless first impression that invites you inside. Step into a traditional center hall layout accented by gleaming hardwood floors throughout most of the first floor, offering both functionality and flow for everyday living and entertaining. The formal living and dining rooms are filled with natural light and enhanced with crown molding, creating elegant yet comfortable spaces for hosting gatherings or enjoying quiet evenings at home. Just beyond, the spacious family room opens to the kitchen and is anchored by a wood-burning fireplace with a stone surround and hearth, offering a cozy focal point and a natural gathering space. Large windows frame peaceful views of the lush backyard and fill the home with natural light. Step outside to a sprawling 600+ sq ft wood deck, an entertainer’s dream, overlooking a serene setting. The yard is bordered on three sides by neighboring fencing, creating a sense of privacy while still allowing you to enjoy the open green space. Back inside, the kitchen is designed for both function and flexibility, featuring stainless steel appliances, abundant granite countertop space, and ample cabinetry for storage and efficiency. The center island with pendant lighting provides seating for two and the adjacent dining area offers additional everyday convenience. A walk-in pantry keeps everything organized and out of sight, while bonus counter space allows for a coffee bar or workstation to suit your lifestyle. The large laundry room, complete with washer and dryer, offers a double closet for cleaning supplies or extra storage and provides direct access to the side entrance and 2-car garage for added convenience. Upstairs, the expansive primary suite serves as a true retreat, it includes a makeup station, space for a sitting area or desk along with a large walk-in closet. The recently renovated en-suite bath features dual vanities with granite counters, a luxurious soaking tub, elegant sconces, and a marble-tiled shower with bench seating, dual niches, and a glass enclosure. Three additional bedrooms each feature ceiling fans, double closets, and comfortable layouts, offering flexibility for family, guests, or home office needs. The updated hall bathroom includes a tub/shower combination and single vanity. The finished basement adds a versatile additional level of living space, recently updated with plush carpeting for comfort. This level includes a private enclosed office, bonus room, built-ins, and multiple closets, along with separate storage and utility areas. All of this is set in a neighborhood known for its welcoming community atmosphere - don’t miss the annual block party - and a location just minutes from Newtown, major commuting routes, rail lines, and a wide variety of shopping and dining options in Bucks County. The owners took home maintenance very seriously and keep a clean home. Additional details about the home’s systems: Roof, gutters and downspouts replaced (August 2024), hot water heater (2020), Heater (12/31/19) & AC (August 2019) under warranty and serviced annually, carpet on stairs (2025), carpet in Primary Bedroom (approximately 5 years old), many rooms have been recently painted. Measurements are provided for estimate only are not deemed reliable, buyer should do their own due diligence. Showings begin May 14, no open houses will be scheduled.
Pending
$875,000
68 Hals Dr, Langhorne, PA 19053
4beds
3,076sqft
:
Get pre-qualified$5,615/mo
Single Family Residence
Built in 1989
0.54 Acres Lot
$894,800 Zestimate®
$284/sqft
$-- HOA
What's special
Manicured lawnLuxurious soaking tubClassic brick paver walkwayTraditional center hall layoutExpansive landscapingWalk-in pantrySpacious family room
- 74 days |
- 189 |
- 5 |
Likely to sell faster than
Zillow last checked:
Listing updated:
Listed by:
Mary Camp 215-882-1064,
SERHANT PENNSYLVANIA LLC 610-635-9977
Source: Bright MLS,MLS#: PABU2120832
Facts & features
Interior
Bedrooms & bathrooms
- Bedrooms: 4
- Bathrooms: 3
- Full bathrooms: 2
- 1/2 bathrooms: 1
- Main level bathrooms: 1
Rooms
- Room types: Living Room, Dining Room, Primary Bedroom, Bedroom 2, Bedroom 3, Bedroom 4, Kitchen, Family Room, Breakfast Room, Laundry, Office, Recreation Room, Storage Room, Utility Room, Bathroom 2, Bonus Room, Primary Bathroom, Half Bath
Primary bedroom
- Features: Attached Bathroom, Ceiling Fan(s), Flooring - Carpet, Recessed Lighting, Walk-In Closet(s), Window Treatments
- Level: Upper
- Area: 378 Square Feet
- Dimensions: 18 X 21
Bedroom 2
- Features: Ceiling Fan(s), Flooring - Carpet, Recessed Lighting
- Level: Upper
- Area: 130 Square Feet
- Dimensions: 10 X 13
Bedroom 3
- Features: Ceiling Fan(s), Flooring - Carpet, Recessed Lighting
- Level: Upper
- Area: 169 Square Feet
- Dimensions: 13 X 13
Bedroom 4
- Features: Ceiling Fan(s), Flooring - Carpet, Lighting - Wall sconces, Recessed Lighting
- Level: Upper
- Area: 169 Square Feet
- Dimensions: 13 X 13
Primary bathroom
- Features: Soaking Tub, Bathroom - Stall Shower, Double Sink, Flooring - Ceramic Tile, Countertop(s) - Quartz, Lighting - Wall sconces, Lighting - Ceiling
- Level: Upper
- Area: 88 Square Feet
- Dimensions: 8 X 11
Bathroom 2
- Features: Bathroom - Tub Shower, Granite Counters, Flooring - Tile/Brick
- Level: Upper
- Area: 50 Square Feet
- Dimensions: 5 X 10
Bonus room
- Features: Basement - Finished, Flooring - Carpet, Lighting - Ceiling
- Level: Lower
- Area: 121 Square Feet
- Dimensions: 11 X 11
Breakfast room
- Features: Breakfast Room, Dining Area, Flooring - HardWood, Eat-in Kitchen
- Level: Main
- Area: 154 Square Feet
- Dimensions: 14 X 11
Dining room
- Features: Chair Rail, Dining Area, Flooring - HardWood, Formal Dining Room, Recessed Lighting
- Level: Main
- Area: 169 Square Feet
- Dimensions: 13 X 13
Family room
- Features: Fireplace - Wood Burning, Flooring - Carpet, Recessed Lighting
- Level: Main
- Area: 336 Square Feet
- Dimensions: 24 X 14
Half bath
- Features: Flooring - Tile/Brick, Countertop(s) - Solid Surface
- Level: Main
Kitchen
- Features: Granite Counters, Flooring - HardWood, Kitchen Island, Eat-in Kitchen, Kitchen - Electric Cooking, Recessed Lighting, Lighting - Pendants, Pantry
- Level: Main
- Area: 143 Square Feet
- Dimensions: 13 X 11
Laundry
- Features: Flooring - Laminate Plank, Lighting - Ceiling
- Level: Main
- Area: 88 Square Feet
- Dimensions: 8 X 11
Living room
- Features: Flooring - HardWood, Recessed Lighting
- Level: Main
- Area: 234 Square Feet
- Dimensions: 13 X 18
Office
- Features: Basement - Finished, Flooring - Carpet, Lighting - Ceiling
- Level: Lower
- Area: 182 Square Feet
- Dimensions: 14 X 13
Recreation room
- Features: Basement - Finished, Cedar Closet(s), Flooring - Carpet, Built-in Features, Lighting - Ceiling
- Level: Lower
- Area: 651 Square Feet
- Dimensions: 21 X 31
Storage room
- Features: Basement - Unfinished, Flooring - Concrete
- Level: Lower
- Area: 104 Square Feet
- Dimensions: 8 X 13
Utility room
- Features: Basement - Unfinished, Flooring - Concrete
- Level: Lower
- Area: 221 Square Feet
- Dimensions: 13 X 17
Heating
- Heat Pump, Electric
Cooling
- Central Air, Electric
Appliances
- Included: Microwave, Cooktop, Dishwasher, Disposal, Dryer, Energy Efficient Appliances, Exhaust Fan, Self Cleaning Oven, Oven, Oven/Range - Electric, Refrigerator, Stainless Steel Appliance(s), Washer, Water Heater
- Laundry: Dryer In Unit, Has Laundry, Main Level, Washer In Unit, Laundry Room
Features
- Attic, Bathroom - Stall Shower, Bathroom - Tub Shower, Cedar Closet(s), Ceiling Fan(s), Chair Railings, Crown Molding, Dining Area, Family Room Off Kitchen, Floor Plan - Traditional, Formal/Separate Dining Room, Eat-in Kitchen, Kitchen Island, Kitchen - Table Space, Pantry, Primary Bath(s), Recessed Lighting, Upgraded Countertops, Walk-In Closet(s), Dry Wall
- Flooring: Carpet, Ceramic Tile, Hardwood, Wood
- Doors: Six Panel
- Windows: Screens, Wood Frames
- Basement: Full,Heated,Improved,Interior Entry,Sump Pump,Finished
- Number of fireplaces: 1
- Fireplace features: Wood Burning, Stone
Interior area
- Total structure area: 3,076
- Total interior livable area: 3,076 sqft
- Finished area above ground: 3,076
Video & virtual tour
Property
Parking
- Total spaces: 8
- Parking features: Garage Faces Side, Garage Door Opener, Inside Entrance, Asphalt, Attached, Driveway
- Attached garage spaces: 2
- Uncovered spaces: 6
Accessibility
- Accessibility features: None
Features
- Levels: Two
- Stories: 2
- Patio & porch: Deck
- Exterior features: Chimney Cap(s)
- Pool features: None
- Fencing: Back Yard
Lot
- Size: 0.54 Acres
- Features: Front Yard, Rear Yard, SideYard(s), Suburban
Details
- Additional structures: Above Grade
- Parcel number: 31076057
- Zoning: R2
- Zoning description: residential
- Special conditions: Standard
- Other equipment: None
Construction
Type & style
- Home type: SingleFamily
- Architectural style: Colonial
- Property subtype: Single Family Residence
Materials
- Frame
- Foundation: Concrete Perimeter
- Roof: Architectural Shingle
Condition
- Good
- New construction: No
- Year built: 1989
Utilities & green energy
- Sewer: Public Sewer
- Water: Public
- Utilities for property: Cable Connected, Electricity Available, Phone, Underground Utilities
Community & HOA
Community
- Security: Smoke Detector(s)
- Subdivision: Holland Acres
HOA
- Has HOA: No
Location
- Region: Langhorne
- Municipality: NORTHAMPTON TWP
Financial & listing details
- Price per square foot: $284/sqft
- Tax assessed value: $54,400
- Annual tax amount: $10,919
- Date on market: 5/14/2026
- Listing agreement: Exclusive Right To Sell
- Listing terms: Cash,Conventional,FHA,VA Loan
- Inclusions: Washer, Dryer, Refrigerator, Window Blinds All In As Is Condition With No Monetary Value
- Exclusions: All Personal Property
- Ownership: Fee Simple
Estimated market value
$894,800
$850,000 - $940,000
$4,318/mo
Price history
| Date | Event | Price |
|---|---|---|
| 6/30/2026 | Pending sale | $875,000$284/sqft |
Source:  Bright MLS #PABU2120832 Report a problem Bright MLS #PABU2120832 Report a problem | ||
| 5/19/2026 | Contingent | $875,000$284/sqft |
Source: Bright MLS #PABU2120832 Report a problem | ||
| 5/14/2026 | Listed for sale | $875,000+280.4%$284/sqft |
Source: Bright MLS #PABU2120832 Report a problem | ||
| 3/1/1989 | Sold | $230,000$75/sqft |
Source: Agent Provided Report a problem | ||
Public tax history
| Year | Property taxes | Tax assessment |
|---|---|---|
| 2025 | $10,919 +2.3% | $54,400 |
| 2024 | $10,675 +8.1% | $54,400 |
| 2023 | $9,875 +0.9% | $54,400 |
| 2022 | $9,785 +3.3% | $54,400 |
| 2021 | $9,475 +2.3% | $54,400 |
| 2020 | $9,262 +6.4% | $54,400 |
| 2018 | $8,708 +4% | $54,400 |
| 2017 | $8,372 +36.5% | $54,400 |
| 2016 | $6,133 | $54,400 |
| 2015 | -- | $54,400 |
| 2014 | -- | $54,400 |
| 2013 | -- | $54,400 |
| 2012 | -- | $54,400 |
| 2011 | -- | $54,400 |
| 2010 | -- | $54,400 |
| 2009 | -- | $54,400 |
| 2008 | -- | $54,400 |
| 2007 | -- | $54,400 |
| 2006 | -- | $54,400 |
| 2005 | -- | $54,400 +300% |
| 2004 | -- | $13,600 |
| 2003 | -- | $13,600 |
| 2002 | -- | $13,600 |
| 2000 | -- | $13,600 |
Find assessor info on the county website
Monthly payment
Est. payment
Payment breakdown
Explore the cost of this home by adjusting the details. Changes won't be saved.Climate risks
Neighborhood: 19053
Nearby schools
GreatSchools rating
- 8/10Holland El SchoolGrades: K-6Distance: 2.2 mi
- 7/10Holland Middle SchoolGrades: 7-8Distance: 1.4 mi
- 10/10Council Rock High School SouthGrades: 9-12Distance: 2.4 mi
Schools provided by the listing agent
- Elementary: Holland
- Middle: Holland Jr
- High: Council Rock High School South
- District: Council Rock
Source: Bright MLS. This data may not be complete. We recommend contacting the local school district to confirm school assignments for this home.
- $794,3004 bd2 ba2.2k sqft62 Hals Dr, Langhorne, PA 19053Off Market
- $931,2004 bd2 ba2.9k sqft70 Hals Dr, Langhorne, PA 19053Off Market
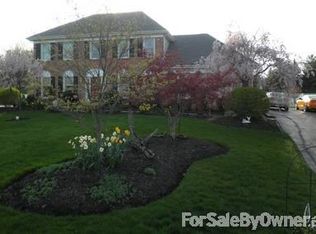
- $789,1004 bd2 ba2.7k sqft58 Hals Dr, Langhorne, PA 19053Off Market
- $900,0004 bd3 ba2.9k sqft65 Hals Dr, Upper Holland, PA 19053Sold

- $796,7004 bd3 ba2.9k sqft73 Hals Dr, Langhorne, PA 19053Off Market
- $894,7004 bd3 ba3k sqft219 Vermeer Dr, Langhorne, PA 19053Off Market
- $860,1004 bd2 ba3k sqft76 Hals Dr, Feasterville Trevose, PA 19053Off Market
- $957,8004 bd4 ba3.8k sqft213 Vermeer Dr, Feasterville Trevose, PA 19053Off Market
A local agent can set up tours, give advice and negotiate with sellers.
A local lender can help you make sure your offer is ready when you are.
Similar homes
- $969,9004 bd3 ba3k sqft107 Gleniffer Hill Rd, Richboro, PA 18954For Sale

 MLS ID #PABU2123632, Joseph Bograd, Elite Realty Group Unl. Inc.. Bright MLS
 - $885,0004 bd3 ba4k sqft3794 Ridgeview Rd, Huntingdon Valley, PA 19006For Sale
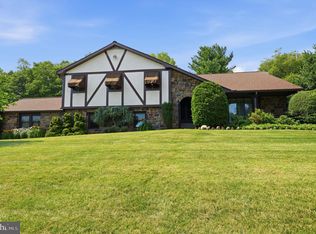 MLS ID #PAMC2187108, Larry Minsky, Keller Williams Real Estate - Newtown. Bright MLS
 - $850,0004 bd4 ba4.1k sqft16 Amesbury Rd, Fallsington, PA 19054For Sale
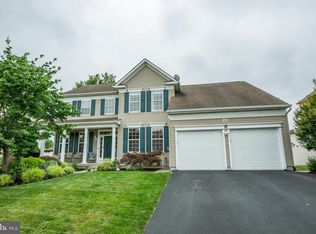 MLS ID #PABU2125872, Kim Rock, Keller Williams Real Estate-Langhorne. Bright MLS
 - $859,9996 bd4 ba4k sqft1007 Fawn Dr, Southampton, PA 18966For Sale
 MLS ID #PABU2121466, Mikhail Levin, Dan Realty. Bright MLS
 - $699,9004 bd3 ba2.2k sqft152 Windham Dr, Langhorne, PA 19047For SaleMLS ID #PABU2122394, M Angelina Mancuso, Coldwell Banker Hearthside. Bright MLS
- $715,0004 bd3 ba2.5k sqft895 Sycamore Dr, Southampton, PA 18966For SaleMLS ID #PABU2126068, Stacey Stier, Realty ONE Group Focus. Bright MLS
- $975,0004 bd4 ba3.5k sqft12 Tanyard Rd, Richboro, PA 18954For SaleMLS ID #PABU2121188, Philip Nemirovsky, Realty ONE Group Focus. Bright MLS
- $799,0004 bd3 ba2.7k sqft5 Zinnia Dr, Newtown, PA 18940For SaleMLS ID #PABU2124928, Janique Craig, Keller Williams Real Estate-Doylestown. Bright MLS
- $825,0005 bd3 ba2.6k sqft50 Copperleaf Dr, Newtown, PA 18940For SaleMLS ID #PABU2120940, Carrie Sullivan, Keller Williams Real Estate-Langhorne. Bright MLS
- $949,0004 bd3 ba3.2k sqft414 Forest Ln, North Wales, PA 19454For SaleMLS ID #PAMC2188250, Leta Goodwin, BHHS Fox & Roach-Blue Bell. Bright MLS
- $750,0004 bd3 ba2.6k sqft1838 Garden Ct, Langhorne, PA 19047For SaleMLS ID #PABU2125360, Rama Suri, Keller Williams Real Estate Tri-County. Bright MLS
- $900,0004 bd4 ba2.2k sqft2 Sutton Ct, Newtown, PA 18940For SaleMLS ID #PABU2125452, Nick DeLuca, KW Empower. Bright MLS
- $774,9004 bd2 ba2.4k sqft612 Doublewoods Rd, Langhorne, PA 19047For SaleMLS ID #PABU2119772, Robin Kemmerer, Robin Kemmerer Associates Inc. Bright MLS
- $899,0005 bd5 ba4.1k sqft131 Fern Rd, Southampton, PA 18966For SaleMLS ID #PABU2122768, Sal Bua, Smires & Associates. Bright MLS
- $799,0005 bd3 ba4k sqft15 Scenic Dr, Ewing, NJ 08628For SaleMLS ID #NJME2080298, Maria DePasquale, Corcoran Sawyer Smith - Princeton. Bright MLS
- $799,8003 bd3 ba2.6k sqft3694 Marc Ln, Huntingdon Valley, PA 19006For SaleMLS ID #PAMC2185978, Anthony DiCicco, Keller Williams Real Estate - Newtown. Bright MLS
- $889,0004 bd4 ba2.4k sqft14 Springwood Dr, Lawrence Township, NJ 08648For SaleMLS ID #NJME2080370, Nick DeLuca, KW Empower. Bright MLS
- $775,0004 bd3 ba2.2k sqft1229 Hoffman Rd, Ambler, PA 19002For SaleMLS ID #PAMC2188266, Michael Maerten, Keller Williams Real Estate-Blue Bell. Bright MLS
- $849,9004 bd2 ba3.4k sqft713 Alene Rd, Ambler, PA 19002For SaleMLS ID #PAMC2182324, Laurie Condello, BHHS Fox & Roach-Blue Bell. Bright MLS
- $785,0004 bd3 ba2.2k sqft51 Snapdragon Dr, Newtown, PA 18940For SaleMLS ID #PABU2126064, Bonnie Frain, Keller Williams Real Estate - Newtown. Bright MLS
