Turnkey perfection in the heart of Holland Acres. This move-in ready 4-bedroom, 2.5-bath home offers high-end updates, modern style, and total peace of mind — every detail has been thoughtfully handled. Move right in and feel instantly at home in this beautifully maintained center hall colonial, nestled in one of the most inviting neighborhoods around. As you step inside, you’ll be greeted by glistening hardwood floors and a classic layout that perfectly blends comfort and style. The formal living and dining rooms are tastefully appointed with custom moldings—ideal spaces for hosting gatherings or enjoying quiet evenings. Step into the heart of the home: a custom gourmet kitchen that makes cooking feel like a joy, not a chore. Featuring gorgeous granite countertops, GE Profile induction cooktop and range, updated cabinetry, a stylish tile backsplash, a large island with seating and storage, and charming pendant lighting. You’ll love the garden windows over the sink, perfect for growing herbs or just soaking in the sunlight. From the kitchen, step through grand sliding doors onto the expansive deck overlooking your private backyard oasis. Entertain with ease or relax poolside by the beautiful 10-foot-deep in-ground pool with diving board—surrounded by lush landscaping and an extended patio for all your outdoor living dreams. Back inside, the family room offers a wall of windows with backyard views, a wood-burning fireplace with brick surround and built-ins, newer luxury vinyl plank flooring, and even a walk-in closet for games, toys, or extra pantry space. Work from home? You’re covered with a main-floor office tucked next to the laundry/mudroom, which features a convenient side entrance. The two-car garage includes a ChargePoint EV charger and even comes with an extra refrigerator. A freshly updated powder room completes the main level. Upstairs, you’ll find 4 bedrooms: 3 spacious bedrooms with double closets and tons of natural light and 2 with serene views of the backyard. The FULLY RENOVATED HALL BATHROOM boasts a double vanity and tub/shower combo. The fourth bedroom, the PRIMARY SUITE, is truly a retreat! Features include two walk-in closets, a skylit sitting area, and a NEWER SPA-LIKE EN-SUITE BATH with porcelain tile, a double vanity, and a marble-tiled walk-in shower with a bench and linen closet. The full-sized basement offers a finished bonus room and tons of storage—plus potential to create a whole new level of living space. Energy-conscious buyers will appreciate the new Rheem ProTerra® Hybrid Electric Heat Pump Water Heater and solar panels installed in 2020. But the real showstopper? Your own backyard paradise. Entertain poolside on the spacious deck and extended patio or simply relax and enjoy the views! Located in the friendly and welcoming Holland Acres community, where neighbors gather for an annual block party in June—you’ll be invited to join the fun! Completely move in ready, just unpack. The home is located in Holland, Northampton Township. The location is close to major routes and commuter rail, a few minutes from Newtown and has many choices for shopping and dining. Council Rock Schools: Holland Elementary, Holland Middle and Council Rock South High School. For mailing and GPS, you can use Upper Holland, Langhorne or Feasterville Trevose 19053. Please note that floor plans measurements are not verified and are provided as reference, buyers should do their own due diligence.
Sold for $900,000
$900,000
65 Hals Dr, Upper Holland, PA 19053
4beds
2,960sqft
Single Family Residence
Built in 1987
0.5 Acres Lot
$944,100 Zestimate®
$304/sqft
$4,593 Estimated rent
Home value
$944,100
$878,000 - $1.02M
$4,593/mo
Zestimate® history
Owner options
List your home for rent
$4,593/mo
Rent Zestimate®
Find your next renter with Zillow Rental Manager. Plus, with online applications, you can quickly screen prospective tenants – for free.
$4,593/mo
Rent Zestimate®
Refinance and save
$5,742/mo
Est. payment
Refinancing to a lower rate could help reduce your monthly payments and save thousands over the life of the loan.
$5,742/mo
Est. payment
Explore your selling options
Work with a Zillow partner agent
Leverage their expertise and Zillow's premium Showcase listings to get your home seen by more buyers.
Get startedList with your own agent
Get your home in front of millions of buyers by listing it on Zillow.
Learn how to do itSell it yourself
Take full control of how buyers see your home on Zillow by listing For Sale by Owner (FSBO).
List your homeWhat's special
Private backyard oasisFinished bonus roomBackyard paradiseClassic layoutFreshly updated powder roomFull-sized basementSpacious deck
Zillow last checked:
Listing updated:
Listed by:
Mary Camp 215-882-1064,
SERHANT PENNSYLVANIA LLC
Bought with:
Jona Rizaj, RS347701
OCF Realty LLC - Philadelphia
Source: Bright MLS,MLS#: PABU2094578
Facts & features
Interior
Bedrooms & bathrooms
- Bedrooms: 4
- Bathrooms: 3
- Full bathrooms: 2
- 1/2 bathrooms: 1
- Main level bathrooms: 1
Rooms
- Room types: Living Room, Dining Room, Primary Bedroom, Bedroom 2, Bedroom 3, Kitchen, Family Room, Breakfast Room, Bedroom 1, Laundry, Office, Bathroom 2, Primary Bathroom, Half Bath
Primary bedroom
- Features: Attached Bathroom, Cathedral/Vaulted Ceiling, Ceiling Fan(s), Flooring - Carpet, Primary Bedroom - Sitting Area, Skylight(s), Walk-In Closet(s)
- Level: Upper
- Area: 390 Square Feet
- Dimensions: 13 X 21
Bedroom 1
- Features: Ceiling Fan(s), Flooring - Carpet, Lighting - Wall sconces
- Level: Upper
- Area: 110 Square Feet
- Dimensions: 11 X 10
Bedroom 2
- Features: Ceiling Fan(s), Flooring - Carpet
- Level: Upper
- Area: 143 Square Feet
- Dimensions: 13 X 11
Bedroom 3
- Features: Ceiling Fan(s), Flooring - Carpet
- Level: Upper
- Area: 182 Square Feet
- Dimensions: 14 X 13
Primary bathroom
- Features: Flooring - Other, Attached Bathroom, Bathroom - Walk-In Shower, Countertop(s) - Solid Surface, Double Sink
- Level: Upper
- Area: 99 Square Feet
- Dimensions: 9 x 11
Bathroom 2
- Features: Bathroom - Tub Shower, Double Sink, Flooring - Other
- Level: Upper
- Area: 45 Square Feet
- Dimensions: 9 x 5
Breakfast room
- Features: Ceiling Fan(s), Breakfast Room, Flooring - HardWood
- Level: Main
- Area: 156 Square Feet
- Dimensions: 12 x 13
Dining room
- Features: Flooring - HardWood, Crown Molding, Chair Rail
- Level: Main
- Area: 208 Square Feet
- Dimensions: 13 X 16
Family room
- Features: Ceiling Fan(s), Fireplace - Wood Burning, Flooring - Luxury Vinyl Plank, Recessed Lighting
- Level: Main
- Area: 270 Square Feet
- Dimensions: 15 X 17
Half bath
- Features: Flooring - Ceramic Tile
- Level: Main
- Area: 30 Square Feet
- Dimensions: 6 x 5
Kitchen
- Features: Kitchen - Electric Cooking, Kitchen Island, Flooring - HardWood, Recessed Lighting, Granite Counters, Eat-in Kitchen
- Level: Main
- Area: 270 Square Feet
- Dimensions: 13 X 22
Laundry
- Features: Flooring - Ceramic Tile
- Level: Main
- Area: 42 Square Feet
- Dimensions: 0 X 0
Living room
- Features: Flooring - HardWood, Chair Rail, Crown Molding
- Level: Main
- Area: 247 Square Feet
- Dimensions: 18 X 13
Office
- Features: Flooring - Carpet, Track Lighting
- Level: Main
- Area: 70 Square Feet
- Dimensions: 10 X 7
Heating
- Forced Air, Heat Pump, Electric
Cooling
- Central Air, Electric
Appliances
- Included: Oven, Self Cleaning Oven, Dishwasher, Disposal, Microwave, Cooktop, Dryer, Energy Efficient Appliances, Oven/Range - Electric, Stainless Steel Appliance(s), Washer, Water Heater, Refrigerator, Water Treat System, Electric Water Heater
- Laundry: Main Level, Dryer In Unit, Has Laundry, Washer In Unit, Laundry Room
Features
- Attic/House Fan, Dining Area, Bathroom - Walk-In Shower, Breakfast Area, Built-in Features, Chair Railings, Crown Molding, Floor Plan - Traditional, Formal/Separate Dining Room, Eat-in Kitchen, Kitchen - Table Space, Kitchen Island, Recessed Lighting, Primary Bath(s), Walk-In Closet(s), Upgraded Countertops, Kitchen - Gourmet, Dry Wall
- Flooring: Wood, Carpet, Tile/Brick
- Doors: Six Panel, Sliding Glass
- Windows: Replacement, Screens, Skylight(s), Sliding
- Basement: Full,Unfinished,Drainage System,Partially Finished,Space For Rooms
- Number of fireplaces: 1
- Fireplace features: Brick, Glass Doors, Mantel(s), Wood Burning
Interior area
- Total structure area: 2,960
- Total interior livable area: 2,960 sqft
- Finished area above ground: 2,656
- Finished area below ground: 304
Property
Parking
- Total spaces: 8
- Parking features: Inside Entrance, Oversized, Garage Faces Side, Garage Door Opener, Private, Driveway, Attached, On Street
- Attached garage spaces: 2
- Uncovered spaces: 6
Accessibility
- Accessibility features: None
Features
- Levels: Two
- Stories: 2
- Patio & porch: Deck, Patio
- Exterior features: Flood Lights
- Has private pool: Yes
- Pool features: Fenced, In Ground, Private
- Fencing: Panel,Vinyl,Full,Privacy
- Has view: Yes
- View description: Garden
Lot
- Size: 0.5 Acres
- Dimensions: 109 x 205
- Features: Level, Front Yard, Rear Yard, SideYard(s), Suburban
Details
- Additional structures: Above Grade, Below Grade
- Parcel number: 31066066
- Zoning: R2
- Zoning description: residential
- Special conditions: Standard
- Other equipment: Negotiable
Construction
Type & style
- Home type: SingleFamily
- Architectural style: Colonial
- Property subtype: Single Family Residence
Materials
- Brick, Aluminum Siding, Frame
- Foundation: Concrete Perimeter
- Roof: Pitched,Shingle
Condition
- Good,Very Good
- New construction: No
- Year built: 1987
Utilities & green energy
- Electric: 200+ Amp Service, Underground
- Sewer: Public Sewer
- Water: Public
- Utilities for property: Cable Connected, Underground Utilities
Green energy
- Energy generation: PV Solar Array(s) Leased, Net-Meter Renew Energy Credits
- Water conservation: Efficient Hot Water Distribution
Community & HOA
Community
- Security: Security System, Smoke Detector(s)
- Subdivision: Holland Acres
HOA
- Has HOA: No
Location
- Region: Upper Holland
- Municipality: NORTHAMPTON TWP
Financial & listing details
- Price per square foot: $304/sqft
- Tax assessed value: $52,600
- Annual tax amount: $10,558
- Date on market: 4/30/2025
- Listing agreement: Exclusive Right To Sell
- Listing terms: Conventional,Cash
- Inclusions: Kitchen Refrigerator And All Affixed Kitchen Appliances, Washer & Dryer, Pool Safety Cover (2 Years Old), Refrigerator In Garage, Workbench In Garage And Basement (as Is With No Monetary Value), Solar Panels Are Leased & Contract Will Be Transferred At Closing.
- Exclusions: All Personal Property, Playset Is Negotiable.
- Ownership: Fee Simple
Price history
| Date | Event | Price |
|---|---|---|
| 7/14/2025 | Sold | $900,000+5.9%$304/sqft |
Source:  Bright MLS #PABU2094578 Report a problem Bright MLS #PABU2094578 Report a problem | ||
| 5/25/2025 | Pending sale | $849,999$287/sqft |
Source: Bright MLS #PABU2094578 Report a problem | ||
| 5/5/2025 | Contingent | $849,999$287/sqft |
Source: Bright MLS #PABU2094578 Report a problem | ||
| 4/30/2025 | Listed for sale | $849,999+63.5%$287/sqft |
Source: Bright MLS #PABU2094578 Report a problem | ||
| 12/6/2017 | Sold | $520,000-1.7%$176/sqft |
Source: Public Record Report a problem | ||
| 11/16/2017 | Pending sale | $529,000$179/sqft |
Source: Newtown #7023197 Report a problem | ||
| 11/16/2017 | Listed for sale | $529,000$179/sqft |
Source: Newtown #7023197 Report a problem | ||
| 10/2/2017 | Listing removed | $529,000$179/sqft |
Source: Newtown #7023197 Report a problem | ||
| 9/17/2017 | Pending sale | $529,000$179/sqft |
Source: Keller Williams HOME Team Advantage #7023197 Report a problem | ||
| 9/9/2017 | Price change | $529,000-0.9%$179/sqft |
Source: Newtown #7023197 Report a problem | ||
| 7/21/2017 | Listed for sale | $533,888$180/sqft |
Source: Keller Williams Real Estate - Newtown #7023197 Report a problem | ||
Public tax history
| Year | Property taxes | Tax assessment |
|---|---|---|
| 2025 | $10,558 +2.3% | $52,600 |
| 2024 | $10,321 +8.1% | $52,600 |
| 2023 | $9,548 +0.9% | $52,600 |
| 2022 | $9,461 +3.3% | $52,600 |
| 2021 | $9,162 +2.3% | $52,600 |
| 2020 | $8,956 +6.4% | $52,600 |
| 2018 | $8,420 +4% | $52,600 |
| 2017 | $8,095 +36.7% | $52,600 |
| 2016 | $5,921 | $52,600 |
| 2015 | -- | $52,600 |
| 2014 | -- | $52,600 |
| 2013 | -- | $52,600 |
| 2012 | -- | $52,600 |
| 2011 | -- | $52,600 |
| 2010 | -- | $52,600 |
| 2009 | -- | $52,600 |
| 2008 | -- | $52,600 |
| 2007 | -- | $52,600 |
| 2006 | -- | $52,600 |
| 2005 | -- | $52,600 +300% |
| 2004 | -- | $13,150 |
| 2003 | -- | $13,150 |
| 2002 | -- | $13,150 |
| 2000 | -- | $13,150 |
Find assessor info on the county website
Neighborhood: 19053
Nearby homes
- $825,9004 bd2 ba2.6k sqft57 Hals Dr, Langhorne, PA 19053Off Market
- $796,7004 bd3 ba2.9k sqft73 Hals Dr, Langhorne, PA 19053Off Market
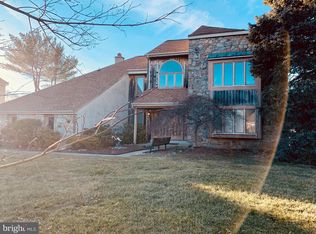
- $870,2004 bd2 ba2.6k sqft51 Hals Dr, Upper Holland, PA 19053Off Market

- $875,0004 bd3 ba3k sqft68 Hals Dr, Langhorne, PA 19053Pending
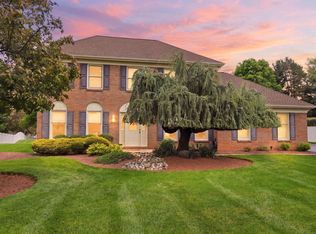
- $794,3004 bd2 ba2.2k sqft62 Hals Dr, Langhorne, PA 19053Off Market
- $842,6004 bd2 ba2.9k sqft14 Vermeer Dr, Langhorne, PA 19053Off Market
- $789,1004 bd2 ba2.7k sqft58 Hals Dr, Langhorne, PA 19053Off Market
- $939,4004 bd2 ba2.9k sqft26 Vermeer Dr, Langhorne, PA 19053Off Market
Nearby schools
GreatSchools rating
- 8/10Holland El SchoolGrades: K-6Distance: 2.2 mi
- 7/10Holland Middle SchoolGrades: 7-8Distance: 1.4 mi
- 10/10Council Rock High School SouthGrades: 9-12Distance: 2.4 mi
Schools provided by the listing agent
- Elementary: Holland
- Middle: Holland Jr
- High: Council Rock High School South
- District: Council Rock
Source: Bright MLS. This data may not be complete. We recommend contacting the local school district to confirm school assignments for this home.
Get a cash offer in 3 minutes
Find out how much your home could sell for in as little as 3 minutes with a no-obligation cash offer.
Estimated market value
$944,100
Get a cash offer in 3 minutes
Find out how much your home could sell for in as little as 3 minutes with a no-obligation cash offer.
Estimated market value
$944,100
Nearby cities
Nearby zip codes
Other Feasterville Trevose Topics
- Apartments for Rent in 19053
- Houses for Sale in 19053
- Houses for Rent in 19053
- 19053 Real Estate
- Feasterville Trevose Condos
- Houses for Sale in Feasterville Trevose
- Newest Listings in Feasterville Trevose
- Feasterville Trevose Home Values
- Feasterville Trevose Real Estate Agents
- Feasterville Trevose Refinance
- Feasterville Trevose Mortgage Rates
