Perched Above the River were Modern Luxury Meets Nature in Belmont Hills , Welcome to 4642 Belmont Ave—a masterfully renovated and expanded retreat sitting high atop a lush, wooded hill in Bensalem. Rebuilt on its original foundation and expanded to create an architectural masterpiece, this 4-bedroom, 4-bath home (plus dedicated office/den) offers an extraordinary blend of privacy, natural beauty, and modern design. Step inside to an airy, light-filled open concept framed by gorgeous laminate floors and custom recessed lighting. At the center of it all is a chef’s dream kitchen featuring Crisp white cabinetry paired with quartz countertops and a massive center island Glass subway tile backsplash, floating display shelves, and an extra-large farmhouse sink Modern pendant accents and high end appliances, complete with a built-in wine fridge. Effortlessly transition from indoor dining to outdoor living as sliding glass doors lead out to an oversized, custom-lit deck overlooking peaceful river views, mature trees, and local wildlife. A sleek main-level powder room completes this floor. Follow the striking floating lighted staircase to the upper level, home to three spacious bedrooms. The serene primary suite serves as your private getaway, featuring a stunning modern ensuite bath. The walk-out lower level expands your living options with a fourth bedroom, a private home office, a cozy family room/flex space, and a full bath. Step through to an expansive stone patio with modern LED lighting—perfect for twilight gatherings in your meticulously manicured, treetop oasis. Experience elevated living in harmony with nature. Schedule your private walkthrough today.
For sale
$775,000
4642 Belmont Ave, Bensalem, PA 19020
4beds
2,400sqft
:
Get pre-qualified$4,916/mo
Single Family Residence
Built in 1947
7,560 Square Feet Lot
$785,700 Zestimate®
$323/sqft
$-- HOA
What's special
Local wildlifeQuartz countertopsPrivate home officeThree spacious bedroomsModern pendant accentsOversized custom-lit deckWalk-out lower level
- 5 days |
- 2,136 |
- 121 |
Likely to sell faster than
Zillow last checked:
Listing updated:
Listed by:
Sonja Wayns 267-625-3479,
Diversified Realty Solutions 2152484444
Source: Bright MLS,MLS#: PABU2127256
Facts & features
Interior
Bedrooms & bathrooms
- Bedrooms: 4
- Bathrooms: 4
- Full bathrooms: 3
- 1/2 bathrooms: 1
- Main level bathrooms: 1
Rooms
- Room types: Living Room, Dining Room, Bedroom 4, Kitchen, Family Room, Laundry, Office, Utility Room, Attic
Bedroom 4
- Level: Lower
Other
- Level: Upper
Dining room
- Level: Main
Family room
- Level: Lower
Kitchen
- Level: Main
Laundry
- Level: Upper
Living room
- Level: Main
Office
- Level: Lower
Utility room
- Level: Lower
Heating
- Zoned, Heat Pump, Electric
Cooling
- Central Air, Ceiling Fan(s), Electric
Appliances
- Included: Electric Water Heater
- Laundry: Laundry Room
Features
- Basement: Finished,Walk-Out Access
- Has fireplace: No
Interior area
- Total structure area: 2,400
- Total interior livable area: 2,400 sqft
- Finished area above ground: 2,400
- Finished area below ground: 0
Property
Parking
- Total spaces: 2
- Parking features: Off Street
Accessibility
- Accessibility features: None
Features
- Levels: Two
- Stories: 2
- Pool features: None
Lot
- Size: 7,560 Square Feet
- Dimensions: 60.00 x 126.00
Details
- Additional structures: Above Grade, Below Grade
- Parcel number: 02018117
- Zoning: RA1
- Special conditions: Standard
Construction
Type & style
- Home type: SingleFamily
- Architectural style: Contemporary
- Property subtype: Single Family Residence
Materials
- Frame
- Foundation: Concrete Perimeter
Condition
- Excellent
- New construction: No
- Year built: 1947
- Major remodel year: 2026
Utilities & green energy
- Sewer: Public Sewer
- Water: Public
Community & HOA
Community
- Subdivision: Belmont Hills
HOA
- Has HOA: No
Location
- Region: Bensalem
- Municipality: BENSALEM TWP
Financial & listing details
- Price per square foot: $323/sqft
- Tax assessed value: $7,600
- Annual tax amount: $1,778
- Date on market: 7/26/2026
- Listing agreement: Exclusive Right To Sell
- Ownership: Fee Simple
Estimated market value
$785,700
$746,000 - $825,000
$2,140/mo
Price history
| Date | Event | Price |
|---|---|---|
| 7/26/2026 | Listed for sale | $775,000+1994.6%$323/sqft |
Source:  Bright MLS #PABU2127256 Report a problem Bright MLS #PABU2127256 Report a problem | ||
| 10/31/2023 | Sold | $37,000-22.8%$15/sqft |
Source: Bright MLS #PABU2045514 Report a problem | ||
| 9/22/2023 | Pending sale | $47,900$20/sqft |
Source: Bright MLS #PABU2045514 Report a problem | ||
| 9/22/2023 | Contingent | $47,900+59.7%$20/sqft |
Source: Bright MLS #PABU2045514 Report a problem | ||
| 9/9/2023 | Price change | $30,000-37.4%$13/sqft |
Source: Bright MLS #PABU2057046 Report a problem | ||
| 8/19/2023 | Price change | $47,900-20%$20/sqft |
Source: Bright MLS #PABU2045514 Report a problem | ||
| 3/17/2023 | Listed for sale | $59,900+33.1%$25/sqft |
Source: Bright MLS #PABU2045514 Report a problem | ||
| 2/27/2023 | Listing removed | -- |
Source: Bright MLS #PABU518954 Report a problem | ||
| 6/25/2021 | Price change | $45,000-55%$19/sqft |
Source: Owner Report a problem | ||
| 6/3/2021 | Listed for sale | $99,900+9.8%$42/sqft |
Source: Bright MLS #PABU529384 Report a problem | ||
| 3/9/2021 | Sold | $91,000+1.1%$38/sqft |
Source: Public Record Report a problem | ||
| 3/9/2021 | Pending sale | $89,999$37/sqft |
Source: Bright MLS #PABU518954 Report a problem | ||
| 2/8/2021 | Listing removed | -- |
Source: Bright MLS #PABU518954 Report a problem | ||
| 1/27/2021 | Pending sale | $89,999$37/sqft |
Source: Bright MLS #PABU518954 Report a problem | ||
| 1/15/2021 | Listed for sale | $89,999+83.7%$37/sqft |
Source: Bright MLS #PABU518954 Report a problem | ||
| 8/23/2019 | Sold | $49,000$20/sqft |
Source: Public Record Report a problem | ||
Public tax history
| Year | Property taxes | Tax assessment |
|---|---|---|
| 2025 | $1,729 | $7,600 |
| 2024 | $1,729 +7.3% | $7,600 |
| 2023 | $1,612 +0.6% | $7,600 |
| 2022 | $1,603 | $7,600 |
| 2021 | $1,603 +1% | $7,600 |
| 2020 | $1,587 +4.7% | $7,600 |
| 2018 | $1,515 +0.6% | $7,600 |
| 2017 | $1,506 | $7,600 |
| 2016 | $1,506 | $7,600 |
| 2015 | -- | $7,600 |
| 2014 | -- | $7,600 |
| 2013 | -- | $7,600 |
| 2012 | -- | $7,600 |
| 2011 | -- | $7,600 |
| 2010 | -- | $7,600 |
| 2009 | -- | $7,600 |
| 2008 | -- | $7,600 |
| 2007 | -- | $7,600 |
| 2006 | -- | $7,600 |
| 2005 | -- | $7,600 +300% |
| 2004 | -- | $1,900 |
| 2003 | -- | $1,900 |
| 2002 | -- | $1,900 |
| 2000 | -- | $1,900 |
Find assessor info on the county website
Monthly payment
Est. payment
Payment breakdown
Explore the cost of this home by adjusting the details. Changes won't be saved.Climate risks
Neighborhood: 19020
Nearby schools
GreatSchools rating
- 6/10Belmont Hills Elementary SchoolGrades: K-6Distance: 0.5 mi
- 6/10Robert K Shafer Middle SchoolGrades: 7-8Distance: 3.1 mi
- 5/10Bensalem Twp High SchoolGrades: 9-12Distance: 2.4 mi
Schools provided by the listing agent
- District: Bensalem Township
Source: Bright MLS. This data may not be complete. We recommend contacting the local school district to confirm school assignments for this home.
- $---- bd-- ba-- sqftBelmont Ave, Bensalem, PA 19020Off Market
- $---- bd-- ba-- sqftBelmont Ave, Bensalem, PA 19020Off Market
- $---- bd-- ba-- sqftBelmont Ave, Bensalem, PA 19020Off Market
- $5,301-- bd-- ba-- sqftBelmont Ave, Bensalem, PA 19020Off Market
- $---- bd-- ba-- sqftBelmont Ave, Bensalem, PA 19020Off Market
- $---- bd-- ba-- sqftBelmont Ave, Bensalem, PA 19020Off Market
- $---- bd-- ba-- sqftBelmont Ave, Bensalem, PA 19020Off Market
- $---- bd-- ba-- sqftBelmont Ave, Bensalem, PA 19020Off Market
A local agent can set up tours, give advice and negotiate with sellers.
A local lender can help you make sure your offer is ready when you are.
Similar homes
- $750,0004 bd3 ba2.6k sqft1838 Garden Ct, Langhorne, PA 19047For Sale
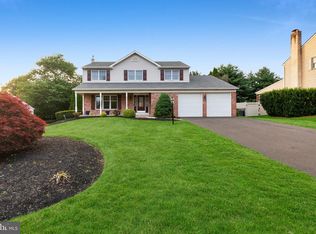
 MLS ID #PABU2125360, Rama Suri, Keller Williams Real Estate Tri-County. Bright MLS
 - $839,0005 bd5 ba2.8k sqft444 Rocksville Rd, Holland, PA 18966For Sale
 MLS ID #PABU2121856, Doug Karp, Coldwell Banker Hearthside. Bright MLS
 - $699,9906 bd4 ba3k sqft565 Hulmeville Rd, Langhorne, PA 19047For Sale
 MLS ID #PABU2122716, Oksana Velychko, LPT Realty, LLC. Bright MLS
 - $650,0003 bd3 ba2.2k sqft2030 Willow Brook Dr, Huntingdon Valley, PA 19006For Sale
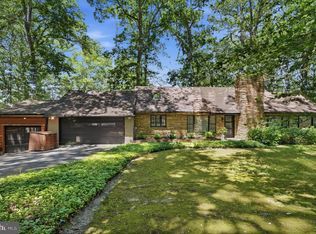 MLS ID #PAMC2188944, Larry Minsky, Keller Williams Real Estate - Newtown. Bright MLS
 - $775,0004 bd5 ba3k sqft25015 Mount Pleasant Rd, Columbus, NJ 08022For SaleMLS ID #NJBL2115988, Tiffanie Hawley, Century 21 Action Plus Realty - Bordentown. Bright MLS
- $799,9994 bd3 ba2.2k sqft414 Ellerslie Ave, Ambler, PA 19002For SaleMLS ID #PAMC2176188, Jill Barbera, EXP Realty, LLC. Bright MLS
- $740,0004 bd3 ba2.8k sqft3 Overbrook Cir, Moorestown, NJ 08057For SaleMLS ID #NJBL2114192, Francesco Pullella, HOF Realty. Bright MLS
- $699,9994 bd3 ba2.5k sqft1309 Marlkress Rd, Cherry Hill, NJ 08003For SaleMLS ID #NJCD2123292, Michelle Bishop, Agent06 LLC. Bright MLS
- $624,9003 bd2 ba2.2k sqft706 Moredon Rd, Jenkintown, PA 19046For SaleMLS ID #PAMC2188532, Marina Zaspel, Keller Williams Real Estate-Blue Bell. Bright MLS
- $799,0004 bd3 ba2.3k sqft25 Mindy Dr, Moorestown, NJ 08057For SaleMLS ID #NJBL2114576, Samantha Torres, HomeSmart First Advantage Realty. Bright MLS
- $649,0004 bd2 ba2.1k sqft227 W Ferry Rd, Yardley, PA 19067For SaleMLS ID #PABU2123874, Erica Foraker, Keller Williams Real Estate-Langhorne. Bright MLS
- $750,0004 bd3 ba2.2k sqft116 Hunter Rd, Plymouth Meeting, PA 19462For SaleMLS ID #PAMC2185028, Nisan Miah, Realty Mark Associates. Bright MLS
- $799,0005 bd3 ba2.1k sqft132 W Welling Ave, Pennington, NJ 08534For SaleMLS ID #NJME2078400, Ingela Kostenbader, Queenston Realty, LLC. Bright MLS
- $799,0005 bd4 ba3.2k sqft38 Magnolia Pl, Philadelphia, PA 19115For SaleMLS ID #PAPH2597622, Moshe Adika, TCS Management, LLC. Bright MLS
- $539,9003 bd3 ba2k sqft10200 Haldeman Ave, Philadelphia, PA 19116For SaleMLS ID #PAPH2651698, Edward Mcdevitt, Rosedale Real Estate LLC. Bright MLS
- $689,9004 bd3 ba2.8k sqft7 Oaken Ln, Hamilton, NJ 08619For SaleMLS ID #NJME2080976, Renee McDevitt, Redfin. Bright MLS
- $750,0004 bd3 ba2.1k sqft140 Washington Ave, Collingswood, NJ 08108For SaleMLS ID #NJCD2122410, Samuel Rifkin, Keller Williams Realty - Cherry Hill. Bright MLS
- $815,0004 bd3 ba3k sqft4928 Edgewood Rd, Doylestown, PA 18902For SaleMLS ID #PABU2115316, Dan Zecher, Keller Williams Elite. Bright MLS
- $689,9994 bd4 ba3.2k sqft826 Pardee Ln, Wyncote, PA 19095For SaleMLS ID #PAMC2186918, Ehmed Ahmad, 20/20 Real Estate - Bensalem. Bright MLS
- $649,9004 bd3 ba2k sqft151 Gedney Rd, Lawrence Township, NJ 08648For SaleMLS ID #NJME2077084, David DePaola, David DePaola and Company Real Estate. Bright MLS
