Completely reconstructed and thoughtfully reimagined, this stunning Craftsman style Colonial blends the character of a 100 year old home with the quality and efficiency of modern construction. Situated on one of the largest lots in the neighborhood, this 4 bedroom, 3 full bath home offers approximately 2,200 square feet of beautifully finished living space in the highly rated Upper Dublin School District. A welcoming covered front porch leads to an interior featuring white oak hardwood floors, Craftsman style trim, solid wood doors, recessed lighting, and a living room with custom built ins and a gas fireplace showcasing the original bluestone mantel. The eat in kitchen features GE appliances, soft close cabinetry, ample pantry space, and access to the covered rear patio. A soundproofed first floor office, full bath, and mudroom add flexibility and convenience. Upstairs, the newly constructed second floor offers a spacious primary suite with a walk in closet and ensuite bath featuring marble tile and granite countertops. Three additional bedrooms share a thoughtfully designed hall bath with a split layout that separates the double vanity from the private shower and toilet area. A second floor laundry room adds everyday convenience. This exceptional property offers the peace of mind of virtually all new construction, including a new second floor, roof, board and batten siding, windows, HVAC, plumbing, electrical, chimney, and copper water service line. Additional highlights include dual zone HVAC, a full basement with 7.5 foot ceilings and outside access ready for future finishing, and a gorgeous covered rear patio featuring a pine ceiling, ceiling fan, and TV ready electrical overlooking the expansive backyard. Conveniently located near Routes 309, 276, and 476, with SEPTA Regional Rail nearby and downtown Ambler's shops, restaurants, and entertainment just a short walk away. Includes a one year America's Preferred Home Warranty.
Under contract
Price cut: $24K (7/29)
$799,999
414 Ellerslie Ave, Ambler, PA 19002
4beds
2,200sqft
Single Family Residence
Built in 1925
0.46 Acres Lot
$768,200 Zestimate®
$364/sqft
$-- HOA
What's special
Expansive backyardWelcoming covered front porchCraftsman style trimSoundproofed first floor officeSolid wood doorsGe appliancesDual zone hvac
- 128 days
- 88
- 1
Zillow last checked:
Listing updated:
Listed by:
Jill Barbera 610-283-2044,
EXP Realty, LLC 8883977352,
Co-Listing Agent: Lauren Magee Mcdonald 484-319-7999,
EXP Realty, LLC
Source: Bright MLS,MLS#: PAMC2176188
Facts & features
Interior
Bedrooms & bathrooms
- Bedrooms: 4
- Bathrooms: 3
- Full bathrooms: 3
- Main level bathrooms: 1
Basement
- Area: 475
Heating
- Central, Natural Gas
Cooling
- Central Air, Electric
Appliances
- Included: Gas Water Heater
Features
- Basement: Unfinished,Walk-Out Access
- Number of fireplaces: 1
- Fireplace features: Gas/Propane
Interior area
- Total structure area: 2,675
- Total interior livable area: 2,200 sqft
- Finished area above ground: 2,200
- Finished area below ground: 0
Property
Parking
- Parking features: Driveway
- Has uncovered spaces: Yes
Accessibility
- Accessibility features: None
Features
- Levels: Two
- Stories: 2
- Pool features: None
Lot
- Size: 0.46 Acres
- Dimensions: 100.00 x 0.00
Details
- Additional structures: Above Grade, Below Grade
- Parcel number: 540005947002
- Zoning: RESIDENTIAL
- Special conditions: Standard
Construction
Type & style
- Home type: SingleFamily
- Architectural style: Colonial
- Property subtype: Single Family Residence
Materials
- Mixed
- Foundation: Stone
- Roof: Architectural Shingle
Condition
- New construction: No
- Year built: 1925
- Major remodel year: 2026
Details
- Builder name: Alberto Pileggi
Utilities & green energy
- Sewer: Public Sewer
- Water: Public
Community & HOA
Community
- Subdivision: None Available
HOA
- Has HOA: No
Location
- Region: Ambler
- Municipality: UPPER DUBLIN TWP
Financial & listing details
- Price per square foot: $364/sqft
- Tax assessed value: $100,000
- Annual tax amount: $5,155
- Date on market: 6/12/2026
- Listing agreement: Exclusive Right To Sell
- Inclusions: Refrigerator
- Ownership: Fee Simple
Estimated market value
$768,200
$730,000 - $807,000
$3,698/mo
Price history
| Date | Event | Price |
|---|---|---|
| 8/10/2026 | Contingent | $799,999$364/sqft |
Source:  Bright MLS #PAMC2176188 Report a problem Bright MLS #PAMC2176188 Report a problem | ||
| 7/29/2026 | Price change | $799,999-2.9%$364/sqft |
Source: Bright MLS #PAMC2176188 Report a problem | ||
| 7/10/2026 | Price change | $824,000-3.1%$375/sqft |
Source: Bright MLS #PAMC2176188 Report a problem | ||
| 6/12/2026 | Listed for sale | $850,000+240%$386/sqft |
Source: eXp Realty #PAMC2176188 Report a problem | ||
| 2/4/2025 | Sold | $250,000$114/sqft |
Source: Public Record Report a problem | ||
Public tax history
| Year | Property taxes | Tax assessment |
|---|---|---|
| 2025 | $4,963 +2.9% | $100,000 |
| 2024 | $4,822 | $100,000 |
| 2023 | $4,822 +3.5% | $100,000 |
| 2022 | $4,659 +2.9% | $100,000 |
| 2021 | $4,527 +2.3% | $100,000 |
| 2020 | $4,426 +2% | $100,000 |
| 2019 | $4,338 +2% | $100,000 |
| 2018 | $4,254 +2.7% | $100,000 |
| 2017 | $4,141 +2.5% | $100,000 |
| 2016 | $4,040 +3.3% | $100,000 |
| 2015 | $3,911 +2.6% | $100,000 |
| 2014 | $3,811 +2.6% | $100,000 |
| 2013 | $3,716 +4.1% | $100,000 |
| 2012 | $3,570 +5.2% | $100,000 |
| 2011 | $3,392 +9.7% | $100,000 |
| 2010 | $3,093 +3.7% | $100,000 |
| 2009 | $2,983 +7.5% | $100,000 |
| 2008 | $2,775 +3% | -- |
| 2007 | $2,694 +4.8% | -- |
| 2006 | $2,571 +4.3% | -- |
| 2005 | $2,465 +7.5% | -- |
| 2004 | $2,292 +4.6% | -- |
| 2003 | $2,192 +6% | -- |
| 2002 | $2,067 +4.9% | -- |
| 2000 | $1,971 +0.8% | -- |
| 1999 | $1,956 | -- |
Find assessor info on the county website
Monthly payment
Est. payment
Payment breakdown
Explore the cost of this home by adjusting the details. Changes won't be saved.Climate risks
Neighborhood: 19002
Nearby schools
Schools provided by the listing agent
- District: Upper Dublin
Source: Bright MLS. This data may not be complete. We recommend contacting the local school district to confirm school assignments for this home.
Similar homes
- $619,0003 bd3 ba2.1k sqft303 Ebony Ct, Ambler, PA 19002For Sale
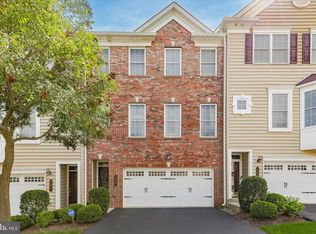
 MLS ID #PAMC2196382, Christina Vazquez, KW Empower. Bright MLS
 - $734,9995 bd3 ba3.1k sqft7906 Chandler Rd, Glenside, PA 19038For Sale
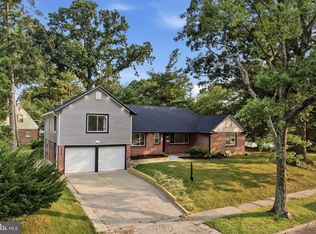 MLS ID #PAMC2189578, Halyna Novykova, Home Solutions Realty Group. Bright MLS
 - $570,0004 bd2 ba1.6k sqft221 Crestview Rd, Hatboro, PA 19040For Sale
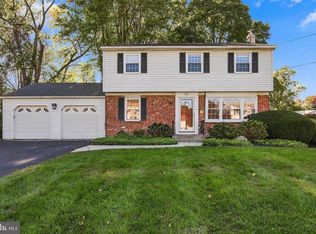 MLS ID #PAMC2197324, Ruth Ann Roche, RE/MAX Centre Realtors. Bright MLS
 - $779,0003 bd3 ba2.6k sqft3694 Marc Ln, Huntingdon Valley, PA 19006For Sale
 MLS ID #PAMC2185978, Anthony DiCicco, Keller Williams Real Estate - Newtown. Bright MLS
 - $950,0003 bd3 ba3.1k sqft8107 Gladstone Rd, Wyndmoor, PA 19038For SaleMLS ID #PAMC2195284, Karrie Gavin, Elfant Wissahickon-Rittenhouse Square. Bright MLS
- $559,0003 bd3 ba1.6k sqft776 Brooke Rd, Glenside, PA 19038For SaleMLS ID #PAMC2197718, Darcy Scollin, OCF Realty LLC - Philadelphia. Bright MLS
- $475,0004 bd2 ba2.5k sqft55 N Highland Ave, Norristown, PA 19403For SaleMLS ID #PAMC2197570, Michelle Duran, RE/MAX Town & Country. Bright MLS
- $789,9004 bd4 ba2.7k sqft2949 Lovell Ave, Broomall, PA 19008For SaleMLS ID #PADE2121404, Derek Ducky Ryan, Keller Williams Real Estate -Exton. Bright MLS
- $949,0003 bd3 ba2.7k sqft25 N Ridge Ave #A, Ambler, PA 19002New ConstructionMLS ID #PAMC2196558, Arthur Herling, Howard Hanna Real Estate Services. Bright MLS
- $689,9004 bd3 ba2.2k sqft116 Hunter Rd, Plymouth Meeting, PA 19462For SaleMLS ID #PAMC2185028, Nisan Miah, Realty Mark Associates. Bright MLS
- $775,0005 bd3 ba2.5k sqft4490 York Rd, Doylestown, PA 18902For SaleMLS ID #PABU2127836, Kelly Buchmann, Keller Williams Real Estate-Horsham. Bright MLS
- $599,9003 bd3 ba2.5k sqft1805 Hood Ln, Maple Glen, PA 19002For SaleMLS ID #PAMC2193102, Brian Kang, RE/MAX Services. Bright MLS
- $799,9994 bd4 ba3k sqft1638 Surrey Ln, Havertown, PA 19083For SaleMLS ID #PADE2124484, Keith Stallone, Coldwell Banker Realty. Bright MLS
- $825,0004 bd3 ba2.8k sqft246 Lenox Rd, Havertown, PA 19083For SaleMLS ID #PADE2125062, Mike Reyman, EXP Realty, LLC. Bright MLS
- $690,0004 bd4 ba2.2k sqft192 David Rd, King Of Prussia, PA 19406For SaleMLS ID #PAMC2193834, Jamie Kerezsi, Keller Williams Real Estate - Media. Bright MLS
- $740,0004 bd3 ba1.5k sqft305 Irish Rd, Berwyn, PA 19312For SaleMLS ID #PACT2135328, Keave Andrew Slomine, New Republic Realty. Bright MLS
- $619,9005 bd4 ba2.5k sqft401 Carlton Ave, Wyncote, PA 19095For SaleMLS ID #PAMC2183138, MEZIANE CHANANE, Realty Mark Associates-CC. Bright MLS
- $650,0004 bd2 ba1.7k sqft3870 York Rd, Furlong, PA 18925For SaleMLS ID #PABU2123468, Jay Spaziano, Jay Spaziano Real Estate. Bright MLS
- $880,0004 bd3 ba2.6k sqft249 Norsam Dr, Langhorne, PA 19047For SaleMLS ID #PABU2132254, Graceann Tinney, Keller Williams Real Estate - Newtown. Bright MLS
- $924,9004 bd3 ba2.5k sqft4 Crumley Ave, Malvern, PA 19355For SaleMLS ID #PACT2136078, Meghan Chorin, Compass RE. Bright MLS
