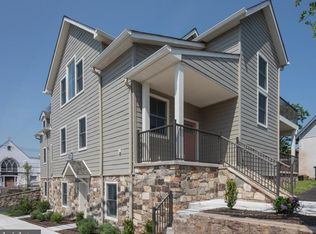
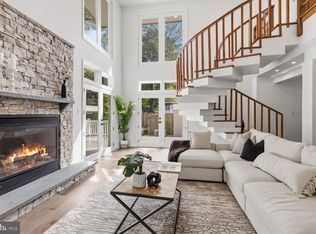
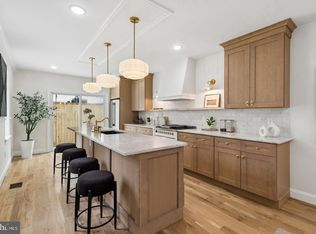
Just one block off Ambler’s iconic Butler Avenue, historic Colony Club features two homes with coveted offstreet parking spots. All main spaces feature oak engineered hardwood floors and numerous oversized windows that allow huge amounts of natural light to spill throughout the indoor living space. Unique storage areas and closets, including walk-ins, are tucked into this historical building. The builder’s care and skill started with the lifting of the main building and installation of new foundations and ground floor living space. All components were installed new in 2024 and 2025. Green features include insulated concrete form (ICF) foundations, VRF HVAC systems with room-by-room climate control, LED lighting, closed cell spray foam insulation, upcycling of original structure. Unit A features a grand front lawn entrance with a private front porch entrance into foyer. Great Room including sage green kitchen, dining and entertaining areas with gas fireplace and wet bar. Ground level features two additional bedrooms, a full bath, laundry room and den. The top floor primary suite includes an 11’ tray ceiling, an en suite bathroom and a sitting room and western-facing outdoor deck for sunset viewing overlooking both Butler Avenue and the beautiful front lawn of this historic structure. This unit includes two off-street parking spaces.
New construction
$949,000
25 N Ridge Ave #A, Ambler, PA 19002
3beds
2,725sqft
Condominium
Built in 2025
-- sqft lot
$-- Zestimate®
$348/sqft
$406/mo HOA
What's special
Gas fireplaceTop floor primary suiteSitting roomOffstreet parking spotsNumerous oversized windowsTwo off-street parking spacesGrand front lawn entrance
- 4 days
- 343
- 11
Zillow last checked:
Listing updated:
Listed by:
Arthur Herling 215-431-3944,
Howard Hanna Real Estate Services 2156432500
Source: Bright MLS,MLS#: PAMC2196558
Facts & features
Interior
Bedrooms & bathrooms
- Bedrooms: 3
- Bathrooms: 3
- Full bathrooms: 2
- 1/2 bathrooms: 1
- Main level bathrooms: 1
- Main level bedrooms: 2
Heating
- Central, Natural Gas
Cooling
- Central Air, Electric
Appliances
- Included: Oven/Range - Gas, Range Hood, Gas Water Heater
- Laundry: Upper Level
Features
- Flooring: Hardwood, Ceramic Tile
- Has basement: No
- Number of fireplaces: 1
Interior area
- Total structure area: 2,725
- Total interior livable area: 2,725 sqft
- Finished area above ground: 2,725
Property
Parking
- Total spaces: 2
- Parking features: Paved, Driveway
- Uncovered spaces: 2
Accessibility
- Accessibility features: None
Features
- Levels: Three
- Stories: 3
- Exterior features: Sidewalks, Street Lights, Stone Retaining Walls, Balcony
- Pool features: None
Lot
- Size: 2,819 Square Feet
Details
- Additional structures: Above Grade
- Parcel number: 010004222016
- Zoning: RESIDENTIAL
- Special conditions: Standard
Construction
Type & style
- Home type: Condo
- Property subtype: Condominium
- Attached to another structure: Yes
Materials
- Vinyl Siding, Stone
- Foundation: Concrete Perimeter
- Roof: Shingle
Condition
- Excellent
- New construction: Yes
- Year built: 2025
Utilities & green energy
- Sewer: Public Sewer
- Water: Public
Community & HOA
Community
- Condo and coop fee: $406 monthly
- Subdivision: Ambler
HOA
- Has HOA: No
- Services included: Lawn Care Front, Maintenance Grounds
Location
- Region: Ambler
- Municipality: AMBLER BORO
Financial & listing details
- Price per square foot: $348/sqft
- Tax assessed value: $171,490
- Annual tax amount: $7,265
- Date on market: 10/5/2026
- Listing agreement: Exclusive Right To Sell
- Ownership: Fee Simple
Estimated market value
Not available
Estimated sales range
Not available
Not available
Price history
| Date | Event | Price |
|---|---|---|
| 10/5/2026 | Listed for sale | $949,000$348/sqft |
Source:  Bright MLS #PAMC2196558 Report a problem Bright MLS #PAMC2196558 Report a problem | ||
Public tax history
| Year | Property taxes | Tax assessment |
|---|---|---|
| 2025 | $2,984 | $75,910 |
Find assessor info on the county website
Monthly payment
Est. payment
Payment breakdown
Explore the cost of this home by adjusting the details. Changes won't be saved.Climate risks
Neighborhood: 19002
Nearby schools
Schools provided by the listing agent
- District: Wissahickon
Source: Bright MLS. This data may not be complete. We recommend contacting the local school district to confirm school assignments for this home.
Similar homes
- $950,0003 bd3 ba3.1k sqft8107 Gladstone Rd, Wyndmoor, PA 19038For Sale
 MLS ID #PAMC2195284, Karrie Gavin, Elfant Wissahickon-Rittenhouse Square. Bright MLS
 - $949,0004 bd3 ba2.8k sqft1731 Christian St, Philadelphia, PA 19146For Sale
 MLS ID #PAPH2678892, Matthew Condello, BHHS Fox & Roach-Blue Bell. Bright MLS
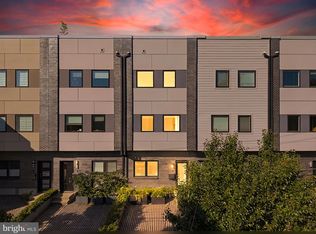
 - $875,0004 bd3 ba2.5k sqft1216 Crease St, Philadelphia, PA 19125For Sale
 MLS ID #PAPH2677546, Kyle Miller, Compass RE. Bright MLS
 - $1,149,0003 bd5 ba3.2k sqft1313 E Montgomery Ave Unit 1, Philadelphia, PA 19125New Construction
 MLS ID #PAPH2677292, Reda Akbil, Compass RE. Bright MLS
 - $549,9003 bd2 ba1.9k sqft345 E 11th Ave, Conshohocken, PA 19428For SaleMLS ID #PAMC2196358, Sarah Naylor, RE/MAX SmartHub Realty. Bright MLS
- $829,0005 bd4 ba3.4k sqft1919 Cobden Rd, Glenside, PA 19038For SaleMLS ID #PAMC2183972, Jared Noel, Keller Williams Main Line. Bright MLS
- $649,0003 bd3 ba1.8k sqft145 Splitrail Ln, Blue Bell, PA 19422For SaleMLS ID #PAMC2193936, Efrat Winstein Elmakis, BHHS Fox & Roach-Jenkintown. Bright MLS
- $650,0003 bd3 ba1.7k sqft919 Riverplace Dr, Conshohocken, PA 19428For SaleMLS ID #PAMC2196254, Sharra Mercer, LPT Realty, LLC. Bright MLS
- $795,0004 bd4 ba2.5k sqft2609 Christian St, Philadelphia, PA 19146For SaleMLS ID #PAPH2676686, Marion Dinofa, Compass RE. Bright MLS
- $999,900-- bd-- ba3.1k sqft221 Fortuna Dr, Hatfield, PA 19440New ConstructionMLS ID #PAMC2189144, Will Eagles, Howard Hanna Real Estate Services. Bright MLS
- $944,9004 bd3 ba3.2k sqft15 Patricia Dr, Trappe, PA 19426For SaleMLS ID #PAMC2186756, Joseph Bograd, Elite Realty Group Unl. Inc.. Bright MLS
- $650,0003 bd3 ba1.5k sqft256 N Aberdeen Ave, Wayne, PA 19087For SaleMLS ID #PADE2125068, Zack Cucinotta, VRA Realty. Bright MLS
- $839,0003 bd3 ba3k sqft330 Carson St, Philadelphia, PA 19128For SaleMLS ID #PAPH2671562, Jim Roche, KW Empower. Bright MLS
- $1,049,9003 bd4 ba3k sqft600 N 4th St, Philadelphia, PA 19123For SaleMLS ID #PAPH2668278, Brian Stetler, BHHS Fox & Roach-Center City Walnut. Bright MLS
- $1,395,0005 bd4 ba2.4k sqft231 N Essex Ave, Narberth, PA 19072For SaleMLS ID #PAMC2196782, Jeff Pendergast, Compass RE. Bright MLS
- $769,9004 bd3 ba2.7k sqft1256 N Howard St, Philadelphia, PA 19122For SaleMLS ID #PAPH2673722, Michele Cooley, BHHS Fox & Roach-Center City Walnut. Bright MLS
- $979,0003 bd4 ba2.8k sqft2203 Christian St, Philadelphia, PA 19146For SaleMLS ID #PAPH2646516, James Price, KW Empower. Bright MLS
- $899,0003 bd4 ba3.8k sqft2016 Marquis Ln, Jamison, PA 18929For SaleMLS ID #PABU2131826, Darcy Scollin, OCF Realty LLC - Philadelphia. Bright MLS
- $985,0003 bd4 ba2.1k sqft1710 Montrose St, Philadelphia, PA 19146For SaleMLS ID #PAPH2667178, Amanda Reibstein, Compass RE. Bright MLS
- $1,035,0003 bd3 ba3.1k sqft49 Tradesville Dr, Doylestown, PA 18901For SaleMLS ID #PABU2112906, Chelsea Williams, Keller Williams Real Estate-Doylestown. Bright MLS
