Welcome to this beautifully appointed 4 bedrooms 2.5 bath home offering an impressive combination of space, style, and thoughtful upgrades. Striking curb appeal welcomes you with classic siding, stone accents, multiple gables, a covered front porch, and an expansive lawn. Newer Build home offering the benefits and modern features of newer construction along with generous living space and thoughtful upgrades. Step inside to warm hardwood flooring and attractive custom molding. The main level offers a formal dining room, dedicated home office, and separate playroom, providing distinct spaces for working, entertaining, and everyday living. At the heart of the home is the spacious kitchen, offering plenty of room for cooking and gathering. Features include white cabinetry with, light Quartz countertops, subway tile backsplash, stainless steel appliances, built-in double ovens, a five-burner gas cooktop, GE Profile dishwasher, and a large contrasting center island with statement pendant lighting. A walk-in pantry provides excellent additional storage. The impressive two-story family room features soaring ceilings, an abundance of natural light, plantation shutters, warm hardwood flooring, and a gas fireplace with a classic mantel, creating a bright and inviting space for everyday living and entertaining. The main level offers an exceptional amount of flexible living space, including a dedicated home office, a formal dining room with beautiful decorative molding, and a separate playroom with custom built-ins and shelving—each providing its own distinct space for working, entertaining, and everyday living. Upstairs, you’ll find four spacious bedrooms along with the convenience of a dedicated second-floor laundry room. The primary suite offers a relaxing retreat with a dressing area, generous walk-in closet, and private bath featuring a soaking tub and separate shower. Three additional spacious bedrooms share a full hall bath, completing this well-designed second level. The basement provides excellent potential for additional living space and already features rough-in plumbing for a future bathroom. Situated on approximately .48 acres, the home offers impressive curb appeal with a welcoming covered front porch, stone accents, and an expansive lawn. The spacious paved driveway provides plenty of additional parking and leads to the attached two-car garage with additional storage space. The garage is enhanced by a white carriage-style door with decorative hardware and upper window panels, complemented by lantern-style exterior lighting on both sides. A convenient side entrance provides easy access to the home, while black metal fencing adds both function and a polished finishing touch to the outdoor space. Make an appointment Today!
For sale
$1,199,000
15 Quinn Cir, Holland, PA 18966
4beds
3,172sqft
Single Family Residence
Built in 2019
0.48 Acres Lot
$1,157,000 Zestimate®
$378/sqft
$-- HOA
What's special
Stone accentsClassic sidingLight quartz countertopsFour spacious bedroomsAttractive custom moldingGe profile dishwasherAbundance of natural light
- 4 days |
- 1,012 |
- 61 |
Likely to sell faster than
Zillow last checked:
Listing updated:
Listed by:
Santina Mannino 215-834-0306,
Keller Williams Real Estate-Langhorne (215) 757-6100
Source: Bright MLS,MLS#: PABU2128968
Facts & features
Interior
Bedrooms & bathrooms
- Bedrooms: 4
- Bathrooms: 3
- Full bathrooms: 2
- 1/2 bathrooms: 1
- Main level bathrooms: 1
Rooms
- Room types: Living Room, Dining Room, Primary Bedroom, Bedroom 2, Bedroom 3, Bedroom 4, Kitchen, Basement, Laundry, Other, Office
Primary bedroom
- Features: Soaking Tub, Bathroom - Stall Shower, Flooring - Carpet, Primary Bedroom - Sitting Area, Walk-In Closet(s)
- Level: Upper
- Area: 465 Square Feet
- Dimensions: 31 X 15
Bedroom 2
- Features: Walk-In Closet(s), Flooring - Carpet
- Level: Upper
- Area: 143 Square Feet
- Dimensions: 11 X 13
Bedroom 3
- Features: Flooring - Carpet
- Level: Upper
- Area: 208 Square Feet
- Dimensions: 16 X 13
Bedroom 4
- Features: Flooring - Carpet
- Level: Upper
- Area: 195 Square Feet
- Dimensions: 15 X 13
Basement
- Level: Lower
- Area: 2100 Square Feet
- Dimensions: 42 X 50
Dining room
- Features: Lighting - Pendants
- Level: Main
- Area: 156 Square Feet
- Dimensions: 13 X 12
Kitchen
- Features: Countertop(s) - Quartz, Dining Area, Kitchen Island
- Level: Main
- Area: 143 Square Feet
- Dimensions: 13 X 11
Laundry
- Level: Upper
- Area: 72 Square Feet
- Dimensions: 12 X 6
Living room
- Features: Fireplace - Gas
- Level: Main
- Area: 255 Square Feet
- Dimensions: 15 X 17
Office
- Features: Flooring - HardWood
- Level: Main
- Area: 0 Square Feet
- Dimensions: 0 X 0
Other
- Features: Built-in Features
- Level: Main
- Area: 221 Square Feet
- Dimensions: 17 X 13
Other
- Features: Breakfast Nook
- Level: Main
- Area: 130 Square Feet
- Dimensions: 13 X 10
Heating
- Forced Air, Natural Gas
Cooling
- Central Air, Electric
Appliances
- Included: Water Heater
- Laundry: Laundry Room
Features
- Basement: Unfinished,Rough Bath Plumb
- Has fireplace: No
Interior area
- Total structure area: 3,172
- Total interior livable area: 3,172 sqft
- Finished area above ground: 3,172
- Finished area below ground: 0
Property
Parking
- Total spaces: 2
- Parking features: Garage Door Opener, Garage Faces Side, Storage, Attached
- Attached garage spaces: 2
Accessibility
- Accessibility features: None
Features
- Levels: Two
- Stories: 2
- Pool features: None
Lot
- Size: 0.48 Acres
Details
- Additional structures: Above Grade, Below Grade
- Parcel number: 31023045010
- Zoning: R2
- Special conditions: Standard
Construction
Type & style
- Home type: SingleFamily
- Architectural style: Contemporary
- Property subtype: Single Family Residence
Materials
- Frame
- Foundation: Concrete Perimeter
Condition
- New construction: No
- Year built: 2019
Utilities & green energy
- Sewer: Public Sewer
- Water: Public
Community & HOA
HOA
- Has HOA: No
Location
- Region: Holland
- Municipality: NORTHAMPTON TWP
Financial & listing details
- Price per square foot: $378/sqft
- Tax assessed value: $71,950
- Annual tax amount: $15,094
- Date on market: 8/14/2026
- Listing agreement: Exclusive Right To Sell
- Inclusions: Washer, Dryer, Refrigerator, 3 Tv Mounts
- Exclusions: Fridge In Garage, Backyard Playset, Tv Mount In Living Room
- Ownership: Fee Simple
Estimated market value
$1,157,000
$1.10M - $1.21M
$4,072/mo
Price history
| Date | Event | Price |
|---|---|---|
| 8/14/2026 | Listed for sale | $1,199,000+76.3%$378/sqft |
Source:  Bright MLS #PABU2128968 Report a problem Bright MLS #PABU2128968 Report a problem | ||
| 4/8/2019 | Sold | $679,900$214/sqft |
Source: Public Record Report a problem | ||
Public tax history
| Year | Property taxes | Tax assessment |
|---|---|---|
| 2025 | $14,442 +2.3% | $71,950 |
| 2024 | $14,118 +8.1% | $71,950 |
| 2023 | $13,061 +0.9% | $71,950 |
| 2022 | $12,942 +3.3% | $71,950 |
| 2021 | $12,532 +2.3% | $71,950 |
| 2020 | $12,250 | $71,950 |
Find assessor info on the county website
Monthly payment
Est. payment
Payment breakdown
Explore the cost of this home by adjusting the details. Changes won't be saved.Climate risks
Neighborhood: 18966
Nearby schools
GreatSchools rating
- 7/10Rolling Hills El SchoolGrades: K-6Distance: 0.6 mi
- 7/10Holland Middle SchoolGrades: 7-8Distance: 1.4 mi
- 10/10Council Rock High School SouthGrades: 9-12Distance: 0.7 mi
Schools provided by the listing agent
- District: Council Rock
Source: Bright MLS. This data may not be complete. We recommend contacting the local school district to confirm school assignments for this home.
- $---- bd-- ba-- sqft15 Quinn Cir, Southampton, PA 18966Off Market
- $1,171,0005 bd4 ba2.4k sqft13 Quinn Cir, Holland, PA 18966Off Market
- $1,174,8004 bd3 ba4.5k sqft17 Quinn Cir, Holland, PA 18966Off Market
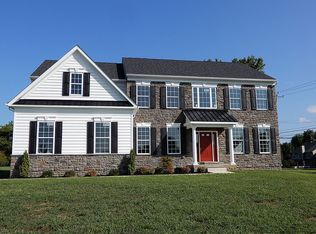
- $---- bd-- ba-- sqft17 Quinn Cir, Southampton, PA 18966Off Market
- $667,7003 bd2 ba2.4k sqft5 Summer Dr, Holland, PA 18966Off Market
- $769,3004 bd2 ba3.3k sqft9 Summer Dr, Holland, PA 18966Off Market
- $661,7004 bd2 ba2.2k sqft3 Summer Dr, Holland, PA 18966Off Market
- $1,525,4005 bd4 ba4.9k sqft3 Quinn Cir, Holland, PA 18966Off Market
A local agent can set up tours, give advice and negotiate with sellers.
A local lender can help you make sure your offer is ready when you are.
Similar homes
- $1,125,0004 bd3 ba3.2k sqft22 Hope Rd, Holland, PA 18966For Sale
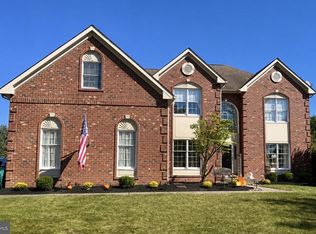
 MLS ID #PABU2128442, homecoin.com Minerick, Homecoin.com. Bright MLS
 - $--4 bd3 ba2.9k sqft132 Forrest Dr, Holland, PA 18966Auction
 Auction.com 2
 - $864,9004 bd3 ba2.5k sqft81 Post Rd, Churchville, PA 18966For Sale
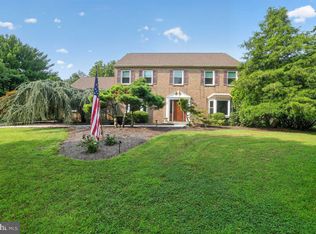 MLS ID #PABU2127428, Erika Moyer, Coldwell Banker Realty. Bright MLS
 - $774,9004 bd3 ba2.1k sqft113 Hayhurst Ct, Southampton, PA 18966For Sale
 MLS ID #PABU2127986, Herb Marizy, RE/MAX Properties - Newtown. Bright MLS
 - $999,9004 bd3 ba2.8k sqft236 Hilltop Dr, Churchville, PA 18966For SaleMLS ID #PABU2128088, Irina Lovi, Re/Max One Realty. Bright MLS
- $--3 bd3 ba2.7k sqft450 Scott Ct, Yardley, PA 19067AuctionAuction.com 2
- $1,225,0004 bd3 ba3.2k sqft1224 Bridle Estates Dr, Yardley, PA 19067For SaleMLS ID #PABU2127560, Joseph Bograd, Elite Realty Group Unl. Inc.. Bright MLS
- $735,0003 bd3 ba2.7k sqft50 Stardust Dr, Holland, PA 18966For SaleMLS ID #PABU2128296, Irina Vilk, Rubicon Realty Group LLC. Bright MLS
- $1,199,0006 bd3 ba3.9k sqft255 S State St, Newtown, PA 18940For SaleMLS ID #PABU2126484, Jane Colletti, Legacy Realty Properties, LLC. Bright MLS
- $699,9004 bd3 ba2.9k sqft23 Great Oak Dr, Churchville, PA 18966For SaleMLS ID #PABU2127992, Joseph Bograd, Elite Realty Group Unl. Inc.. Bright MLS
- $700,0006 bd3 ba3.4k sqft563 Broadview Rd, Holland, PA 18966For SaleMLS ID #PABU2127544, Ruth Ann Roche, RE/MAX Centre Realtors. Bright MLS
- $1,199,0004 bd4 ba3k sqft765 Swamp Rd, Wrightstown, PA 18940For SaleMLS ID #PABU2121608, Mercedes Hayes, Addison Wolfe Real Estate. Bright MLS
- $830,0005 bd5 ba2.8k sqft444 Rocksville Rd, Holland, PA 18966For SaleMLS ID #PABU2121856, Doug Karp, Coldwell Banker Hearthside. Bright MLS
- $--4 bd3 ba1.7k sqft44 Nancy Dr, Richboro, PA 18954AuctionAuction.com 2
- $749,9004 bd3 ba2.4k sqft403 Merion Dr, Newtown, PA 18940For SaleMLS ID #PABU2128378, Linda Ventola, RE/MAX Properties - Newtown. Bright MLS
- $999,0004 bd3 ba3.2k sqft203 Crittenden Dr, Newtown, PA 18940For SaleMLS ID #PABU2127416, Brian McKendry, EXP Realty, LLC. Bright MLS
- $1,095,0004 bd3 ba2.9k sqft2059 Dawn Ln, Newtown, PA 18940For SaleMLS ID #PABU2126554, Nick Krivobokov, RE/MAX Centre Realtors. Bright MLS
- $983,0004 bd4 ba2.6k sqft886 Sackettsford Rd, Warminster, PA 18974For SaleMLS ID #PABU2127830, Maggie Coe, RE/MAX Properties - Newtown. Bright MLS
- $935,0004 bd3 ba3.1k sqft222 Vermeer Dr, Langhorne, PA 19053For SaleMLS ID #PABU2126586, Chris Carr, HomeZu. Bright MLS
- $649,0003 bd3 ba1.7k sqft975 Spring View Dr, Southampton, PA 18966For SaleMLS ID #PABU2128472, Eldar Badal, RE/MAX Properties - Newtown. Bright MLS
