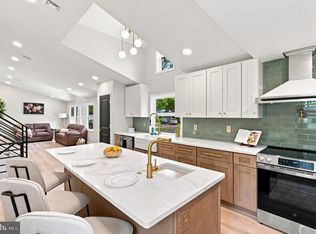
Welcome to this stunning new construction F& J Home located in the heart of desirable Yardley, directly across from the prestigious Yardley Country Club and scenic golf course. This beautifully crafted residence has an additional room that can be used as a nursery or home office this offers the perfect blend of timeless elegance and modern luxury. Step inside to discover an open and inviting floor plan enhanced by recessed lighting throughout, custom chair rail molding along the entire first floor, and high-end finishes at every turn. The spacious living and dining areas flow seamlessly together and are anchored by a gorgeous fireplace, creating the perfect space for entertaining or relaxing at home. The designer kitchen and upscale finishes throughout the home showcase exceptional craftsmanship and attention to detail. Upstairs, generously sized bedrooms and beautifully appointed bathrooms provide comfort and sophistication for the whole family. The fully finished basement offers additional living space ideal for a media room, home gym, playroom, or office. Outside, enjoy the convenience of a private driveway and attached garage. Perfectly situated in one of Bucks County’s most sought-after locations, this home offers luxury living with golf course views and close proximity to shopping, dining, major highways, and award-winning Pennsbury schools
Pending
Price cut: $25K (9/11)
$774,900
891 Reading Ave, Yardley, PA 19067
4beds
2,244sqft
Single Family Residence
Built in 2026
0.35 Acres Lot
$770,200 Zestimate®
$345/sqft
$-- HOA
What's special
Attached garageBeautifully appointed bathroomsPrivate drivewayRecessed lighting throughoutGorgeous fireplaceGenerously sized bedroomsDesigner kitchen
- 121 days
- 1,833
- 79
Zillow last checked:
Listing updated:
Listed by:
Jonathan Geftman 215-945-1000,
American Dream Realty Service Corp. 2159451000
Source: Bright MLS,MLS#: PABU2121146
Facts & features
Interior
Bedrooms & bathrooms
- Bedrooms: 4
- Bathrooms: 3
- Full bathrooms: 2
- 1/2 bathrooms: 1
- Main level bathrooms: 1
Basement
- Area: 0
Heating
- Central, Electric
Cooling
- Central Air, Electric
Appliances
- Included: Electric Water Heater
Features
- Basement: Finished
- Number of fireplaces: 1
- Fireplace features: Gas/Propane
Interior area
- Total structure area: 2,244
- Total interior livable area: 2,244 sqft
- Finished area above ground: 2,244
- Finished area below ground: 0
Property
Parking
- Total spaces: 3
- Parking features: Covered, Garage Faces Side, Inside Entrance, Attached, Driveway
- Attached garage spaces: 1
- Uncovered spaces: 2
Accessibility
- Accessibility features: None
Features
- Levels: Two
- Stories: 2
- Pool features: None
Lot
- Size: 0.35 Acres
Details
- Additional structures: Above Grade, Below Grade
- Parcel number: 20034020001
- Zoning: R2
- Special conditions: Standard
Construction
Type & style
- Home type: SingleFamily
- Architectural style: Traditional
- Property subtype: Single Family Residence
Materials
- Vinyl Siding, Frame, Concrete, Combination
- Foundation: Brick/Mortar
Condition
- Excellent
- New construction: Yes
- Year built: 2026
Utilities & green energy
- Sewer: Private Septic Tank
- Water: Well
Community & HOA
Community
- Subdivision: Yardley Station
HOA
- Has HOA: No
Location
- Region: Yardley
- Municipality: LOWER MAKEFIELD TWP
Financial & listing details
- Price per square foot: $345/sqft
- Tax assessed value: $190
- Annual tax amount: $49
- Date on market: 6/17/2026
- Listing agreement: Exclusive Right To Sell
- Listing terms: Cash,Conventional
- Ownership: Fee Simple
Estimated market value
$770,200
$732,000 - $809,000
$4,450/mo
Price history
| Date | Event | Price |
|---|---|---|
| 9/24/2026 | Pending sale | $774,900$345/sqft |
Source:  Bright MLS #PABU2121146 Report a problem Bright MLS #PABU2121146 Report a problem | ||
| 9/11/2026 | Price change | $774,900-3.1%$345/sqft |
Source: Bright MLS #PABU2121146 Report a problem | ||
| 8/6/2026 | Price change | $799,900-3%$356/sqft |
Source: Bright MLS #PABU2121146 Report a problem | ||
| 7/24/2026 | Price change | $824,900-2.9%$368/sqft |
Source: Bright MLS #PABU2121146 Report a problem | ||
| 7/15/2026 | Price change | $849,900-1.2%$379/sqft |
Source: Bright MLS #PABU2121146 Report a problem | ||
| 7/9/2026 | Price change | $859,900-4.4%$383/sqft |
Source: Bright MLS #PABU2121146 Report a problem | ||
| 6/26/2026 | Price change | $899,900-2.7%$401/sqft |
Source: Bright MLS #PABU2121146 Report a problem | ||
| 6/17/2026 | Listed for sale | $924,900$412/sqft |
Source: Bright MLS #PABU2121146 Report a problem | ||
Public tax history
Tax history is unavailable.
Monthly payment
Est. payment
Payment breakdown
Explore the cost of this home by adjusting the details. Changes won't be saved.Climate risks
Neighborhood: 19067
Nearby schools
Schools provided by the listing agent
- District: Pennsbury
Source: Bright MLS. This data may not be complete. We recommend contacting the local school district to confirm school assignments for this home.
Similar homes
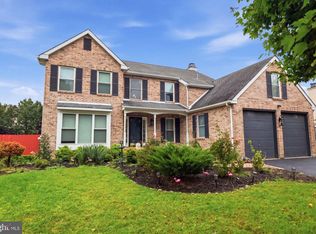
- $824,9005 bd3 ba2.4k sqft50 Manor Ln, Yardley, PA 19067For Sale
 MLS ID #PABU2125386, Anthony Barrett, Keller Williams Real Estate-Langhorne. Bright MLS
 - $799,0004 bd3 ba2.3k sqft307 Washington Crossing Pennington Rd, Titusville, NJ 08560New Construction
 MLS ID #NJME2081728, Lukasz Boczniewicz, Keller Williams Real Estate-Langhorne. Bright MLS
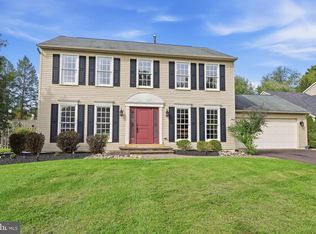
 - $750,0004 bd3 ba2.4k sqft2628 Woodsview Dr, Bensalem, PA 19020For Sale
 MLS ID #PABU2133080, Mit Patel, Equity Pennsylvania Real Estate. Bright MLS
 - $880,0004 bd3 ba2.6k sqft249 Norsam Dr, Langhorne, PA 19047For Sale
 MLS ID #PABU2132254, Graceann Tinney, Keller Williams Real Estate - Newtown. Bright MLS
 - $799,9004 bd3 ba2.2k sqft262 McAdoo Ave, Hamilton, NJ 08619New ConstructionMLS ID #NJME2079918, Joe Giancarli, EXP Realty, LLC. Bright MLS
- $879,0004 bd3 ba2.5k sqft34 Woosamonsa Rd, Pennington, NJ 08534For SaleMLS ID #NJME2081684, Patti Chapnick, RE/MAX at the Sea. Bright MLS
- $629,9004 bd3 ba2.2k sqft1633 Reed Rd, Pennington, NJ 08534For SaleMLS ID #NJME2082226, Jarrett Carr, Homestarr Realty. Bright MLS
- $829,0003 bd2 ba2.2k sqft190 Robbins Edinburg Rd, Robbinsville, NJ 08691For SaleMLS ID #NJME2084470, Desiree Daniels, REMAX Welcome Home. Bright MLS
- $799,9004 bd3 ba2.6k sqft3225 Burn Brae Dr, Dresher, PA 19025For SaleMLS ID #PAMC2195202, John Katein, Century 21 Integra - Newtown. Bright MLS
- $899,0004 bd4 ba2k sqft2489 Main St, Lawrence Township, NJ 08648For SaleMLS ID #NJME2074480, Susan Cook, Callaway Henderson Sotheby's Int'l-Princeton. Bright MLS
- $637,9003 bd3 ba2.2k sqft419 Ward Ave, Hamilton, NJ 08619New ConstructionMLS ID #NJME2080930, Ms. Alyssa Angelucci, Home Journey Realty. Bright MLS
- $625,0004 bd2 ba2.5k sqft551 Stonybrook Dr #E, Levittown, PA 19055For SaleMLS ID #PABU2131104, Eileen Crescenzo, Keller Williams Real Estate - Newtown. Bright MLS
- $689,0004 bd3 ba2.2k sqft682 Woodlyn Dr, Feasterville Trevose, PA 19053For SaleMLS ID #PABU2127144, Abhilash Rajan, Zindak Real Estate. Bright MLS
- $929,0004 bd3 ba2.7k sqft31 Montgomery Ave, Rocky Hill, NJ 08553For SaleMLS ID #NJSO2006114, Pierre Eade, Homestarr Realty. Bright MLS
- $925,0004 bd4 ba2.6k sqft886 Sackettsford Rd, Ivyland, PA 18974For SaleMLS ID #PABU2127830, Maggie Coe, RE/MAX Properties - Newtown. Bright MLS
- $749,0004 bd5 ba3k sqft25015 Mount Pleasant Rd, Columbus, NJ 08022For SaleMLS ID #NJBL2115988, Tiffanie Hawley, Century 21 Action Plus Realty - Bordentown. Bright MLS
- $429,0003 bd3 ba1.6k sqft395 Bunting Ave, Hamilton, NJ 08611For SaleMLS ID #NJME2085020, Francesco Rubino, Real Broker, LLC. Bright MLS
- $739,9004 bd4 ba2.3k sqft3 Quarry Ct, East Windsor, NJ 08520For SaleMLS ID #NJME2081098, Victoria Wang, Weichert Realtors - Princeton. Bright MLS
- $649,9004 bd3 ba2.1k sqft200 Maple St, Warminster, PA 18974For SaleMLS ID #PABU2128422, Irina Vilk, Rubicon Realty Group LLC. Bright MLS
- $623,9006 bd4 ba2.5k sqft57 Evergreen Ln, Levittown, PA 19054For SaleMLS ID #PABU2126428, Christopher Somers, KW Empower. Bright MLS
