COMPLETION IN 30 DAYS! Pictures are from another home recently built. DISCLAIMNER: All marketing material is for illustrative purposes only. Not all features shown are included at this price. See listing agent for details.
New construction
$799,900
262 McAdoo Ave, Hamilton, NJ 08619
4beds
2,232sqft
Single Family Residence
Built in ----
8,000 Square Feet Lot
$798,300 Zestimate®
$358/sqft
$-- HOA
What's special
- 97 days
- 387
- 19
Zillow last checked:
Listing updated:
Listed by:
Joe Giancarli 609-658-2612,
EXP Realty, LLC
Source: Bright MLS,MLS#: NJME2079918
Facts & features
Interior
Bedrooms & bathrooms
- Bedrooms: 4
- Bathrooms: 3
- Full bathrooms: 2
- 1/2 bathrooms: 1
- Main level bathrooms: 1
Rooms
- Room types: Dining Room, Primary Bedroom, Bedroom 2, Bedroom 3, Bedroom 4, Kitchen, Family Room, Breakfast Room
Primary bedroom
- Level: Upper
- Area: 204 Square Feet
- Dimensions: 12 X 17
Bedroom 2
- Level: Upper
- Area: 182 Square Feet
- Dimensions: 13 X 14
Bedroom 3
- Level: Upper
- Area: 182 Square Feet
- Dimensions: 13 X 14
Bedroom 4
- Level: Upper
- Area: 154 Square Feet
- Dimensions: 11 X 14
Breakfast room
- Level: Main
- Area: 104 Square Feet
- Dimensions: 8 X 13
Dining room
- Level: Main
- Area: 169 Square Feet
- Dimensions: 13 X 13
Family room
- Level: Main
- Area: 360 Square Feet
- Dimensions: 15 X 24
Kitchen
- Level: Main
- Area: 169 Square Feet
- Dimensions: 13 X 13
Heating
- Forced Air, Natural Gas
Cooling
- Central Air, Electric
Appliances
- Included: Gas Water Heater
Features
- Basement: Full
- Number of fireplaces: 1
Interior area
- Total structure area: 2,232
- Total interior livable area: 2,232 sqft
- Finished area above ground: 2,232
Property
Parking
- Total spaces: 2
- Parking features: Garage Faces Front, Attached, Driveway
- Attached garage spaces: 2
- Has uncovered spaces: Yes
Accessibility
- Accessibility features: None
Features
- Levels: Two
- Stories: 2
- Pool features: None
Lot
- Size: 8,000 Square Feet
Details
- Additional structures: Above Grade
- Parcel number: NO TAX RECORD
- Zoning: RESIDENTIAL
- Special conditions: Standard
Construction
Type & style
- Home type: SingleFamily
- Architectural style: Colonial
- Property subtype: Single Family Residence
Materials
- Vinyl Siding
- Foundation: Concrete Perimeter
Condition
- Excellent
- New construction: Yes
Details
- Builder model: The Walker Model
Utilities & green energy
- Sewer: Public Sewer
- Water: Public
Community & HOA
Community
- Subdivision: None Available
HOA
- Has HOA: No
Location
- Region: Hamilton
- Municipality: HAMILTON TWP
Financial & listing details
- Price per square foot: $358/sqft
- Tax assessed value: $74,000
- Date on market: 7/1/2026
- Listing agreement: Exclusive Agency
- Ownership: Fee Simple
Estimated market value
$798,300
$758,000 - $838,000
$3,661/mo
Price history
| Date | Event | Price |
|---|---|---|
| 7/1/2026 | Listed for sale | $799,900$358/sqft |
Source:  Bright MLS #NJME2079918 Report a problem Bright MLS #NJME2079918 Report a problem | ||
Public tax history
| Year | Property taxes | Tax assessment |
|---|---|---|
| 2026 | -- | $74,000 |
Find assessor info on the county website
Monthly payment
Est. payment
Payment breakdown
Explore the cost of this home by adjusting the details. Changes won't be saved.Climate risks
Neighborhood: Mercerville
Nearby schools
Schools provided by the listing agent
- District: Hamilton Township
Source: Bright MLS. This data may not be complete. We recommend contacting the local school district to confirm school assignments for this home.
Similar homes
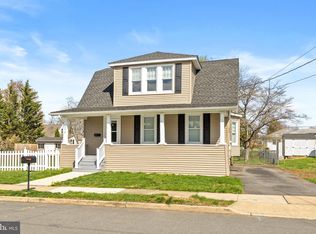
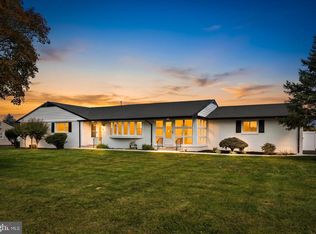
- $829,0003 bd2 ba2.2k sqft190 Robbins Edinburg Rd, Robbinsville, NJ 08691For Sale
 MLS ID #NJME2084470, Desiree Daniels, REMAX Welcome Home. Bright MLS
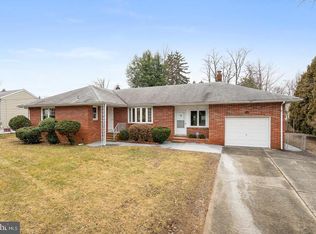
 - $749,5004 bd3 ba2.4k sqft140 Mercer St, Hamilton, NJ 08690For Sale
 MLS ID #NJME2082840, Lindsey Lydon, Keller Williams Premier. Bright MLS
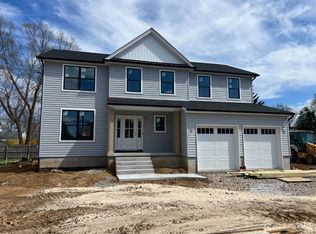
 - $637,9003 bd3 ba2.2k sqft419 Ward Ave, Hamilton, NJ 08619New Construction
 MLS ID #NJME2080930, Ms. Alyssa Angelucci, Home Journey Realty. Bright MLS
 - $820,0004 bd3 ba2k sqft1 Galston Dr, Princeton Junction, NJ 08550For Sale
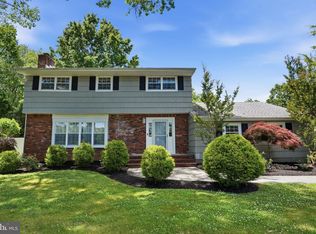 MLS ID #NJME2079448, Jennifer Rose Roberts, Coldwell Banker Residential Brokerage - Princeton. Bright MLS
 - $720,0004 bd4 ba2.6k sqft28 Pine Knoll Dr, Lawrence Township, NJ 08648For SaleMLS ID #NJME2083104, Yael L Zakut, Compass New Jersey, LLC - Princeton. Bright MLS
- $595,0003 bd2 ba2k sqft5 Royal Oak Rd, Lawrence Township, NJ 08648For SaleMLS ID #NJME2084576, Lisa DePamphilis, BHHS Fox & Roach Hopewell Valley. Bright MLS
- $800,0004 bd2 ba2.1k sqft790 Ridge Rd, Monmouth Junction, NJ 08852For Sale
 MLS ID #2615704R, CONNELL HUTKIN. All Jersey MLS
 - $879,0004 bd3 ba2.5k sqft34 Woosamonsa Rd, Pennington, NJ 08534For SaleMLS ID #NJME2081684, Patti Chapnick, RE/MAX at the Sea. Bright MLS
- $799,0004 bd3 ba2.3k sqft307 Washington Crossing Pennington Rd, Titusville, NJ 08560New ConstructionMLS ID #NJME2081728, Lukasz Boczniewicz, Keller Williams Real Estate-Langhorne. Bright MLS
- $474,9504 bd2 ba2.5k sqft115 Waverly Pl, Hamilton, NJ 08609For SaleMLS ID #NJME2083398, Lauren Kerr, HomeSmart Nexus Realty Group - Newtown. Bright MLS
- $739,0005 bd3 ba2.1k sqft14 Empress Ln, Lawrence Township, NJ 08648For SaleMLS ID #NJME2082108, Kristi Zoldi, Home Journey Realty. Bright MLS
- $888,0004 bd3 ba2.8k sqft6 Westbury Ct, Bordentown, NJ 08505For SaleMLS ID #NJBL2118996, Michael Carney, RE/MAX at Home. Bright MLS
- $739,9004 bd4 ba2.3k sqft3 Quarry Ct, East Windsor, NJ 08520For SaleMLS ID #NJME2081098, Victoria Wang, Weichert Realtors - Princeton. Bright MLS
- $849,0004 bd4 ba2.4k sqft241 Deans Rhode Hall Rd, Monroe Township, NJ 08831For SaleMLS ID #2702564R, HAROON M. ALAVI. All Jersey MLS
- $689,9005 bd3 ba3k sqft11 Williams Ln, Yardley, PA 19067For SaleMLS ID #PABU2124210, Kim Rock, Keller Williams Real Estate-Langhorne. Bright MLS
- $749,0004 bd5 ba3k sqft25015 Mount Pleasant Rd, Columbus, NJ 08022For SaleMLS ID #NJBL2115988, Tiffanie Hawley, Century 21 Action Plus Realty - Bordentown. Bright MLS
- $629,9004 bd3 ba2.2k sqft1633 Reed Rd, Pennington, NJ 08534For SaleMLS ID #NJME2082226, Jarrett Carr, Homestarr Realty. Bright MLS
- $898,0004 bd3 ba2.3k sqft14 Brighton Pl, Newtown, PA 18940For SaleMLS ID #PABU2126450, Shannon Keirans, Elfant Wissahickon-Chestnut Hill. Bright MLS
- $639,0004 bd2 ba1.9k sqft20 Route 31 S, Pennington, NJ 08534For SaleMLS ID #NJME2084210, Alexander Berila, Tesla Realty Group LLC. Bright MLS
- $950,0004 bd3 ba2.5k sqft120 S Main St, Pennington, NJ 08534For SaleMLS ID #NJME2083858, ALBERT MOORE, Better Homes and Gardens Real Estate Maturo. Bright MLS
