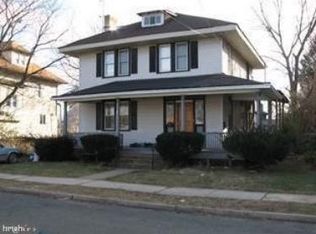
Stop by and view this charming Colonial home in the desirable Greenwood Hamilton neighborhood has been beautifully renovated in 2021, blending classic elegance with modern comforts. With 4 spacious bedrooms and 2 full bathrooms, this residence offers ample space for relaxation and entertaining. The traditional floor plan features a formal dining room, perfect for hosting gatherings, and a kitchen with an inviting island that encourages culinary creativity. Enjoy the warmth of recessed lighting throughout, enhancing the home's inviting atmosphere. The partially finished basement provides additional space for a flex space, home gym or play area. Convenient laundry facilities are located on the upper floor, making daily chores a breeze. This home is just a short distance from public transportation options, ensuring easy commutes. Experience the perfect blend of comfort and style in a home that truly feels like a retreat. Don't miss the opportunity to make this your own! Property will be sold with clear certificate of occupancy per township code regulations. Buyers welcome to personal inspections!
Under contract
Price cut: $5.1K (10/1)
$474,950
115 Waverly Pl, Hamilton, NJ 08609
4beds
2,513sqft
Single Family Residence
Built in 1920
7,584 Square Feet Lot
$-- Zestimate®
$189/sqft
$-- HOA
What's special
Partially finished basementRecessed lighting throughoutFormal dining roomTraditional floor plan
- 22 days
- 1,213
- 108
Zillow last checked:
Listing updated:
Listed by:
Lauren Kerr 215-589-0056,
HomeSmart Nexus Realty Group - Newtown
Source: Bright MLS,MLS#: NJME2083398
Facts & features
Interior
Bedrooms & bathrooms
- Bedrooms: 4
- Bathrooms: 2
- Full bathrooms: 2
- Main level bathrooms: 2
- Main level bedrooms: 4
Basement
- Area: 1300
Heating
- Forced Air, Natural Gas
Cooling
- Central Air, Electric
Appliances
- Included: Gas Water Heater
- Laundry: Dryer In Unit, Upper Level, Washer In Unit
Features
- Dining Area, Floor Plan - Traditional, Formal/Separate Dining Room, Kitchen Island, Recessed Lighting
- Basement: Drainage System,Improved,Partially Finished,Space For Rooms,Walk-Out Access,Other
- Has fireplace: No
Interior area
- Total structure area: 3,313
- Total interior livable area: 2,513 sqft
- Finished area above ground: 2,013
- Finished area below ground: 500
Property
Parking
- Total spaces: 2
- Parking features: Driveway
- Uncovered spaces: 2
Accessibility
- Accessibility features: None
Features
- Levels: Three
- Stories: 3
- Pool features: None
Lot
- Size: 7,584 Square Feet
- Features: Corner Lot
Details
- Additional structures: Above Grade, Below Grade
- Parcel number: 030175400001
- Zoning: R
- Special conditions: Standard
Construction
Type & style
- Home type: SingleFamily
- Architectural style: Colonial
- Property subtype: Single Family Residence
Materials
- Frame, Vinyl
- Foundation: Block
- Roof: Architectural Shingle
Condition
- Very Good
- New construction: No
- Year built: 1920
- Major remodel year: 2021
Utilities & green energy
- Sewer: Public Sewer
- Water: Public
Community & HOA
Community
- Subdivision: Greenwood Hamilton
HOA
- Has HOA: No
Location
- Region: Hamilton
- Municipality: HAMILTON TWP
Financial & listing details
- Price per square foot: $189/sqft
- Tax assessed value: $232,600
- Annual tax amount: $8,624
- Date on market: 9/17/2026
- Listing agreement: Exclusive Right To Sell
- Inclusions: Kitchen Appliances, Washer, Dryer
- Ownership: Fee Simple
Estimated market value
Not available
Estimated sales range
Not available
Not available
Price history
| Date | Event | Price |
|---|---|---|
| 10/9/2026 | Contingent | $474,950$189/sqft |
Source:  Bright MLS #NJME2083398 Report a problem Bright MLS #NJME2083398 Report a problem | ||
| 10/1/2026 | Price change | $474,950-1.1%$189/sqft |
Source: Bright MLS #NJME2083398 Report a problem | ||
| 9/17/2026 | Listed for sale | $480,000+62.7%$191/sqft |
Source: Bright MLS #NJME2083398 Report a problem | ||
| 6/4/2021 | Sold | $295,000+1375%$117/sqft |
Source: Agent Provided Report a problem | ||
| 8/5/2019 | Sold | $20,000-84%$8/sqft |
Source: Public Record Report a problem | ||
| 9/16/1996 | Sold | $125,000$50/sqft |
Source: Public Record Report a problem | ||
Public tax history
| Year | Property taxes | Tax assessment |
|---|---|---|
| 2026 | $8,625 +5.2% | $232,600 |
| 2025 | $8,197 | $232,600 |
| 2024 | $8,197 +30.9% | $232,600 |
| 2023 | $6,263 +290.2% | $232,600 +372.8% |
| 2022 | $1,605 -6.3% | $49,200 |
| 2021 | $1,714 +2.6% | $49,200 |
| 2020 | $1,670 +2.6% | $49,200 |
| 2019 | $1,628 +2.7% | $49,200 |
| 2018 | $1,585 +2.5% | $49,200 |
| 2017 | $1,547 -75.3% | $49,200 |
| 2016 | $6,263 +2% | $49,200 -60.4% |
| 2015 | $6,142 +4% | $124,300 |
| 2014 | $5,904 +1.4% | $124,300 |
| 2013 | $5,822 +3.4% | $124,300 |
| 2012 | $5,632 -0.4% | $124,300 |
| 2011 | $5,656 +1.4% | $124,300 |
| 2010 | $5,579 | $124,300 |
| 2009 | -- | $124,300 |
| 2008 | $4,972 +2.6% | $124,300 |
| 2007 | $4,848 | $124,300 |
| 2006 | -- | $124,300 |
| 2005 | -- | $124,300 |
| 2004 | $1,805 | $124,300 |
| 2003 | -- | $124,300 |
| 2002 | -- | $124,300 |
| 2001 | -- | $124,300 |
Find assessor info on the county website
Monthly payment
Est. payment
Payment breakdown
Explore the cost of this home by adjusting the details. Changes won't be saved.Climate risks
Neighborhood: 08609
Nearby schools
Schools provided by the listing agent
- District: Hamilton Township
Source: Bright MLS. This data may not be complete. We recommend contacting the local school district to confirm school assignments for this home.


Similar homes
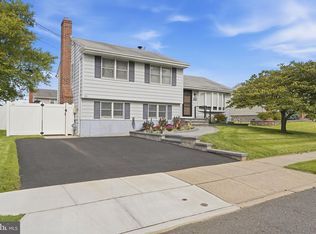
- $475,0003 bd2 ba1.6k sqft84 Winding Way, Hamilton, NJ 08620For Sale
 MLS ID #NJME2084362, Michael Gerstnicker, BHHS Fox & Roach - Robbinsville. Bright MLS
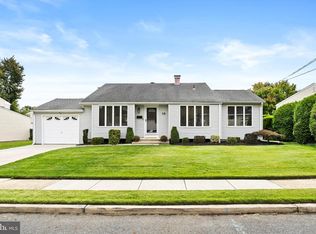
 - $495,0004 bd2 ba1.5k sqft15 Ovington Dr, Hamilton, NJ 08620For Sale
 MLS ID #NJME2082236, Michelle Krzywulak, BHHS Fox & Roach - Robbinsville. Bright MLS
 - $439,9994 bd2 ba1.8k sqft520 Randall Ave, Hamilton, NJ 08610For Sale
 MLS ID #NJME2079962, homecoin.com Minerick, Homecoin.com. Bright MLS
 - $479,9004 bd3 ba1.7k sqft71 Hardwick Dr, Ewing, NJ 08638For Sale
 MLS ID #NJME2082030, Lisa Jordan, David DePaola and Company Real Estate. Bright MLS
 - $420,0004 bd2 ba1.6k sqft21 Ida Ave, Morrisville, PA 19067For SaleMLS ID #PABU2129588, Shelly Franklin, BHHS Fox & Roach -Yardley/Newtown. Bright MLS
- $445,0005 bd3 ba1.7k sqft70 Village Ln, Levittown, PA 19054For SaleMLS ID #PABU2127422, Tom Toole III, RE/MAX Main Line - West Chester. Bright MLS
- $519,0004 bd2 ba1.5k sqft209 Parkinson Ave, Hamilton, NJ 08610For SaleMLS ID #NJME2077438, Joy Marie Johnson, United Real Estate. Bright MLS
- $480,0003 bd2 ba1.6k sqft306 Borden St, Bordentown, NJ 08505For SaleMLS ID #NJBL2119252, Mr. Naoji Moriuchi, Compass New Jersey, LLC - Moorestown. Bright MLS
- $475,0005 bd2 ba2.2k sqft231 Collingswood Rd, Fairless Hills, PA 19030For SaleMLS ID #PABU2125944, Mit Patel, Equity Pennsylvania Real Estate. Bright MLS
- $699,9995 bd2 ba1.8k sqft227 Princeton Ave, Hamilton, NJ 08619For SaleMLS ID #NJME2081926, Kalif Celestine, Opulent Realty Group LLC. Bright MLS
- $339,0005 bd3 ba1.9k sqft39 Maple Ave, Trenton, NJ 08618For SaleMLS ID #NJME2081508, Anna Alves, Keller Williams Realty - Moorestown. Bright MLS
- $367,0003 bd2 ba1.4k sqft100 Annabelle Ave, Hamilton, NJ 08610For SaleMLS ID #NJME2079418, Wilmary Andujar-Cruz, Weichert Realtors - Moorestown. Bright MLS
- $635,0003 bd3 ba1.9k sqft14 Cherrybook Ln, Hightstown, NJ 08520For SaleMLS ID #NJME2083662, Renee Wilson-Lackey, Coldwell Banker Realty. Bright MLS
- $464,0004 bd2 ba1.7k sqft11 High Rd, Levittown, PA 19056For SaleMLS ID #PABU2124372, Al Lucci, Jay Spaziano Real Estate. Bright MLS
- $359,0003 bd4 ba1.9k sqft147 Jackson St, Trenton, NJ 08611For SaleMLS ID #NJME2083078, Roland Pott, Pott Real Estate, LLC. Bright MLS
- $440,0003 bd1 ba1.2k sqft807 Eldridge Rd, Fairless Hills, PA 19030For SaleMLS ID #PABU2127608, Allison Hamilton, BHHS Fox & Roach - Robbinsville. Bright MLS
- $629,9004 bd3 ba2.2k sqft1633 Reed Rd, Pennington, NJ 08534For SaleMLS ID #NJME2082226, Jarrett Carr, Homestarr Realty. Bright MLS
- $489,9003 bd2 ba2.1k sqft15 Fairfield Dr, Westampton, NJ 08060For SaleMLS ID #NJBL2120024, Eric Strohm, Garden State Properties Group - Merchantville. Bright MLS
- $444,9004 bd2 ba1.5k sqft47 Mintleaf Rd, Levittown, PA 19056For SaleMLS ID #PABU2127392, Veysal Badalov, Keller Williams Real Estate - Bensalem. Bright MLS
- $485,0003 bd2 ba1.3k sqft104 1st Ave, Hightstown, NJ 08520For SaleMLS ID #NJME2082706, Alan Causing, RE/MAX Properties - Newtown. Bright MLS
