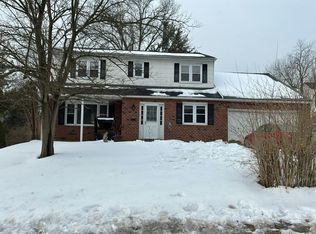
OPEN HOUSE Sunday, August 30th from 12pm to 2pm! Welcome to a home where MODERN ELEGANCE, SPACE, AND COMFORT come together beautifully in the tranquil community of Alpine Village. Completely renovated from top to bottom, this stunning 4-BEDROOM, 2.5-BATH HOME is truly impressive from the moment you arrive. A beautiful FRONT PORCH creates a warm and inviting entrance, while the oversized BAY WINDOW fills the interior with an abundance of natural light. Step inside to a gorgeous living room featuring a BEAUTIFUL FIREPLACE, custom built-in cabinetry, and a perfectly designed space for your entertainment center. The heart of the home is the SHOWSTOPPING, COMPLETELY RENOVATED KITCHEN. Designed with both style and functionality in mind, it features elegant GRAY CABINETRY, WHITE COUNTERTOPS, BRAND-NEW STAINLESS STEEL APPLIANCES, and an impressive OVERSIZED CENTER ISLAND offering plenty of space for cooking, entertaining, and gathering. Every detail has been thoughtfully selected to create a kitchen that feels like a true designer masterpiece. Upstairs, retreat to the spacious PRIMARY SUITE featuring a WALK-IN CLOSET and a beautifully designed private bathroom with a luxurious FREESTANDING SOAKING TUB. Three additional generously sized bedrooms provide plenty of space for family, guests, or a home office. The FULLY FINISHED BASEMENT adds even more valuable living and entertaining space. Outside, enjoy a beautiful DECK OVERLOOKING THE TREES, creating a peaceful setting for morning coffee, summer dinners, or simply relaxing outdoors. Complete with a ONE-CAR GARAGE and extensive renovations throughout, this Alpine Village home offers the perfect combination of MODERN DESIGN, FUNCTIONAL LIVING SPACE, AND MOVE-IN-READY COMFORT. THIS IS NOT JUST A RENOVATION — IT'S A COMPLETE TRANSFORMATION.
For sale
$849,000
3225 Burn Brae Dr, Dresher, PA 19025
4beds
2,670sqft
Single Family Residence
Built in 1963
0.46 Acres Lot
$830,500 Zestimate®
$318/sqft
$-- HOA
What's special
One-car garageCustom built-in cabinetryFully finished basementShowstopping completely renovated kitchenLuxurious freestanding soaking tubAbundance of natural lightBeautiful front porch
- 23 days
- 2,285
- 152
Likely to sell faster than
Zillow last checked:
Listing updated:
Listed by:
John Katein 267-414-7057,
Century 21 Integra - Newtown 2673528000
Source: Bright MLS,MLS#: PAMC2191520
Facts & features
Interior
Bedrooms & bathrooms
- Bedrooms: 4
- Bathrooms: 3
- Full bathrooms: 2
- 1/2 bathrooms: 1
- Main level bathrooms: 1
Rooms
- Room types: Living Room, Dining Room, Primary Bedroom, Bedroom 2, Bedroom 3, Bedroom 4, Kitchen, Den, Basement, Breakfast Room, Laundry
Primary bedroom
- Features: Walk-In Closet(s)
- Level: Upper
- Area: 234 Square Feet
- Dimensions: 13 X 18
Bedroom 2
- Features: Built-in Features
- Level: Upper
- Area: 156 Square Feet
- Dimensions: 13 X 12
Bedroom 3
- Level: Upper
- Area: 144 Square Feet
- Dimensions: 12 X 12
Bedroom 4
- Level: Upper
- Area: 198 Square Feet
- Dimensions: 11 X 18
Basement
- Level: Lower
Breakfast room
- Level: Main
- Area: 90 Square Feet
- Dimensions: 9 X 10
Den
- Features: Built-in Features
- Level: Main
- Area: 288 Square Feet
- Dimensions: 12 X 24
Dining room
- Level: Main
- Area: 144 Square Feet
- Dimensions: 12 X 12
Kitchen
- Level: Main
- Area: 143 Square Feet
- Dimensions: 11 X 13
Laundry
- Level: Main
- Area: 50 Square Feet
- Dimensions: 5 X 10
Living room
- Level: Main
- Area: 312 Square Feet
- Dimensions: 13 X 24
Heating
- Central, Natural Gas
Cooling
- Central Air, Natural Gas
Appliances
- Included: Gas Water Heater
- Laundry: Main Level, Laundry Room
Features
- Dining Area, Floor Plan - Traditional, Formal/Separate Dining Room, Eat-in Kitchen, Primary Bath(s), Dry Wall
- Flooring: Wood
- Basement: Finished
- Number of fireplaces: 1
Interior area
- Total structure area: 2,670
- Total interior livable area: 2,670 sqft
- Finished area above ground: 2,670
- Finished area below ground: 0
Property
Parking
- Parking features: Driveway
- Has uncovered spaces: Yes
Accessibility
- Accessibility features: None
Features
- Levels: Three
- Stories: 3
- Pool features: None
- Has view: Yes
- View description: Trees/Woods
Lot
- Size: 0.46 Acres
- Dimensions: 100.00 x 0.00
- Features: Backs to Trees, Suburban
Details
- Additional structures: Above Grade, Below Grade
- Parcel number: 540002986002
- Zoning: RESIDENTIAL
- Special conditions: Standard
Construction
Type & style
- Home type: SingleFamily
- Architectural style: Colonial,Traditional
- Property subtype: Single Family Residence
Materials
- Vinyl Siding, Brick Front
- Foundation: Block
Condition
- New construction: No
- Year built: 1963
Utilities & green energy
- Electric: 200+ Amp Service
- Sewer: Public Sewer
- Water: Public
- Utilities for property: Cable Available
Community & HOA
Community
- Subdivision: Alpine Vil
HOA
- Has HOA: No
Location
- Region: Dresher
- Municipality: UPPER DUBLIN TWP
Financial & listing details
- Price per square foot: $318/sqft
- Tax assessed value: $214,960
- Annual tax amount: $11,710
- Date on market: 8/18/2026
- Listing agreement: Exclusive Right To Sell
- Ownership: Fee Simple
Estimated market value
$830,500
$789,000 - $872,000
$4,100/mo
Price history
| Date | Event | Price |
|---|---|---|
| 8/18/2026 | Listed for sale | $849,000+76.9%$318/sqft |
Source:  Bright MLS #PAMC2191520 Report a problem Bright MLS #PAMC2191520 Report a problem | ||
| 12/30/2025 | Sold | $480,000+12.9%$180/sqft |
Source: Bright MLS #PAMC2162646 Report a problem | ||
| 12/10/2025 | Pending sale | $425,000$159/sqft |
Source: Bright MLS #PAMC2162646 Report a problem | ||
| 12/8/2025 | Contingent | $425,000$159/sqft |
Source: Bright MLS #PAMC2162646 Report a problem | ||
| 12/4/2025 | Listed for sale | $425,000$159/sqft |
Source: Bright MLS #PAMC2162646 Report a problem | ||
Public tax history
| Year | Property taxes | Tax assessment |
|---|---|---|
| 2025 | $10,669 +2.9% | $214,960 |
| 2024 | $10,365 | $214,960 |
| 2023 | $10,365 +3.5% | $214,960 |
| 2022 | $10,015 +2.9% | $214,960 |
| 2021 | $9,733 +2.3% | $214,960 |
| 2020 | $9,515 +2% | $214,960 |
| 2019 | $9,325 +2% | $214,960 |
| 2018 | $9,144 +2.7% | $214,960 |
| 2017 | $8,901 +2.5% | $214,960 |
| 2016 | $8,684 +3.3% | $214,960 |
| 2015 | $8,408 +2.6% | $214,960 |
| 2014 | $8,193 +2.5% | $214,960 |
| 2013 | $7,990 +4.1% | $214,960 |
| 2012 | $7,675 +5.3% | $214,960 |
| 2011 | $7,290 +9.7% | $214,960 |
| 2010 | $6,648 +3.7% | $214,960 |
| 2009 | $6,411 +7.5% | $214,960 |
| 2008 | $5,965 +3% | -- |
| 2007 | $5,791 +4.8% | -- |
| 2006 | $5,527 +4.3% | -- |
| 2005 | $5,299 +7.6% | -- |
| 2004 | $4,927 +4.5% | -- |
| 2003 | $4,714 +6.1% | -- |
| 2002 | $4,443 +4.9% | -- |
| 2000 | $4,237 +0.8% | -- |
| 1999 | $4,205 | -- |
Find assessor info on the county website
Monthly payment
Est. payment
Payment breakdown
Explore the cost of this home by adjusting the details. Changes won't be saved.Climate risks
Neighborhood: 19025
Nearby schools
Schools provided by the listing agent
- Elementary: Thomas Fitzwater
- Middle: Sandy Run
- High: Upper Dublin
- District: Upper Dublin
Source: Bright MLS. This data may not be complete. We recommend contacting the local school district to confirm school assignments for this home.

Similar homes
- $--4 bd3 ba2.8k sqft3032 Susquehanna Rd, Roslyn, PA 19001Auction
 Auction.com 2
 - $699,0004 bd3 ba2.6k sqft3333 Jeffrey Dr, Dresher, PA 19025For Sale

 MLS ID #PAMC2186562, Leo Park, Tesla Realty Group, LLC. Bright MLS
 - $--4 bd3 ba2.3k sqft7745 Mellon Rd, Wyncote, PA 19095Auction
 Auction.com 2
 - $--3 bd3 ba1.9k sqft8220 Aspen Way, Elkins Park, PA 19027Auction
 Auction.com 2
 - $623,0003 bd3 ba2.4k sqft2064 Valley Rd, Huntingdon Valley, PA 19006For SaleMLS ID #PAMC2192748, Ilya Markman, Elite Realty Group Unl. Inc.. Bright MLS
- $895,0004 bd4 ba3.1k sqft2080 Trumbauer Rd, Lansdale, PA 19446For SaleMLS ID #PAMC2190096, Denise Leach, EXP Realty, LLC. Bright MLS
- $950,0005 bd2 ba2.7k sqft1560 Penllyn Blue Bell Pike, Blue Bell, PA 19422For SaleMLS ID #PAMC2190588, Adam Glazer, Northpoint Real Estate. Bright MLS
- $699,9994 bd4 ba2.6k sqft890 Jordan Dr, Bensalem, PA 19020For SaleMLS ID #PABU2127764, Lou Catalanotti, LBC Property Group, LLC. Bright MLS
- $800,0004 bd3 ba3.7k sqft1881 August Dr, Huntingdon Valley, PA 19006For SaleMLS ID #PABU2126110, Hansen Cheng, Elite Realty. Bright MLS
- $650,0004 bd3 ba2.1k sqft392 Covered Bridge Rd, King Of Prussia, PA 19406For SaleMLS ID #PAMC2192508, Alissa Smith, Long & Foster Real Estate, Inc.. Bright MLS
- $725,0004 bd3 ba2.2k sqft55 Brook Dr, Holland, PA 18966For SaleMLS ID #PABU2129488, Nicholas Millevoi, EXP Realty, LLC. Bright MLS
