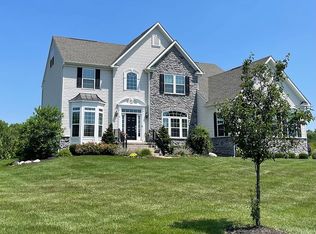
Welcome to an exceptional six-bedroom, five-full-bath Colonial in the sought-after Legends at Mansfield, ideally positioned on a premium pond-front lot with breathtaking sunset views. Set within the award-winning Northern Burlington County School District, this energy-efficient residence combines elegant finishes, expansive living spaces, and an impressive array of indoor and outdoor amenities. A dramatic two-story foyer with a curved staircase sets the tone for the home. The first floor features a formal living room with a sunroom extension, along with an inviting family room highlighted by a gas fireplace and its own sunroom overlooking the pond. The formal dining room showcases custom lighting and crown molding, while the gourmet kitchen offers a spacious dinette, newer appliances, and a convenient butler’s pantry. A main-level bedroom with full-bath access and an oversized closet provides exceptional flexibility for guests, a private office, or multigenerational living. The laundry room provides convenient access to the oversized three-car garage, complete with a striking epoxy floor. Upstairs, an oversized loft provides additional living space and separates four generously sized bedrooms, each featuring its own walk-in closet. The expansive primary suite is a true retreat, offering a versatile sitting room ideal for a home gym, office, or relaxation area. Three walk-in closets—including a custom-built closet with a center island—provide abundant storage. The spa-inspired primary bath features a Jacuzzi tub, oversized rain shower, and his-and-hers vanities. The partially finished basement takes the entertaining and lifestyle possibilities to another level, featuring a sixth bedroom with full bath and walk-in closet, private office, wet bar, dedicated dance-floor room, full gym, and abundant storage. Direct access to the garage adds another layer of convenience. Step outside and enjoy spectacular pond-front living from stamped-concrete patios, two Trex decks, and an oversized gazebo with its own fireplace—an ideal setting for entertaining, relaxing, and enjoying unforgettable sunsets. Additional highlights include hardwood floors throughout, built-in speakers, a whole-home security system, and extensive energy-efficient features, including owned solar panels, high-efficiency tankless water heaters, low-E windows, and superior insulation. Freshly painted and truly move-in ready, this remarkable home offers space, flexibility, efficiency, and resort-like outdoor living in one exceptional package. Come experience everything 36 Belmont Circle has to offer.
For sale
$1,375,000
36 Belmont Cir, Columbus, NJ 08022
6beds
6,658sqft
Single Family Residence
Built in 2005
1.59 Acres Lot
$1,338,600 Zestimate®
$207/sqft
$150/mo HOA
What's special
Hardwood floors throughoutTwo trex decksBreathtaking sunset viewsPremium pond-front lotBuilt-in speakersNewer appliancesResort-like outdoor living
- 18 days
- 1,175
- 38
Zillow last checked:
Listing updated:
Listed by:
Margaret Danaj 609-477-4156,
Century 21 Action Plus Realty - Bordentown
Source: Bright MLS,MLS#: NJBL2119914
Facts & features
Interior
Bedrooms & bathrooms
- Bedrooms: 6
- Bathrooms: 5
- Full bathrooms: 5
- Main level bathrooms: 5
- Main level bedrooms: 6
Basement
- Description: Percent Finished: 50.0
- Area: 3000
Heating
- Forced Air, Natural Gas
Cooling
- Central Air, Electric
Appliances
- Included: Microwave, Dishwasher, Dryer, Energy Efficient Appliances, Freezer, Instant Hot Water, Oven, Refrigerator, Stainless Steel Appliance(s), Cooktop, Washer, Tankless Water Heater, Water Treat System
- Laundry: Main Level
Features
- Bathroom - Stall Shower, Bathroom - Walk-In Shower, Breakfast Area, Built-in Features, Ceiling Fan(s), Combination Dining/Living, Combination Kitchen/Dining, Combination Kitchen/Living, Crown Molding, Curved Staircase, Dining Area, Double/Dual Staircase, Efficiency, Entry Level Bedroom, Family Room Off Kitchen, Open Floorplan, Floor Plan - Traditional, Formal/Separate Dining Room, Eat-in Kitchen, Kitchen - Gourmet, Kitchen Island, Pantry, Recessed Lighting, Walk-In Closet(s), Bar, 9'+ Ceilings, Cathedral Ceiling(s), High Ceilings
- Flooring: Hardwood, Tile/Brick, Wood
- Doors: Sliding Glass
- Windows: Energy Efficient, Sliding, Window Treatments
- Basement: Full,Partially Finished,Interior Entry,Garage Access,Heated,Improved
- Number of fireplaces: 1
- Fireplace features: Gas/Propane
Interior area
- Total structure area: 7,958
- Total interior livable area: 6,658 sqft
- Finished area above ground: 4,958
- Finished area below ground: 1,700
Video & virtual tour
Property
Parking
- Total spaces: 9
- Parking features: Basement, Garage Faces Side, Inside Entrance, Oversized, Concrete, Attached, Driveway, On Street
- Attached garage spaces: 3
- Uncovered spaces: 6
Accessibility
- Accessibility features: 2+ Access Exits, Accessible Entrance, >84" Garage Door
Features
- Levels: Three
- Stories: 3
- Patio & porch: Deck, Patio, Roof
- Exterior features: Barbecue, Chimney Cap(s), Extensive Hardscape, Lighting, Flood Lights
- Pool features: None
- Spa features: Bath
- Has view: Yes
- View description: Pond, Garden, Water
- Has water view: Yes
- Water view: Pond,Water
- Waterfront features: Pond
Lot
- Size: 1.59 Acres
- Features: Landscaped, Pond, Premium, Rear Yard, SideYard(s)
Details
- Additional structures: Above Grade, Below Grade
- Parcel number: 1800025 0100015
- Zoning: RES
- Special conditions: Standard
Construction
Type & style
- Home type: SingleFamily
- Architectural style: Colonial
- Property subtype: Single Family Residence
Materials
- Concrete, Rigid Insulation, Stucco, Masonry
- Foundation: Block
- Roof: Shingle
Condition
- Excellent
- New construction: No
- Year built: 2005
Details
- Builder model: MORGAN MAJSTIC
- Builder name: TINDALL HOMES
Utilities & green energy
- Electric: 200+ Amp Service
- Sewer: On Site Septic
- Water: Well
Green energy
- Energy efficient items: HVAC, Appliances
- Energy generation: PV Solar Array(s) Owned
- Indoor air quality: Moisture Control
Community & HOA
Community
- Security: Security System
- Subdivision: Legends At Mansfield
HOA
- Has HOA: Yes
- Services included: Common Area Maintenance
- HOA fee: $150 monthly
Location
- Region: Columbus
- Municipality: MANSFIELD TWP
Financial & listing details
- Price per square foot: $207/sqft
- Tax assessed value: $18,268
- Annual tax amount: $18,268
- Date on market: 9/3/2026
- Listing agreement: Exclusive Right To Sell
- Listing terms: Cash,Conventional
- Inclusions: Washer, Dryer, All Kitchen Appliances, Paid-off Solar Panels, Security System
- Exclusions: The Chandelier In The Dining Room Is Negotiable. Window Treatments In The Dining Room, First-level Bedroom, Living Room Extension / Sun Room, And Family Room Are Negotiable.
- Ownership: Fee Simple
- Road surface type: Paved
Estimated market value
$1,338,600
$1.27M - $1.41M
$6,607/mo
Price history
| Date | Event | Price |
|---|---|---|
| 9/3/2026 | Listed for sale | $1,375,000+135%$207/sqft |
Source:  Bright MLS #NJBL2119914 Report a problem Bright MLS #NJBL2119914 Report a problem | ||
| 12/7/2011 | Sold | $585,000-16.4%$88/sqft |
Source: Public Record Report a problem | ||
| 4/17/2011 | Listing removed | $699,900$105/sqft |
Source: Coldwell Banker Residential Brokerage - Princeton Junction Office #5743419 Report a problem | ||
| 11/12/2010 | Price change | $699,900-6.7%$105/sqft |
Source: ColdwellBankerMoves.com #5743419 Report a problem | ||
| 9/18/2010 | Price change | $749,900-6.3%$113/sqft |
Source: NRT TriStates #5743419 Report a problem | ||
| 7/21/2010 | Listed for sale | $799,900-15.7%$120/sqft |
Source: NRT TriStates #5743419 Report a problem | ||
| 1/18/2010 | Listing removed | $949,000$143/sqft |
Source: NRT TriStates #5473000 Report a problem | ||
| 10/10/2009 | Listed for sale | $949,000+8.3%$143/sqft |
Source: NRT TriStates #5473000 Report a problem | ||
| 11/2/2006 | Sold | $876,673$132/sqft |
Source: Public Record Report a problem | ||
Public tax history
| Year | Property taxes | Tax assessment |
|---|---|---|
| 2025 | $18,399 -0.7% | $567,000 |
| 2024 | $18,530 | $567,000 |
| 2023 | -- | $567,000 |
| 2022 | $18,717 -2% | $567,000 |
| 2021 | $19,108 -7.4% | $567,000 -10.7% |
| 2020 | $20,640 +4.3% | $634,700 |
| 2019 | $19,790 +0.1% | $634,700 |
| 2018 | $19,777 -0.1% | $634,700 |
| 2017 | $19,790 +1% | $634,700 |
| 2016 | $19,587 +4.3% | $634,700 |
| 2015 | $18,774 +1.1% | $634,700 |
| 2014 | $18,578 +13.1% | $634,700 |
| 2013 | $16,431 +4.4% | $634,700 -22.5% |
| 2010 | $15,735 +3.5% | $818,700 |
| 2009 | $15,203 +2% | $818,700 |
| 2008 | $14,900 +542.3% | $818,700 +0.3% |
| 2007 | $2,320 | $816,500 |
Find assessor info on the county website
Monthly payment
Est. payment
Payment breakdown
Explore the cost of this home by adjusting the details. Changes won't be saved.Climate risks
Neighborhood: 08022
Nearby schools
Schools provided by the listing agent
- Middle: Northern Burl. Co. Reg. Jr. M.s.
- High: North Burlington Regional H.s.
- District: Northern Burlington Count Schools
Source: Bright MLS. This data may not be complete. We recommend contacting the local school district to confirm school assignments for this home.
Similar homes
- $945,0004 bd4 ba4.5k sqft18 Millennium Dr, Columbus, NJ 08022For Sale

 MLS ID #NJBL2119058, Cynthia Deehr, Weichert Realtors-Cherry Hill. Bright MLS
 - $1,200,0005 bd5 ba3.7k sqft237 Leffler Cir, Florence, NJ 08518For Sale

 MLS ID #2770572M, MARQUES BROOKS. All Jersey MLS
 - $1,350,0006 bd6 ba5.6k sqft392 Old York Rd, Hamilton, NJ 08620For Sale
 MLS ID #NJME2083112, Kate Bonchev, Queenston Realty, LLC. Bright MLS
 - $1,241,0005 bd5 ba5.6k sqft421 Arneys Mount Birmingham Rd, Pemberton, NJ 08068For Sale
 MLS ID #NJBL2114172, Nick Alvini, Keller Williams - Main Street. Bright MLS
 - $1,250,0004 bd3 ba3.5k sqft20 Hankins Farm Rd, Allentown, NJ 08501For SaleMLS ID #NJMM2004976, Patty Hogan, Keller Williams Premier. Bright MLS
- $1,349,0005 bd5 ba5.7k sqft37 Foxcroft Way, Mount Laurel, NJ 08054For SaleMLS ID #NJBL2117330, Christine Dash, Keller Williams Realty - Moorestown. Bright MLS
- $1,300,0004 bd4 ba4.5k sqft228 Quakerbridge Ct, Moorestown, NJ 08057For SaleMLS ID #NJBL2120816, Sam Lepore, Keller Williams Realty - Moorestown. Bright MLS
- $1,275,0004 bd4 ba3.6k sqft36 Clarksburg Road, Clarksburg, NJ 08510For Sale
 MLS ID #22628922, Michael Sclafani, RE/MAX Central. MoreMLS
 - $1,399,9005 bd4 ba3.5k sqft12 Manor Rd, Newtown, PA 18940For SaleMLS ID #PABU2131056, Justin Gaul, Keller Williams Real Estate - Newtown. Bright MLS
- $1,350,0005 bd4 ba3.5k sqft331 Chester Ave, Moorestown, NJ 08057For SaleMLS ID #NJBL2120594, Brooke Van Saun, Compass New Jersey, LLC - Moorestown. Bright MLS
- $1,325,0004 bd4 ba4.2k sqft3 Haines Dr, Robbinsville, NJ 08691For SaleMLS ID #NJME2077060, Anthony Rosica, Keller Williams Premier. Bright MLS
- $1,249,0004 bd3 ba3.7k sqft3 Dionis Ct, Pennington, NJ 08534For SaleMLS ID #NJME2082766, Anne Nosnitsky, BHHS Fox & Roach - Princeton. Bright MLS
- $1,399,0004 bd4 ba5.2k sqft1555 Cartpath Ct, Yardley, PA 19067For SaleMLS ID #PABU2128278, Nick DeLuca, KW Empower. Bright MLS
- $1,350,0005 bd4 ba4.1k sqft102 Saint Andrews Pl, Newtown, PA 18940For SaleMLS ID #PABU2126146, Jay Spaziano, Jay Spaziano Real Estate. Bright MLS
- $1,399,9994 bd5 ba4.1k sqft204 Gleniffer Hill Rd, Richboro, PA 18954For SaleMLS ID #PABU2130422, Amanda Kulygin, Elite Realty Group Unl. Inc.. Bright MLS
- $1,549,0004 bd4 ba4.7k sqft3 Yellow Meetinghouse Road, Millstone, NJ 08510For SaleMLS ID #22627807, Inna Schaefer, Keller Williams Realty Spring Lake. MoreMLS
- $1,549,0006 bd6 ba6.4k sqft606 McElwee Rd, Moorestown, NJ 08057For SaleMLS ID #NJBL2110746, Tahir Zaman, Key Properties Real Estate. Bright MLS
- $1,150,0004 bd3 ba3.5k sqft1 Somerset Ct, Allentown, NJ 08501For SaleMLS ID #NJMM2004988, Edward J Smires, Smires & Associates. Bright MLS
- $1,299,0008 bd5 ba5.7k sqft2 Mehar Court, Jackson, NJ 08527For SaleMLS ID #22611458, Menachem Stern, Good Choice Realty. MoreMLS
- $1,200,0004 bd3 ba3.6k sqft39 Cliffwood Dr, Allentown, NJ 08501For SaleMLS ID #NJMM2004956, Patty Hogan, Keller Williams Premier. Bright MLS
