Welcome to Long Acres Castle''a breathtaking 6-bedroom, 4.5-bath estate nestled in the heart of desirable Lawrenceville. This grand historic residence masterfully blends old-world craftsmanship with modern luxury, offering an unforgettable living experience from the moment you step inside. Rich architectural details adorn every corner, while thoughtful renovations showcase elegant fixtures, refined finishes, and gleaming, newly refinished hardwood floors throughout. The remodeled gourmet kitchen is a chef's dreamanchored by a generous center island and outfitted with chic French-cream cabinetry, stunning granite countertops, a travertine backsplash, top-tier stainless steel appliances, and every modern convenience you could ask for. Flowing seamlessly from the kitchen is an exquisite formal dining room framed with mahogany trim and warmed by a gas fireplaceperfect for hosting memorable gatherings. The expansive living room impresses with an elegant gas fireplace wrapped in commanding stonework and opens into a bright, airy solarium overlooking the serene grounds. Upstairs, discover five spacious bedrooms, three beautifully updated bathrooms, and a luxurious primary suite complete with a sitting room, dressing area, and spa-inspired en suite bath. Additional highlights include stylish lighting throughout, soothing neutral paint tones, a stone patio ideal for outdoor entertaining, and a picturesque yard. The basement offers an entire level of possibilities with multiple roomsincluding a remarkable WWII-era bomb shelter complete with an original periscope! Conveniently located near top dining, shopping, major highways, and the Princeton Junction train station, this one-of-a-kind property is truly where historic charm meets modern comfort.
For sale
Price cut: $80K (10/26)
$1,250,000
1 Orchard Ln, Lawrence Twp, NJ 08648
6beds
4,786sqft
Single Family Residence
Built in 1929
0.77 Acres Lot
$1,035,600 Zestimate®
$261/sqft
$-- HOA
What's special
Picturesque yardModern luxuryRich architectural detailsRefined finishesOld-world craftsmanshipRemodeled gourmet kitchenGenerous center island
- 118 days
- 829
- 70
Zillow last checked:
Listing updated:
Listed by:
JUDE PIERRE 848-350-9584,
KELLER WILLIAMS ELITE REALTORS
Source: All Jersey MLS,MLS#: 2618467R
Facts & features
Interior
Bedrooms & bathrooms
- Bedrooms: 6
- Bathrooms: 5
- Full bathrooms: 4
- 1/2 bathrooms: 1
Primary bedroom
- Features: Sitting Area, Dressing Room, Full Bath, Walk-In Closet(s)
Bathroom
- Features: Tub Shower
Dining room
- Features: Formal Dining Room
Kitchen
- Features: Granite/Corian Countertops, Breakfast Bar, Kitchen Island, Pantry, Eat-in Kitchen, Separate Dining Area, Galley Type
Basement
- Area: 0
Heating
- Zoned, Baseboard, Radiant, Hot Water
Cooling
- Central Air, Ceiling Fan(s)
Appliances
- Included: Self Cleaning Oven, Dishwasher, Dryer, Gas Range/Oven, Exhaust Fan, Microwave, Refrigerator, Washer, Water Heater
Features
- 2nd Stairway to 2nd Level, Blinds, Cathedral Ceiling(s), Security System, Vaulted Ceiling(s), Entrance Foyer, Great Room, Kitchen, Bath Half, Bath Full, 5 (+) Bedrooms, Attic, Family Room, Additional Bath
- Flooring: Carpet, Ceramic Tile, Wood
- Windows: Blinds
- Basement: Finished, Bath Half, Recreation Room, Storage Space, Interior Entry, Utility Room
- Number of fireplaces: 1
- Fireplace features: Wood Burning
Interior area
- Total structure area: 4,786
- Total interior livable area: 4,786 sqft
Video & virtual tour
Property
Parking
- Total spaces: 2
- Parking features: 3 Cars Deep, Gravel, Garage, Attached, Built-In Garage, Detached, Garage Door Opener, Driveway
- Attached garage spaces: 2
- Has uncovered spaces: Yes
Features
- Levels: Two
- Stories: 2
- Patio & porch: Porch, Patio, Enclosed
- Exterior features: Open Porch(es), Curbs, Patio, Enclosed Porch(es)
Lot
- Size: 0.77 Acres
- Features: Near Shopping, Near Train, Corner Lot
Details
- Parcel number: 0702808000000005
- Zoning: 1107
Construction
Type & style
- Home type: SingleFamily
- Architectural style: Custom Home
- Property subtype: Single Family Residence
Materials
- Roof: Asphalt
Condition
- Year built: 1929
Utilities & green energy
- Gas: Natural Gas
- Sewer: Public Sewer
- Water: Public
- Utilities for property: Cable TV, Cable Connected, Electricity Connected, Natural Gas Connected
Community & HOA
Community
- Features: Curbs
- Security: Security System
Location
- Region: Lawrence Twp
Financial & listing details
- Price per square foot: $261/sqft
- Tax assessed value: $534,800
- Annual tax amount: $16,568
- Date on market: 6/30/2026
- Ownership: Sole Proprietorship
- Electric utility on property: Yes
Estimated market value
$1,035,600
$932,000 - $1.15M
$5,591/mo
Price history
| Date | Event | Price |
|---|---|---|
| 10/26/2026 | Price change | $1,250,000-6%$261/sqft |
Source:  All Jersey MLS #2618467R Report a problem All Jersey MLS #2618467R Report a problem | ||
| 9/8/2026 | Price change | $1,330,000-4.9%$278/sqft |
Source: All Jersey MLS #2618467R Report a problem | ||
| 6/30/2026 | Listed for sale | $1,399,000$292/sqft |
Source: All Jersey MLS #2618467R Report a problem | ||
| 5/24/2026 | Listing removed | $1,399,000$292/sqft |
Source: All Jersey MLS #2608065R Report a problem | ||
| 3/12/2026 | Contingent | $1,399,000$292/sqft |
Source: All Jersey MLS #2608065R Report a problem | ||
| 12/6/2025 | Listed for sale | $1,399,000+122.1%$292/sqft |
Source: All Jersey MLS #2608065R Report a problem | ||
| 1/7/2020 | Sold | $630,000-6.7%$132/sqft |
Source: Public Record Report a problem | ||
| 11/12/2019 | Listing removed | $4,500$1/sqft |
Source: Redfin #NJME285068 Report a problem | ||
| 11/12/2019 | Pending sale | $675,000$141/sqft |
Source: Redfin #NJME283464 Report a problem | ||
| 10/28/2019 | Price change | $675,000-3.4%$141/sqft |
Source: Redfin #NJME283464 Report a problem | ||
| 10/17/2019 | Listed for rent | $4,500$1/sqft |
Source: Redfin #NJME285068 Report a problem | ||
| 9/18/2019 | Price change | $699,000-3.6%$146/sqft |
Source: Redfin #NJME283464 Report a problem | ||
| 9/14/2019 | Listing removed | $4,500$1/sqft |
Source: Redfin #NJME285068 Report a problem | ||
| 9/3/2019 | Listed for rent | $4,500$1/sqft |
Source: Redfin #NJME285068 Report a problem | ||
| 8/21/2019 | Price change | $725,000-3.3%$151/sqft |
Source: Redfin #NJME283464 Report a problem | ||
| 8/1/2019 | Listed for sale | $750,000-6.3%$157/sqft |
Source: Redfin #NJME283464 Report a problem | ||
| 8/24/2018 | Listing removed | $800,000$167/sqft |
Source: Gloria Nilson Co. Real Estate #7042217 Report a problem | ||
| 6/29/2017 | Pending sale | $800,000$167/sqft |
Source: Gloria Nilson Co. Real Estate #6997693 Report a problem | ||
| 6/7/2017 | Listed for sale | $800,000+68.4%$167/sqft |
Source: Gloria Nilson Co. Real Estate #6997693 Report a problem | ||
| 8/4/2014 | Sold | $475,000-24.5%$99/sqft |
Source: Public Record Report a problem | ||
| 4/24/2014 | Price change | $629,000-3.1%$131/sqft |
Source: Weichert Realtors #6268265 Report a problem | ||
| 2/19/2014 | Listed for sale | $649,000-4.6%$136/sqft |
Source: Weichert Realtors #6268265 Report a problem | ||
| 1/19/2014 | Listing removed | $680,000$142/sqft |
Source: Weichert Realtors #6268265 Report a problem | ||
| 10/7/2013 | Price change | $680,000-2.2%$142/sqft |
Source: Weichert Realtors #6268265 Report a problem | ||
| 8/23/2013 | Listed for sale | $695,000$145/sqft |
Source: Weichert Realtors #6268265 Report a problem | ||
Public tax history
| Year | Property taxes | Tax assessment |
|---|---|---|
| 2026 | $16,926 +2.2% | $534,800 |
| 2025 | $16,568 | $534,800 |
| 2024 | $16,568 +3.9% | $534,800 |
| 2023 | $15,942 +1.3% | $534,800 |
| 2022 | $15,739 +1.4% | $534,800 |
| 2021 | $15,520 +1.3% | $534,800 |
| 2020 | $15,322 +2.3% | $534,800 |
| 2019 | $14,974 +0.5% | $534,800 |
| 2018 | $14,905 -22.2% | $534,800 |
| 2017 | $19,153 +2.8% | $534,800 -23.3% |
| 2016 | $18,623 +20.5% | $697,500 |
| 2015 | $15,455 -5.1% | $697,500 +18.2% |
| 2014 | $16,281 +4.2% | $589,900 +69.5% |
| 2013 | $15,626 +4.6% | $348,100 |
| 2012 | $14,941 +1.1% | $348,100 |
| 2011 | $14,773 +4.3% | $348,100 |
| 2010 | $14,164 +1.6% | $348,100 |
| 2009 | $13,941 +5.4% | $348,100 |
| 2008 | $13,228 +4.1% | $348,100 |
| 2007 | $12,706 | $348,100 |
| 2006 | -- | $348,100 |
| 2005 | -- | $348,100 |
| 2004 | $10,408 | $348,100 |
| 2003 | -- | $348,100 |
| 2002 | -- | $348,100 |
| 2001 | -- | $348,100 |
Find assessor info on the county website
Monthly payment
Est. payment
Payment breakdown
Explore the cost of this home by adjusting the details. Changes won't be saved.Climate risks
Neighborhood: 08648
- $1,349,8006 bd6 ba5k sqft18 W Long Dr, Lawrence Township, NJ 08648Off Market
- $1,368,3006 bd4 ba5.1k sqft3 Orchard Ln, Lawrence Township, NJ 08648Off Market
- $1,075,0005 bd5 ba-- sqft15 W Long Dr, Lawrence Township, NJ 08648Sold
- $1,130,600-- bd-- ba4k sqft21 W Long Dr, Lawrence Township, NJ 08648Off Market
Similar homes
- $1,100,0006 bd5 ba4.6k sqft596 Keefe Rd, Lawrence Township, NJ 08648For Sale

 MLS ID #2701578R, ROBERT DEKANSKI. All Jersey MLS
 - $1,098,0005 bd4 ba3.5k sqft25 Andrew Dr, Lawrence Township, NJ 08648For Sale

 MLS ID #NJME2077840, Donna Murray, BHHS Fox & Roach - Princeton. Bright MLS
 - $720,0004 bd4 ba2.6k sqft28 Pine Knoll Dr, Lawrence Township, NJ 08648For Sale
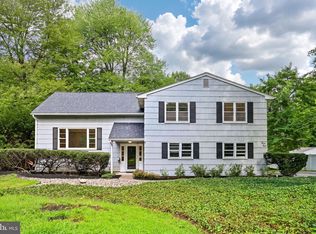 MLS ID #NJME2083104, Yael L Zakut, Compass New Jersey, LLC - Princeton. Bright MLS
 - $1,150,0004 bd3 ba3k sqft158 Carter Rd, Princeton, NJ 08540For Sale
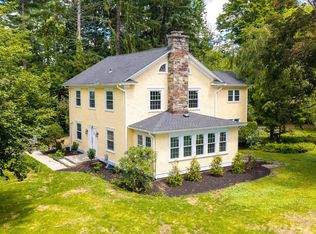 MLS ID #NJME2080288, Tim Crew, EXP Realty, LLC. Bright MLS
 - $1,195,0006 bd6 ba4.9k sqftNone Available, Yardley, PA 19067For SaleMLS ID #PABU2125738, Mike Clement, Patterson-Schwartz - Greenville. Bright MLS
- $1,795,0006 bd6 ba5.1k sqft45 Fackler Rd, Princeton, NJ 08540For SaleMLS ID #NJME2084334, Maura Mills, Callaway Henderson Sotheby's Int'l-Princeton. Bright MLS
- $1,395,0004 bd3 ba3.9k sqft24 Buckingham Dr, Princeton, NJ 08540For SaleMLS ID #NJME2083500, Kate Stinson, Callaway Henderson Sotheby's Int'l-Princeton. Bright MLS
- $1,249,0005 bd4 ba4.1k sqft102 Saint Andrews Pl, Newtown, PA 18940For SaleMLS ID #PABU2126146, Jay Spaziano, Jay Spaziano Real Estate. Bright MLS
- $1,320,5004 bd4 ba4.6k sqft42 Morris Dr, Princeton, NJ 08540For SaleMLS ID #NJME2081042, Wendy Merkovitz, BHHS Fox & Roach - Princeton. Bright MLS
- $1,149,0005 bd3 ba2.8k sqft117 Hopewell Rocky Hill Rd, Hopewell, NJ 08525For SaleMLS ID #NJME2076634, Edward Heebner, Homestarr Realty. Bright MLS
- $1,100,0004 bd3 ba3.4k sqft4 Pond View Ln, Titusville, NJ 08560For SaleMLS ID #NJME2078580, Asma W Naik, Coldwell Banker Residential Brokerage - Princeton. Bright MLS
- $1,350,0004 bd2 ba3.3k sqft592 Province Line Rd, Hopewell, NJ 08525For SaleMLS ID #NJME2080096, Mary McKiernan, Weichert Realtors - Clinton. Bright MLS
- $1,300,0004 bd3 ba3.4k sqft20 E Ridge Rd, Skillman, NJ 08558For SaleMLS ID #2701189R, HIMANSHU PATEL. All Jersey MLS
- $1,195,0003 bd3 ba2.5k sqft10 Woosamonsa Rd, Pennington, NJ 08534For SaleMLS ID #NJME2075570, Amy Butewicz, Keller Williams Real Estate - Princeton. Bright MLS
- $1,525,0005 bd4 ba3.7k sqft581 Montgomery Rd, Hillsborough, NJ 08844For SaleMLS ID #2705960R, JASMIN ELALFY. All Jersey MLS
- $1,495,0004 bd4 ba3.9k sqft24 Meadow Ln, Pennington, NJ 08534For SaleMLS ID #NJME2078944, Teresa Cunningham, BHHS Fox & Roach - Princeton. Bright MLS
- $1,030,0005 bd3 ba2.6k sqft3 Cartwright Dr W, West Windsor, NJ 08550For SaleMLS ID #NJME2083824, Theza Friedman, Coldwell Banker Residential Brokerage - Princeton. Bright MLS
- $1,075,0004 bd4 ba2.4k sqft8 Bradford Ct, West Windsor, NJ 08550For SaleMLS ID #NJME2082824, Harveen Bhatla, Keller Williams Premier. Bright MLS
- $1,385,0005 bd5 ba4.9k sqft1700 Perrineville Rd, Monroe Township, NJ 08831For SaleMLS ID #2618119R, SIU Y. WONG. All Jersey MLS
- $1,350,0004 bd4 ba3.9k sqft61 Broadripple Dr, Princeton, NJ 08540For SaleMLS ID #NJME2077664, Barbara Iskowitz, Coldwell Banker Residential Brokerage - Princeton. Bright MLS
