Coming soon this rare, custom built home on over 1 acre with in-law/au pair suite with separate kitchen. Check back for more information and photos.
Coming soon 11/12
$999,000
4 E Acres Dr, Hamilton, NJ 08620
4beds
3,548sqft
Single Family Residence
Built in 1996
1.1 Acres Lot
$-- Zestimate®
$282/sqft
$-- HOA
What's special
- 4 days
- 255
- 18
Zillow last checked:
Listing updated:
Listed by:
Robert N Lopez 609-516-6130,
Corcoran Sawyer Smith - Princeton
Source: Bright MLS,MLS#: NJME2085644
Facts & features
Interior
Bedrooms & bathrooms
- Bedrooms: 4
- Bathrooms: 4
- Full bathrooms: 4
- Main level bathrooms: 4
- Main level bedrooms: 4
Rooms
- Room types: Living Room, Dining Room, Primary Bedroom, Bedroom 2, Bedroom 4, Kitchen, Family Room, In-Law/auPair/Suite, Attic, Primary Bathroom, Full Bath
Primary bedroom
- Level: Main
Bedroom 2
- Level: Main
Bedroom 4
- Level: Main
Primary bathroom
- Level: Main
Other
- Level: Upper
Dining room
- Level: Main
Family room
- Level: Main
Family room
- Level: Main
Other
- Level: Main
Other
- Level: Main
Other
- Level: Main
Kitchen
- Level: Main
Kitchen
- Level: Main
Living room
- Level: Main
Heating
- Forced Air, Natural Gas
Cooling
- Central Air, Electric
Appliances
- Included: Gas Water Heater
- Laundry: Main Level
Features
- 2nd Kitchen, Butlers Pantry, Ceiling Fan(s), Eat-in Kitchen, Kitchen Island, Primary Bath(s), Attic, Bathroom - Stall Shower, Bathroom - Tub Shower, Entry Level Bedroom, Family Room Off Kitchen, Formal/Separate Dining Room, Kitchen - Gourmet, Upgraded Countertops, Walk-In Closet(s)
- Doors: Sliding Glass
- Windows: Window Treatments
- Basement: Unfinished
- Number of fireplaces: 1
- Fireplace features: Gas/Propane
Interior area
- Total structure area: 3,548
- Total interior livable area: 3,548 sqft
- Finished area above ground: 3,548
Property
Parking
- Total spaces: 8
- Parking features: Garage Faces Front, Garage Door Opener, Inside Entrance, Oversized, Asphalt, Attached, Driveway, On Street
- Attached garage spaces: 2
- Uncovered spaces: 6
Accessibility
- Accessibility features: None
Features
- Levels: One
- Stories: 1
- Patio & porch: Patio
- Exterior features: Lighting, Lawn Sprinkler, Sidewalks, Street Lights
- Pool features: None
- Fencing: Full,Vinyl
Lot
- Size: 1.1 Acres
Details
- Additional structures: Above Grade
- Parcel number: 030273900084
- Zoning: R
- Special conditions: Standard
Construction
Type & style
- Home type: SingleFamily
- Architectural style: Ranch/Rambler
- Property subtype: Single Family Residence
Materials
- Brick, Vinyl Siding
- Foundation: Concrete Perimeter
Condition
- New construction: No
- Year built: 1996
Utilities & green energy
- Sewer: On Site Septic
- Water: Well
Community & HOA
Community
- Subdivision: None Available
HOA
- Has HOA: No
Location
- Region: Hamilton
- Municipality: HAMILTON TWP
Financial & listing details
- Price per square foot: $282/sqft
- Tax assessed value: $532,600
- Annual tax amount: $19,748
- Date on market: 11/12/2026
- Listing agreement: Exclusive Agency
- Inclusions: Generac Generator, All Kitchen Appliances, Washer & Dryer, Blinds / Window Treatments
- Exclusions: Fireplace And Chimney Sold "as Is" - Seller Knows Of No
- Ownership: Fee Simple
Estimated market value
Not available
Estimated sales range
Not available
Not available
Price history
| Date | Event | Price |
|---|---|---|
| 7/23/2012 | Sold | $540,000-1.6%$152/sqft |
Source: Public Record Report a problem | ||
| 4/3/2012 | Listed for sale | $549,000$155/sqft |
Source: Gloria Nilson GMAC Real Estate #6031955 Report a problem | ||
Public tax history
| Year | Property taxes | Tax assessment |
|---|---|---|
| 2026 | $19,749 +5.2% | $532,600 |
| 2025 | $18,769 | $532,600 |
| 2024 | $18,769 +7.7% | $532,600 |
| 2023 | $17,432 +0.3% | $532,600 |
| 2022 | $17,379 -0.3% | $532,600 |
| 2021 | $17,432 +3.4% | $532,600 |
| 2020 | $16,857 +1.9% | $532,600 |
| 2019 | $16,540 +3.2% | $532,600 +1% |
| 2018 | $16,034 +0.9% | $527,100 |
| 2017 | $15,887 +5.3% | $527,100 |
| 2016 | $15,094 +1.4% | $527,100 +70% |
| 2015 | $14,883 +4% | $310,000 |
| 2014 | $14,313 +3% | $310,000 |
| 2013 | $13,898 +2.4% | $310,000 |
| 2012 | $13,579 -1.4% | $310,000 |
| 2011 | $13,778 -9.8% | $310,000 |
| 2010 | $15,274 | $310,000 -11.4% |
| 2009 | -- | $349,800 |
| 2008 | $13,567 +3.5% | $349,800 |
| 2007 | $13,112 | $349,800 |
| 2006 | -- | $349,800 |
| 2005 | -- | $349,800 |
| 2004 | $5,024 | $349,800 |
| 2003 | -- | $349,800 |
| 2002 | -- | $349,800 |
| 2001 | -- | $349,800 |
Find assessor info on the county website
Monthly payment
Est. payment
Payment breakdown
Explore the cost of this home by adjusting the details. Changes won't be saved.Climate risks
Neighborhood: 08620
Nearby schools
Schools provided by the listing agent
- District: Hamilton Township
Source: Bright MLS. This data may not be complete. We recommend contacting the local school district to confirm school assignments for this home.


Similar homes
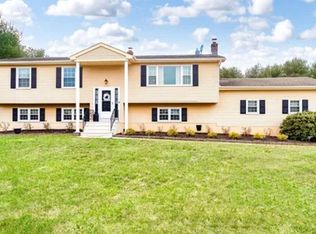
- $825,0004 bd3 ba3.4k sqft136 Ellisdale Rd, Allentown, NJ 08501For Sale

 MLS ID #NJMM2004952, Olga St.Pierre, Keller Williams Real Estate-Langhorne. Bright MLS
- $925,0004 bd3 ba3.5k sqft9 Stacy Drive, Cream Ridge, NJ 08514For Sale
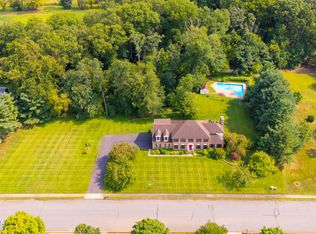
 MLS ID #22626673, Stanton D Sandford, ERA Central Realty Group. MoreMLS
- $--3 bd3 ba2.2k sqft49 Fountain Rd, Levittown, PA 19056Auction
 Xome
- $899,9994 bd4 ba2.2k sqft30 Hamilton Ln N, Plainsboro, NJ 08536For Sale
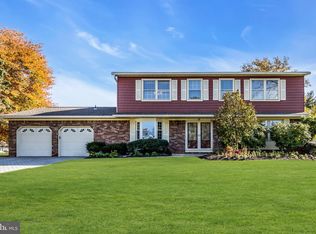 MLS ID #NJMX2013626, Catherine O'Connell, Coldwell Banker Residential Brokerage - Princeton. Bright MLS
- $872,5004 bd3 ba3k sqft655 Route 524, Allentown, NJ 08501For SaleMLS ID #22630875, Michael Kuczinski, Keller Williams Realty Monmouth/Ocean. MoreMLS
- $849,7454 bd3 ba2.4k sqft35 Beechwood Dr, Robbinsville, NJ 08691For SaleMLS ID #NJME2079732, Joan George, REMAX Welcome Home. Bright MLS
- $845,0005 bd4 ba2.9k sqft50 Orourke Dr, Robbinsville, NJ 08691For SaleMLS ID #NJME2073150, Britani Radice-Calderone, Curran Group Real Estate Services. Bright MLS
- $990,0004 bd2 ba1.8k sqft911 Monmouth Rd, Cream Ridge, NJ 08514For SaleMLS ID #NJOC2042834, Carol Conner, Mulcahy Holmes Agency. Bright MLS
- $729,0004 bd4 ba2k sqft4 Durell Drive, Jackson, NJ 08527For SaleMLS ID #22634154, Yehuda Neustadt, Keller Williams Shore Properties. MoreMLS
- $872,5004 bd3 ba3k sqft655 524th Rte, Allentown, NJ 08501For Sale
 MLS ID #2702123R, MICHAEL T. KUCZINSKI. All Jersey MLS
- $1,100,0004 bd3 ba2.8k sqft17 Clayton Dr, Millstone Township, NJ 08510For SaleMLS ID #NJMM2005030, Gloria Streppone, ERA Central Realty Group - Cream Ridge. Bright MLS
- $999,9994 bd3 ba2.1k sqft26 Summerhill Avenue, Jackson, NJ 08527For SaleMLS ID #22624893, Giovanni Randazzo, RE/MAX Central. MoreMLS
- $1,075,0004 bd4 ba2.4k sqft8 Bradford Ct, West Windsor, NJ 08550For SaleMLS ID #NJME2082824, Harveen Bhatla, Keller Williams Premier. Bright MLS
- $799,0004 bd3 ba2.4k sqft16 Marissa Dr, New Egypt, NJ 08533For SaleMLS ID #NJOC2045700, Balbino Morales, EXP Realty, LLC. Bright MLS
- $925,0004 bd3 ba3k sqft700 Fox Hollow Dr, Yardley, PA 19067For SaleMLS ID #PABU2132938, Drew Ferrara, RE/MAX Properties - Newtown. Bright MLS
- $650,0003 bd3 ba2.7k sqft205 W Watson Ave, Langhorne, PA 19047For SaleMLS ID #PABU2134652, Kim Rock, Keller Williams Real Estate-Langhorne. Bright MLS
- $695,0004 bd3 ba2.2k sqft16 Twain Dr, Allentown, NJ 08501For SaleMLS ID #NJMM2005042, Jessica Ugi, ERA Central Realty Group - Cream Ridge. Bright MLS
- $699,9006 bd2 ba3.3k sqft1230 Route 130, Robbinsville, NJ 08691For SaleMLS ID #NJME2082496, Joe Giancarli, EXP Realty, LLC. Bright MLS
- $960,0004 bd4 ba4.4k sqft43 Oxford Cir, Southampton, NJ 08088For SaleMLS ID #NJBL2120256, DJ Ali, Goldstone Residential LLC. Bright MLS
- $799,9004 bd3 ba3.3k sqft124 Bobbis Ter, New Egypt, NJ 08533For SaleMLS ID #NJOC2045008, Ann Marie Comforte, Keller Williams Premier. Bright MLS
