Skip main navigation
For sale
  • Price cut: $55.2K (5/19)
    $995,000

    35 Trish Ct, Old Bridge, NJ 08857

    4beds
    2,593sqft
    : 
    Loading
    Get pre-qualified
    Single Family Residence
    Built in 1994
    8,433 Square Feet Lot
    $986,900 Zestimate®
    $384/sqft
    $35/mo HOA

    What's special

    Backs to woodsReplaced windowsBreakfast barNew slider to deck
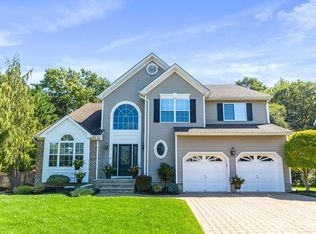
    Fabulous Cul-de-Sac Location in Sought-After Highpoint*Backs to Woods*Cen.Hall Colonial*Open Flr Plan*2-Sty Foyer/Marble Flr*Stepdwn Liv.Rm w/Vaulted Ceiling,Wood Flr,Palladium Window*Formal Din.Rm w/Wood Flr/Bay Window*Eat-n-Kitch w/Lifetime Warranty Cabinets*Granite,Breakfast Bar,Breakfast Rm*New Slider to Deck Opens to Oversize Fam.Rm w/Woodburn.Frplce,Vaulted Ceiling,Wood Flr*2-Car-Gar Leads to Laundry 1st Fl*Full Finsd Bsmnt w/Office,Guest Rm,RecRm,Media Rm,Dry Bar,Recesd Lights,Plumbing for Full Bathrm*Mstr Bedrm w/Vaulted Ceiling,2 W-I-Closets,Palladium Window,Private Bathrm w/Skylite,Jacuzzi Tub,Separate Shower,Dbl Sinks*3 More Large Bedrms w/Dbl Closets,Ceiling Fans*Main Bathrm W/Granite,Tub,Cer.Tile Surround*Rip/Replaced Timberline Roof 2022*2x50 Gal.H2O Heaters*Replaced Windows
    92 days
    |
    1,340
    |
    44
    |

    Zillow last checked:

    Listing updated:

    Listed by:

    ELLEN ROSENBAUM,

    ELLEN ROSENBAUM REAL ESTATE 732-679-5661,

    DAVID ROSENBAUM,

    ELLEN ROSENBAUM REAL ESTATE

    Source: All Jersey MLS,MLS#: 2613585RMLS Logo

    Loading...

      Facts & features

      Interior

      Bedrooms & bathrooms
      • Bedrooms: 4
      • Bathrooms: 3
      • Full bathrooms: 2
      • 1/2 bathrooms: 1
      Primary bedroom
      • Features: Two Sinks, Full Bath, Walk-In Closet(s)
      Bathroom
      • Features: Stall Shower and Tub, Jacuzzi-Type, Tub Shower
      Dining room
      • Features: Formal Dining Room
      Kitchen
      • Features: Granite/Corian Countertops, Breakfast Bar, Kitchen Exhaust Fan, Pantry, Eat-in Kitchen, Separate Dining Area
      Basement
      • Area: 1000
      Heating
      • Forced Air
      Cooling
      • Central Air, Ceiling Fan(s)
      Appliances
      • Included: Self Cleaning Oven, Dishwasher, Gas Range/Oven, Jennaire Type, Exhaust Fan, Refrigerator, Kitchen Exhaust Fan, Gas Water Heater
      Features
      • Blinds, Dry Bar, Security System, Skylight, Vaulted Ceiling(s), Entrance Foyer, Kitchen, Laundry Room, Bath Half, Living Room, Dining Room, Family Room, 4 Bedrooms, Bath Main, Bath Other, Attic
      • Flooring: Carpet, Ceramic Tile, Marble, Wood
      • Windows: Insulated Windows, Blinds, Skylight(s)
      • Basement: Finished, Other Room(s), Den, Recreation Room, Storage Space, Interior Entry, Utility Room
      • Number of fireplaces: 1
      • Fireplace features: Fireplace Screen, Wood Burning
      Interior area
      • Total structure area: 2,593
      • Total interior livable area: 2,593 sqft
      Video & virtual tour

      Property

      Parking
      • Total spaces: 2
      • Parking features: 2 Car Width, Asphalt, Garage, Attached, Driveway, On Street
      • Attached garage spaces: 2
      • Has uncovered spaces: Yes
      Accessibility
      • Accessibility features: Stall Shower
      Features
      • Levels: Two
      • Stories: 2
      • Patio & porch: Deck, Patio
      • Exterior features: Curbs, Deck, Patio, Sidewalk, Fencing/Wall, Yard, Insulated Pane Windows
      • Has spa: Yes
      • Spa features: Bath
      • Fencing: Fencing/Wall
      Lot
      • Size: 8,433 Square Feet
      • Dimensions: 124.00 x 68.00
      • Features: Abuts Conservation Area, Near Shopping, Cul-De-Sac, Near Public Transit
      Details
      • Parcel number: 1512283000000064
      • Zoning: R20

      Construction

      Type & style
      • Home type: SingleFamily
      • Architectural style: Colonial, Development Home
      • Property subtype: Single Family Residence
      Materials
      • Roof: Asphalt
      Condition
      • Year built: 1994

      Utilities & green energy

      • Gas: Natural Gas
      • Sewer: Public Sewer
      • Water: Public
      • Utilities for property: Underground Utilities

      Community & HOA

      Community
      • Features: Playground, Curbs, Sidewalks
      • Security: Security System
      HOA
      • Has HOA: Yes
      • Services included: Management Fee, Common Area Maintenance
      • HOA fee: $35 monthly
      Location
      • Region: Old Bridge

      Financial & listing details

      • Price per square foot: $384/sqft
      • Annual tax amount: $16,186
      • Date on market: 4/9/2026
      • Ownership: Fee Simple

        Estimated market value

        $986,900

        $938,000 - $1.04M

        $4,282/mo

        Price history

        DateEventPrice
        5/19/2026Price change$995,000-5.3%$384/sqft
        Source: All Jersey MLS #2613585R Report a problem
        4/9/2026Listed for sale$1,050,195+91%$405/sqft
        Source: All Jersey MLS #2613585R Report a problem
        8/17/2011Listing removed$549,900$212/sqft
        Source: CENTURY 21 Cataneo & Associates 732.444.6555 #21034961 Report a problem
        7/20/2011Pending sale$549,900$212/sqft
        Source: CENTURY 21 Cataneo & Associates 732.444.6555 #21034961 Report a problem
        4/9/2011Price change$549,900-3.5%$212/sqft
        Source: Cataneo & Associates #21034961 Report a problem
        2/24/2011Price change$570,000-0.9%$220/sqft
        Source: CENTURY 21 Cataneo & Associates #21034961 Report a problem
        9/11/2010Listed for sale$574,900$222/sqft
        Source: C21/ Cataneo & Associates #21034961 Report a problem

        Public tax history

        Tax history is unavailable.

        Monthly payment

        Est. payment

        Payment breakdown

        Explore the cost of this home by adjusting the details. Changes won't be saved.
        All calculations are estimates and provided by Zillow, Inc. for informational purposes only. Actual amounts may vary.
        HOA fees may include property taxes on listings classified as Co-Ops. Contact the listing agent and/or owner for fee details.
        Mortgage interest rates are dependent on a number of factors, including credit score, down payment, and repayment length. Interest rate data provided by Zillow Group Marketplace, Inc. as of 1/1/1970 from various mortgage lenders with which we have lead or other similar arrangements; the Estimated Payment is an average of those rates.
        See how much you could borrow to make a competitive offer.

        Climate risks

        Neighborhood: 08857

        Getting around

        2 / 100
        Car-Dependent
        16 / 100
        Minimal Transit
        30 / 100
        Somewhat Bikeable

        Nearby schools

        GreatSchools rating

        A local agent can set up tours, give advice and negotiate with sellers.

        A local lender can help you make sure your offer is ready when you are.

        Browse local experts

        Similar homes

        Skip to the end of the carouselSkip to the beginning of the carousel