Welcome to Highpointe Estates! Set on a premium cul-de-sac lot in one of the area's most desirable Matzel & Mumford communities, this meticulously maintained, southeast-facing home has been lovingly cared for by its original owners. Offering approx. 2,500 sq. ft. plus a full finished basement, this home features 4 bedrooms, 3.5 baths, an extended family room with wood-burning fireplace, crown molding throughout, and second-floor laundry. The updated kitchen showcases a Wolf cooktop, GE double oven, Bosch dishwasher, and Samsung refrigerator. The finished basement offers exceptional additional living space and a full bath. Outside, enjoy a beautifully landscaped, fenced yard with a covered patio, Trex deck, in-ground sprinklers, and permitted storage shed. Additional highlights include an epoxy-finished garage, insulated attic, chandelier lift, and newer garage doors. Major updates include roof, HVAC/AC, and water heaterall replaced in 2017. Original owners. Premium location. Exceptional pride of ownership. This is the one!
Under contract
$999,999
18 Trish Ct, Matawan, NJ 07747
4beds
--sqft
Single Family Residence
Built in 1994
7,350 Square Feet Lot
$1,005,700 Zestimate®
$--/sqft
$35/mo HOA
What's special
Epoxy-finished garageUpdated kitchenCrown molding throughoutFull finished basementBosch dishwasherSamsung refrigeratorNewer garage doors
- 32 days
- 59
- 0
Zillow last checked:
Listing updated:
Listed by:
RON ISON 917-974-1915,
SERHANT NEW JERSEY LLC
Source: All Jersey MLS,MLS#: 2700681R
Facts & features
Interior
Bedrooms & bathrooms
- Bedrooms: 4
- Bathrooms: 4
- Full bathrooms: 3
- 1/2 bathrooms: 1
Primary bedroom
- Features: Two Sinks, Full Bath, Walk-In Closet(s)
Bathroom
- Features: Stall Shower and Tub
Dining room
- Features: Living Dining Combo
Kitchen
- Features: Kitchen Exhaust Fan, Kitchen Island
Basement
- Area: 0
Heating
- Forced Air
Cooling
- Central Air
Appliances
- Included: Self Cleaning Oven, Dishwasher, Dryer, Microwave, Refrigerator, Range, Oven, Washer, Kitchen Exhaust Fan, Gas Water Heater
Features
- Blinds, Cathedral Ceiling(s), Security System, Entrance Foyer, Kitchen, Bath Half, Living Room, Dining Room, Family Room, 4 Bedrooms, Laundry Room, Bath Full, None, Additional Bath
- Flooring: Carpet, Ceramic Tile
- Windows: Blinds
- Basement: Finished, Bath Half
- Number of fireplaces: 1
- Fireplace features: Wood Burning
Interior area
- Total structure area: 0
Video & virtual tour
Property
Parking
- Total spaces: 2
- Parking features: 2 Car Width, Asphalt, Garage, Attached, Built-In Garage, Garage Door Opener, Driveway, On Street
- Attached garage spaces: 2
- Has uncovered spaces: Yes
- Details: Oversized Vehicles Restricted
Features
- Levels: Two
- Stories: 2
- Patio & porch: Porch, Deck, Patio
- Exterior features: Open Porch(es), Deck, Patio, Storage Shed
- Pool features: None
Lot
- Size: 7,350 Square Feet
- Dimensions: 105.00 x 70.00
- Features: Cul-De-Sac
Details
- Additional structures: Shed(s)
- Parcel number: 1512283000000058
Construction
Type & style
- Home type: SingleFamily
- Architectural style: Colonial, Two Story
- Property subtype: Single Family Residence
Materials
- Roof: Asphalt
Condition
- Year built: 1994
Utilities & green energy
- Gas: Natural Gas
- Sewer: Public Sewer
- Water: Public
- Utilities for property: Underground Utilities, Electricity Connected, Natural Gas Connected
Community & HOA
Community
- Security: Security System
HOA
- Has HOA: Yes
- Services included: Common Area Maintenance
- HOA fee: $425 annually
Location
- Region: Matawan
Financial & listing details
- Annual tax amount: $17,042
- Date on market: 7/13/2026
- Ownership: Fee Simple
- Electric utility on property: Yes
Estimated market value
$1,005,700
$955,000 - $1.06M
$4,465/mo
Price history
| Date | Event | Price |
|---|---|---|
| 7/30/2026 | Contingent | $999,999 |
Source:  All Jersey MLS #2700681R Report a problem All Jersey MLS #2700681R Report a problem | ||
| 7/30/2026 | Pending sale | $999,999 |
Source:  MoreMLS #22621245 Report a problem MoreMLS #22621245 Report a problem | ||
| 7/13/2026 | Listed for sale | $999,999 |
Source: MoreMLS #22621245 Report a problem | ||
Public tax history
Tax history is unavailable.
Monthly payment
Est. payment
Payment breakdown
Explore the cost of this home by adjusting the details. Changes won't be saved.Climate risks
Neighborhood: 07747
Similar homes
- $799,9994 bd3 ba2.2k sqft1 Cherry Creek Dr, Matawan, NJ 07747For Sale
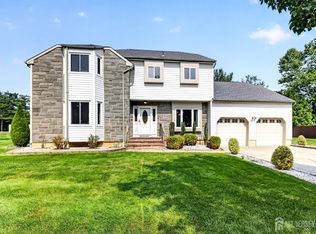
 MLS ID #2703784R, REYNALDO CASTANEDA. All Jersey MLS
 - $1,199,0005 bd5 ba2.7k sqft41 Highpointe Way, Matawan, NJ 07747For Sale
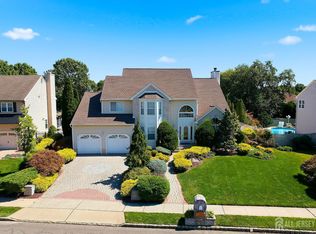 MLS ID #2704223R, ROCHELLE FENNELL. All Jersey MLS
 - $799,0004 bd3 ba2.4k sqft102 Fawn Dr, Matawan, NJ 07747For Sale
 MLS ID #2703200R, LYNN SCHALLER. All Jersey MLS
 - $849,9004 bd3 ba-- sqft1 Cherry Ln, East Brunswick, NJ 08816For Sale
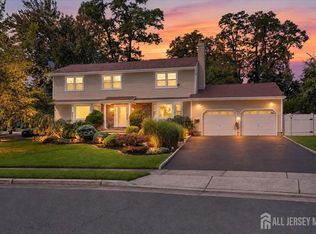 MLS ID #2704199R, RON ISON. All Jersey MLS
 - $725,0004 bd2 ba2k sqft28 Morningside Dr, Old Bridge, NJ 08857For SaleMLS ID #2702416R, IRIS SILVERBERG. All Jersey MLS
- $999,9954 bd3 ba2.6k sqft4 Sequoia Dr, Dayton, NJ 08810For SaleMLS ID #2703178R, QIZHAN JACK YAO. All Jersey MLS
- $995,0004 bd3 ba-- sqft4 Victoria Way, Kendall Park, NJ 08824For SaleMLS ID #2703778R, SEAN F. QUINN. All Jersey MLS
- $1,175,0005 bd4 ba5.7k sqft108 Lynch St, Somerset, NJ 08873For SaleMLS ID #2704234R, MATTHEW ZAVATSKY. All Jersey MLS
- $979,0006 bd4 ba2.9k sqft15 Alexander Ct, South River, NJ 08882For SaleMLS ID #2614811R, MARIA MODERNO. All Jersey MLS
- $1,125,0005 bd4 ba2.7k sqft19 Pecan Valley Drive, Marlboro, NJ 07746For Sale
 MLS ID #22621675, Wissam Shaker, Coldwell Banker Realty. MoreMLS
 - $1,175,0004 bd4 ba3.3k sqft150 Lions Ct, Freehold, NJ 07728For Sale
 MLS ID #NJMM2004978, Jeanette Larkin, Keller Williams Premier. Bright MLS
 - $899,9004 bd3 ba2.6k sqft23 Aldingham Cir, East Brunswick, NJ 08816For SaleMLS ID #2616032R, JANE MUELLER. All Jersey MLS
- $874,9994 bd3 ba1.9k sqft2 Devonshire Drive, Hazlet, NJ 07730For SaleMLS ID #22622414, Anthony Pansini, Compass NJ LLC, Jersey City. MoreMLS
- $939,0004 bd4 ba3k sqft17 Brittany Lane, Jackson, NJ 08527For SaleMLS ID #22626742, Yaryna Bogutskiy, Keller Williams Realty West Monmouth. MoreMLS
- $750,0003 bd3 ba1.7k sqft36 Sherwood Ave, East Brunswick, NJ 08816For SaleMLS ID #2704098R, MALINDA NIEVES. All Jersey MLS
- $1,098,0004 bd3 ba-- sqft6 King Arthurs Ct, Edison, NJ 08820For SaleMLS ID #2702728R, WAJIHA KAMAL. All Jersey MLS
- $899,0004 bd3 ba2.7k sqft43 Melbloum Ln, Edison, NJ 08837For SaleMLS ID #2701143R, PARIJATA SHARMA. All Jersey MLS
- $1,049,0004 bd4 ba3.9k sqft140 Bunker Hill Rd, Princeton, NJ 08540For SaleMLS ID #2614626R, PALLAVI MASIH. All Jersey MLS
- $1,285,0004 bd3 ba3.3k sqft16 Cummings Rd, Monmouth Junction, NJ 08852For SaleMLS ID #2770277M, JOHN TEREBEY. All Jersey MLS
- $1,384,9994 bd3 ba4.4k sqft19 Legends Dr, Monroe Township, NJ 08831For SaleMLS ID #2617226R, MICHAEL P. SATCHELL. All Jersey MLS
