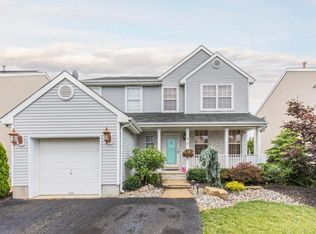
Welcome to this beautifully renovated Colonial, where timeless style and modern comfort come together seamlessly. Offering 4 bedrooms, 2.5 baths, a fully finished basement, and a resort-style backyard with an in-ground pool, this move-in ready home is designed for both everyday living and effortless entertaining. The thoughtfully designed main level features wide-plank hardwood floors, custom wainscoting, decorative columns, and a built-in mudroom with bench seating and cabinetry. At the heart of the home, the stunning chef's kitchen showcases white shaker cabinetry, quartz countertops, a farmhouse sink, tile backsplash, stainless steel appliances, a gas range, and an oversized center island. The kitchen flows into a sun-filled dining area with French doors leading to the backyard, creating an ideal indoor-outdoor lifestyle. The spacious living room is accented by a custom feature wall and recessed lighting throughout, while a beautifully updated powder room completes the first floor.
Upstairs, the expansive primary suite offers hardwood flooring, a ceiling fan, and a spa-inspired en-suite bath with a double vanity, soaking tub, separate shower, and marble tile flooring. Three additional generously sized bedrooms share an updated full bath.
The fully finished basement expands the home's living space with a large recreation room, wet bar, beverage refrigerator, and a flexible bonus room ideal for a home office, gym, or playroom.
Outside, your private backyard retreat awaits. Enjoy summer days by the sparkling in-ground pool, surrounded by a paver patio, gazebo, mature landscaping, and privacy fencing--an inviting setting for relaxing, entertaining, and making lasting memories.
A one-car garage, covered brick front porch, and manicured curb appeal complete this exceptional offering. Ideally located just minutes from the Garden State Parkway, Route 35, NJ Transit, shopping, dining, parks, and the Jersey Shore, this home offers the perfect blend of luxury, convenience, and the Monmouth County lifestyle.
Pending
$874,999
2 Devonshire Drive, Hazlet, NJ 07730
4beds
1,910sqft
Single Family Residence
Built in 1995
6,098 Square Feet Lot
$862,600 Zestimate®
$458/sqft
$21/mo HOA
What's special
One-car garagePrivacy fencingPrivate backyard retreatSparkling in-ground poolFully finished basementRecessed lighting throughoutBeverage refrigerator
- 86 days
- 527
- 24
Likely to sell faster than
Zillow last checked:
Listing updated:
Listed by:
Anthony Pansini 347-420-7360,
Compass NJ LLC, Jersey City
Source: MoreMLS,MLS#: 22622414
Facts & features
Interior
Bedrooms & bathrooms
- Bedrooms: 4
- Bathrooms: 3
- Full bathrooms: 2
- 1/2 bathrooms: 1
Heating
- Natural Gas, Forced Air
Cooling
- Central Air
Features
- Ceilings - 9Ft+ 1st Flr, Dec Molding, Wet Bar, Recessed Lighting
- Flooring: Ceramic Tile, Wood
- Basement: Ceilings - High,Finished,Full
- Attic: Attic
Interior area
- Total structure area: 1,910
- Total interior livable area: 1,910 sqft
Property
Parking
- Total spaces: 1
- Parking features: Driveway, On Street
- Attached garage spaces: 1
- Has uncovered spaces: Yes
Features
- Stories: 2
- Exterior features: Swimming
- Has private pool: Yes
- Pool features: Heated, In Ground
Lot
- Size: 6,098 Square Feet
- Dimensions: 80 x 50
- Features: Corner Lot
Details
- Parcel number: 18002390300001
- Zoning description: Residential
Construction
Type & style
- Home type: SingleFamily
- Architectural style: Colonial
- Property subtype: Single Family Residence
Materials
- Brick
Condition
- New construction: No
- Year built: 1995
Utilities & green energy
- Sewer: Public Sewer
Community & HOA
Community
- Subdivision: Sterling Mdws
HOA
- Has HOA: Yes
- HOA fee: $250 annually
Location
- Region: Hazlet
Financial & listing details
- Price per square foot: $458/sqft
- Tax assessed value: $777,000
- Annual tax amount: $14,010
- Date on market: 7/23/2026
- Inclusions: Swing Set, Ceiling Fan(s), Dishwasher, Microwave, Stove, Refrigerator
- Exclusions: Personal property
Estimated market value
$862,600
$819,000 - $906,000
$4,194/mo
Price history
| Date | Event | Price |
|---|---|---|
| 9/24/2026 | Pending sale | $874,999$458/sqft |
Source:  MoreMLS #22622414 Report a problem MoreMLS #22622414 Report a problem | ||
| 7/23/2026 | Listed for sale | $874,999$458/sqft |
Source: MoreMLS #22622414 Report a problem | ||
| 6/27/2026 | Listing removed | $874,999$458/sqft |
Source: eXp Realty #NJMM2004710 Report a problem | ||
| 6/17/2026 | Listed for sale | $874,999+80.4%$458/sqft |
Source:  Bright MLS #NJMM2004710 Report a problem Bright MLS #NJMM2004710 Report a problem | ||
| 4/30/2018 | Sold | $485,000+12.8%$254/sqft |
Source: MoreMLS #21807801 Report a problem | ||
| 8/15/2014 | Sold | $430,000-4.2%$225/sqft |
Source: MoreMLS #21407974 Report a problem | ||
| 5/20/2014 | Price change | $449,000-2.4%$235/sqft |
Source: Better Homes Realty #21407974 Report a problem | ||
| 5/2/2014 | Listed for sale | $460,000$241/sqft |
Source: Better Homes Realty #21407974 Report a problem | ||
| 3/24/2014 | Listing removed | $460,000$241/sqft |
Source: Better Homes Realty #21407974 Report a problem | ||
| 2/26/2014 | Price change | $460,000-3.2%$241/sqft |
Source: Better Homes Realty #21330995 Report a problem | ||
| 10/18/2013 | Price change | $475,000-2.1%$249/sqft |
Source: Better Homes Realty #21330995 Report a problem | ||
| 9/7/2013 | Listed for sale | $485,000+159.4%$254/sqft |
Source: Better Homes Realty #21330995 Report a problem | ||
| 11/2/1995 | Sold | $187,000$98/sqft |
Source: Public Record Report a problem | ||
Public tax history
| Year | Property taxes | Tax assessment |
|---|---|---|
| 2025 | $14,319 +6% | $702,600 +6% |
| 2024 | $13,510 -1.3% | $662,900 +3.5% |
| 2023 | $13,685 +1.3% | $640,400 +15% |
| 2022 | $13,510 +4.3% | $556,900 +10.2% |
| 2021 | $12,958 +3.1% | $505,200 +2.2% |
| 2020 | $12,575 +3.3% | $494,100 +3.1% |
| 2019 | $12,175 | $479,400 +4.1% |
| 2018 | $12,175 +5.2% | $460,300 +3.2% |
| 2017 | $11,568 +3.1% | $446,000 +1.6% |
| 2016 | $11,216 +9.5% | $439,000 +2.9% |
| 2015 | $10,244 +1% | $426,800 +16.7% |
| 2014 | $10,145 +1.4% | $365,600 |
| 2013 | $10,008 +1.4% | $365,600 -12.5% |
| 2012 | $9,866 +3.3% | $417,700 |
| 2011 | $9,549 +4.5% | $417,700 |
| 2010 | $9,135 +1.7% | $417,700 |
| 2009 | $8,979 | $417,700 +131.8% |
| 2008 | -- | $180,200 |
| 2007 | -- | $180,200 |
| 2006 | -- | $180,200 |
| 2005 | -- | $180,200 |
| 2003 | -- | $180,200 |
| 2002 | -- | $180,200 |
| 2001 | -- | $180,200 |
Find assessor info on the county website
Monthly payment
Est. payment
Payment breakdown
Explore the cost of this home by adjusting the details. Changes won't be saved.Climate risks
Neighborhood: 07730
Nearby schools
Schools provided by the listing agent
- Elementary: Raritan Vly
- Middle: Beers St School
- High: Raritan
Source: MoreMLS. This data may not be complete. We recommend contacting the local school district to confirm school assignments for this home.
Similar homes
- $849,0004 bd3 ba2.1k sqft30 Kentucky Drive, Hazlet, NJ 07730For Sale
 MLS ID #22624892, Toni Ann Callari, C21 Thomson & Co.. MoreMLS
 - $649,0003 bd2 ba2k sqft21 Park Avenue, Hazlet, NJ 07730For Sale
 MLS ID #22621136, Vincent Alu, Lighthouse Realty of NJ, LLC. MoreMLS
 - $869,0004 bd3 ba2.4k sqft707 Prospect Avenue, Union Beach, NJ 07735For Sale
 MLS ID #22618580, Eva G Acevedo, RE/MAX First Class. MoreMLS
 - $899,0004 bd3 ba2.1k sqft22 Brandywine Dr, Old Bridge, NJ 07747For Sale
 MLS ID #2704625R, GIOVANNI M. SHAFIK. All Jersey MLS
 - $679,9904 bd3 ba2.1k sqft103 Therese Avenue, Keyport, NJ 07735For SaleMLS ID #22626997, Svetlana Kim, EXP Realty. MoreMLS
- $999,0004 bd3 ba2.4k sqft54 Winding Brook Dr, Matawan, NJ 07747For SaleMLS ID #2700560R, SILKY KAPOOR. All Jersey MLS
- $849,0004 bd4 ba2.4k sqft241 Deans Rhode Hall Rd, Monroe Township, NJ 08831For SaleMLS ID #2702564R, HAROON M. ALAVI. All Jersey MLS
- $899,9994 bd3 ba2.5k sqft4 Bunker Hill Run, East Brunswick, NJ 08816For SaleMLS ID #2704618R, BELINDA A. BARRESI. All Jersey MLS
- $999,9994 bd4 ba2.5k sqft22 Wicker Place, Morganville, NJ 07751For SaleMLS ID #22626717, Aleksandr Pritsker, EXP Realty. MoreMLS
- $939,9994 bd3 ba2.5k sqft1 Sussex Rd, East Brunswick, NJ 08816For SaleMLS ID #2705991R, ANNE SANTULLI. All Jersey MLS
- $659,9004 bd2 ba1.7k sqft20 Weldon Road, Matawan, NJ 07747For SaleMLS ID #22629796, Zechao Weng, Legacy Landmark 2 LLC. MoreMLS
- $550,0004 bd2 ba1.3k sqft44 Dakota Avenue, Middletown, NJ 07748For SaleMLS ID #22632426, Rose M O'Neill, EXP Realty. MoreMLS
- $999,0005 bd5 ba2.7k sqft41 Highpointe Way, Matawan, NJ 07747For SaleMLS ID #2704223R, ROCHELLE FENNELL. All Jersey MLS
- $889,0004 bd4 ba2.1k sqft41 Calvert Ave W, Edison, NJ 08820For SaleMLS ID #2705002R, NANCY STEINGART. All Jersey MLS
- $989,0004 bd3 ba2.4k sqft14 Taylors Mills Road, Manalapan, NJ 07726For SaleMLS ID #22631744, Kelly Moran, C21/ Action Plus Realty. MoreMLS
- $830,0002 bd3 ba2.5k sqft155 Scarborough Way, Marlboro, NJ 07746For SaleMLS ID #22631317, Theresa Balbi, RE/MAX Central. MoreMLS
- $915,0004 bd3 ba2.2k sqft10 Patriot Ct, Edison, NJ 08820For SaleMLS ID #2701889R, UMANG BAID. All Jersey MLS
- $899,9004 bd3 ba2.6k sqft23 Aldingham Cir, East Brunswick, NJ 08816For SaleMLS ID #2616032R, JANE MUELLER. All Jersey MLS
- $735,0004 bd3 ba2.2k sqft4 White Oak Rd, East Brunswick, NJ 08816For SaleMLS ID #2705778R, MARJORIE T. BROWN. All Jersey MLS
- $950,0004 bd4 ba2.6k sqft6 Whitewood Rd, Edison, NJ 08820For SaleMLS ID #2705971R, ALKA ANEJA. All Jersey MLS
